
415 S Lincoln Park Drive, Evansville, IN 47714
Local realty services provided by:ERA Crossroads
Listed by: jodi fehrenbacherOffice: 812-426-9020
Office: f.c. tucker emge
MLS#:202646411
Source:Indiana Regional MLS
Price summary
- Price:$259,000
- Price per sq. ft.:$90.81
About this home
Charming, character-filled, and completely move-in ready just one block from the University of Evansville's campus. This captivating cottage-style home offers 4 beds and 2 full baths over 1,700 sq. ft. of beautifully updated living space. Step inside to find fresh paint, rich new LVT flooring, elegant crown molding, and a warm stone fireplace with cute built in shelving in the main living room plus a bright, sun-filled sunroom with french doors and tile flooring for year-round relaxation. The dining room flows into the heart of the home features a stunning kitchen outfitted with premium Thomasville cabinets, solid surface Corian countertops, and quality Whirlpool appliances. The main level includes two comfortable bedrooms and a full bath, while the upstairs hosts a private third bedroom with new A/C unit for added comfort with double closets and a refreshed dual-vanity full bath. Downstairs, the basement adds valuable flexibility space, a bright 4th bedroom with walk in closet, laundry area with sink, a storage room with ample shelving and 5 new egress windows. Step out back to your own private oasis with an aluminum and wood fenced yard and a brand-new wood deck-bringing together classic charm, stylish modern updates, and an unbeatable Eastside location! Don't forget the 2 car detached garage for the win! A home warranty is included for buyers' piece of mind....
Contact an agent
Home facts
- Year built:1940
- Subdivision & Development:None
- Listing ID #:202646411
- Added:1 day(s) ago
- Updated:November 12, 2026 at 05:48 AM
Rooms and interior
- Bedrooms:4
- Total bathrooms:2
- Full bathrooms:2
- Rooms Total:9
- Flooring:Carpet, Ceramic Tile, Laminate
- Dining Description:Main Level
- Kitchen Description:Dishwasher, On Main Level, Range-Electric, Refrigerator
- Basement Description:Partial Basement
- Living area:1,934 sq. ft.
Heating and cooling
- Cooling:Central Air
- Heating:Forced Air, Gas
Structure and exterior
- Roof:Asphalt
- Year built:1940
- Building area:1,934 sq. ft.
- Lot area:0.15 Acres
- Lot Features:Level
- Architectural Style:Bungalow, One and Half Story
- Construction Materials:Brick
- Exterior Features:Landscaped, Patio Open
- Levels:1 1/2 Stories
Schools
- High school:Bosse
- Middle school:Washington
- Elementary school:Harper
Utilities
- Water:City
- Sewer:City
Finances and disclosures
- Price:$259,000
- Price per sq. ft.:$90.81
- Tax amount:$2,787
Features and amenities
- Laundry features:In Basement
- Amenities:Alarm System-Security Cameras, Attic Storage, Ceiling Fan(s), Closet(s) Walk-in, Countertops-Solid Surf
Parking
- Parking description:Concrete Driveway, Detached, Shared Driveway
- Garage spaces:2
New listings near 415 S Lincoln Park Drive
- Coming Soon
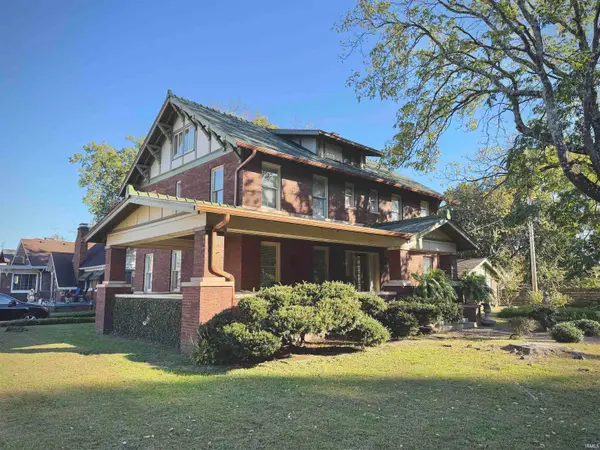 $285,000Coming Soon4 beds 3 baths2,916 sq. ft.
902 S Kentucky Avenue, Evansville, IN 47714
MLS# 202646467Listed by: BERKSHIRE HATHAWAY HOMESERVICES INDIANA REALTY - Coming Soon
 $1,973,000Coming Soon7 beds 8 baths10,963 sq. ft.
7307 Newburgh Road, Evansville, IN 47715
MLS# 202644495Listed by: F.C. TUCKER EMGE - New
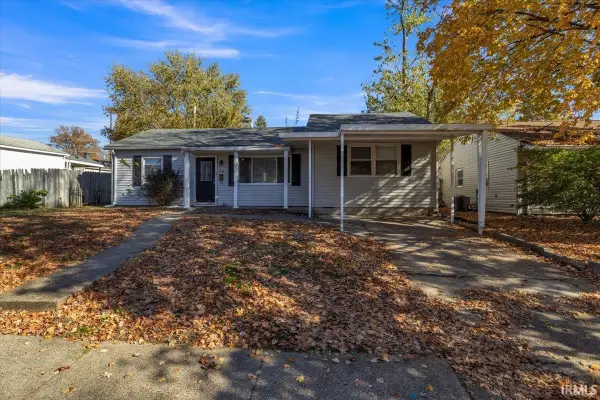 $169,900Active4 beds 1 baths1,432 sq. ft.
5013 Sherbrooke Road, Evansville, IN 47710
MLS# 202646456Listed by: RE/MAX REVOLUTION - New
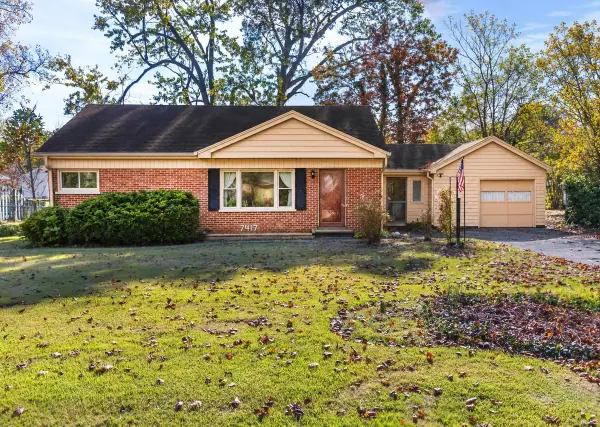 Listed by ERA$204,900Active3 beds 2 baths1,750 sq. ft.
7417 Washington Avenue, Evansville, IN 47715
MLS# 202646418Listed by: ERA FIRST ADVANTAGE REALTY, INC - New
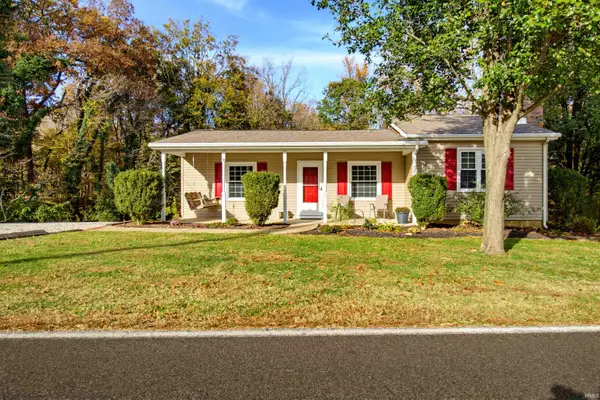 Listed by ERA$269,900Active3 beds 2 baths2,055 sq. ft.
11612 Gumbel Road, Evansville, IN 47712
MLS# 202646441Listed by: ERA FIRST ADVANTAGE REALTY, INC - New
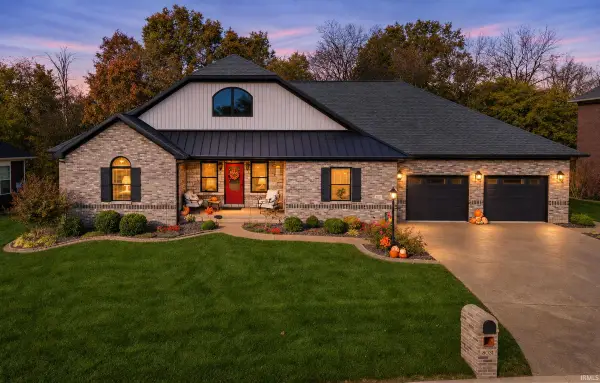 Listed by ERA$859,900Active3 beds 4 baths4,440 sq. ft.
8031 Blessing Way, Evansville, IN 47712
MLS# 202646399Listed by: ERA FIRST ADVANTAGE REALTY, INC - Open Sat, 11am to 1pmNew
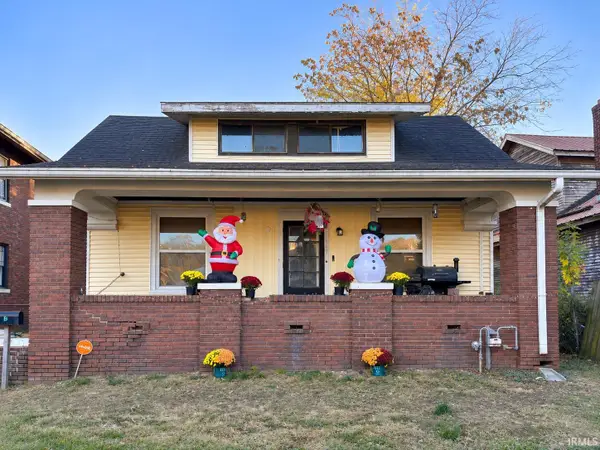 $150,000Active4 beds 1 baths2,193 sq. ft.
1041 E Blackford Avenue, Evansville, IN 47714
MLS# 202646409Listed by: KELLER WILLIAMS ELITE - New
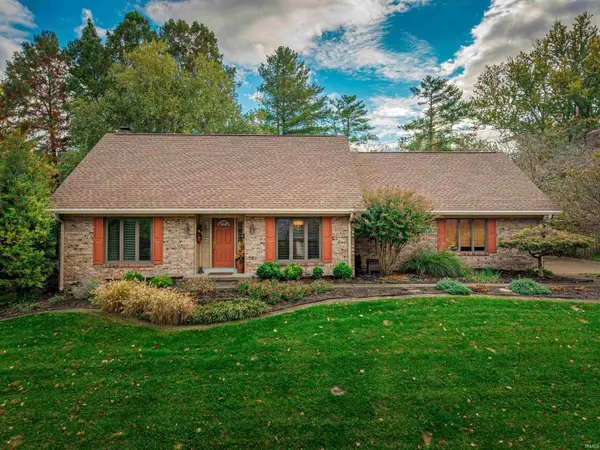 $395,000Active3 beds 3 baths3,505 sq. ft.
5949 E Oak Street, Evansville, IN 47715
MLS# 202646386Listed by: F.C. TUCKER EMGE - New
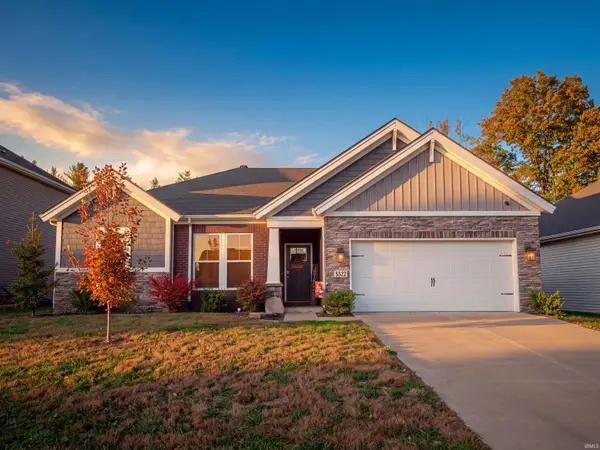 $290,000Active3 beds 2 baths1,698 sq. ft.
5522 Cameo Drive, Evansville, IN 47711
MLS# 202646345Listed by: RYBRAND REALTY


Protect your home and budget from life's surprises with an Assurant Home Warranty, backed by a partner that supports you through every step of homeownership. Explore Plans.
© 2023 - 2026 ERA Franchise Systems LLC. All rights reserved. ERA Franchise Systems LLC fully supports the principles of the Fair Housing Act and the Equal Opportunity Act. ERA, ERA Real Estate powered, and their respective logos are registered service marks of ERA Franchise Systems LLC. Each office is independently owned and operated.