
8031 Blessing Way, Evansville, IN 47712
Local realty services provided by:ERA First Advantage Realty, Inc.
Listed by:
 Paula Haller(812) 305 - 3646ERA First Advantage Realty, Inc.
Office: era first advantage realty, inc
MLS#:202646399
Source:Indiana Regional MLS
Price summary
- Price:$859,900
- Price per sq. ft.:$183.98
About this home
Custom built brick/stone 3 beds/3.5 bath, ranch style home boasts over 4400 sq ft of living space including the walk-out basement is conveniently located in the highly desirable Heartland Crossing Sub. Meticulously maintained home features great room opening to sizeable, partially covered trek deck also boasts a stone fireplace, 12 ft ceilings, hardwood flooring with tons of natural light including the triple arched windows/front entry door way. The functional floor plan is showcased by a good size kitchen/breakfast nook area consisting of quartz countertops/backsplash, gas range, SS appliances, breakfast bar along with an abundance of cabinetry. Oversized primary owner suite is highlighted by spa like ensuite accentuated by dual vanity/sinks, soaking tub, ceramic walk-in shower and walk-in closet. Finished basement is designed for entertainment walks out to another covered patio area overlooking the iron fenced, tree lined backyard. Tons of additional amenities include: 9 ft ceilings, extra-large 2.5 garage w/workbench area, split bedroom design, covered front porch, irrigation w/separate meter, flag stoned outdoor stairway, professionally landscaped, several accent walls, commercial water softener, tons of storage area, home warranty plus more!...
Contact an agent
Home facts
- Year built:2020
- Subdivision & Development:Heartland Crossing
- Listing ID #:202646399
- Added:1 day(s) ago
- Updated:November 12, 2026 at 05:48 AM
Rooms and interior
- Bedrooms:3
- Total bathrooms:4
- Full bathrooms:3
- Rooms Total:14
- Flooring:Carpet, Ceramic Tile, Hardwood Floors
- Dining Description:Main Level
- Kitchen Description:Dishwasher, Microwave, On Main Level, Oven-Electric, Range-Gas, Refrigerator
- Basement Description:Walk-Out Basement
- Living area:4,440 sq. ft.
Heating and cooling
- Cooling:Central Air
- Heating:Gas
Structure and exterior
- Year built:2020
- Building area:4,440 sq. ft.
- Lot area:0.5 Acres
- Lot Features:Level, Slope
- Architectural Style:One Story
- Construction Materials:Brick, Stone
- Exterior Features:Deck Covered, Deck Open, Landscaped, Porch Covered
- Levels:1 Story
Schools
- High school:Francis Joseph Reitz
- Middle school:Perry Heights
- Elementary school:West Terrace
Utilities
- Water:Public
- Sewer:Public
Finances and disclosures
- Price:$859,900
- Price per sq. ft.:$183.98
- Tax amount:$6,704
Features and amenities
- Laundry features:Main Floor Laundry
- Amenities:Ceiling Fan(s), Ceiling-9+, Closet(s) Walk-in, Countertops-Solid Surf, Garage Door Opener, Garden Tub, Home Warranty Included, Irrigation System
Parking
- Parking description:Attached, Off Street Parking
- Garage spaces:3
New listings near 8031 Blessing Way
- Coming Soon
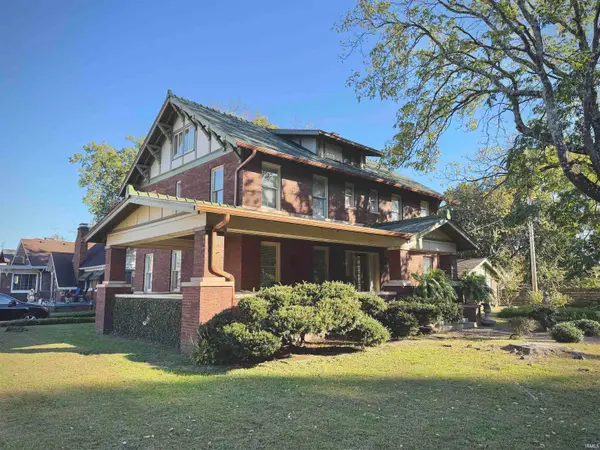 $285,000Coming Soon4 beds 3 baths2,916 sq. ft.
902 S Kentucky Avenue, Evansville, IN 47714
MLS# 202646467Listed by: BERKSHIRE HATHAWAY HOMESERVICES INDIANA REALTY - Coming Soon
 $1,973,000Coming Soon7 beds 8 baths10,963 sq. ft.
7307 Newburgh Road, Evansville, IN 47715
MLS# 202644495Listed by: F.C. TUCKER EMGE - New
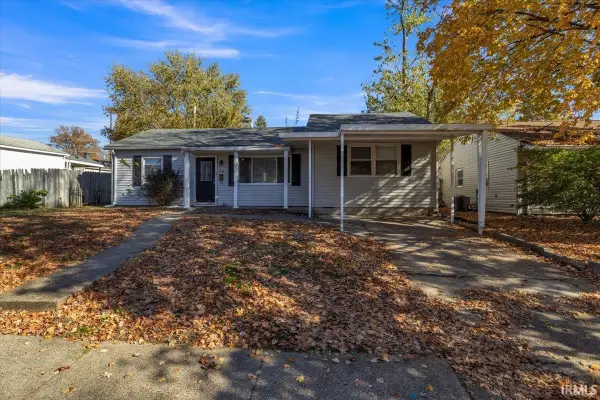 $169,900Active4 beds 1 baths1,432 sq. ft.
5013 Sherbrooke Road, Evansville, IN 47710
MLS# 202646456Listed by: RE/MAX REVOLUTION - New
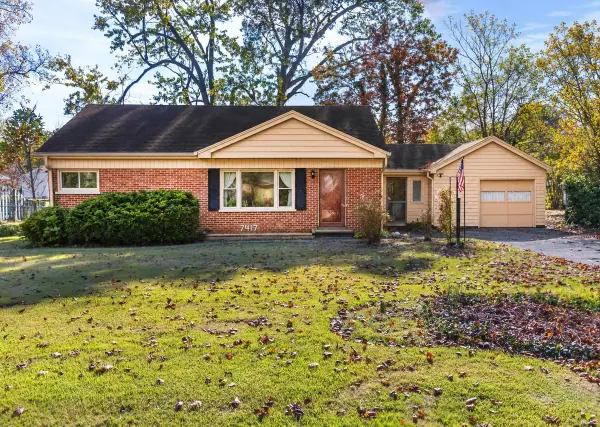 Listed by ERA$204,900Active3 beds 2 baths1,750 sq. ft.
7417 Washington Avenue, Evansville, IN 47715
MLS# 202646418Listed by: ERA FIRST ADVANTAGE REALTY, INC - New
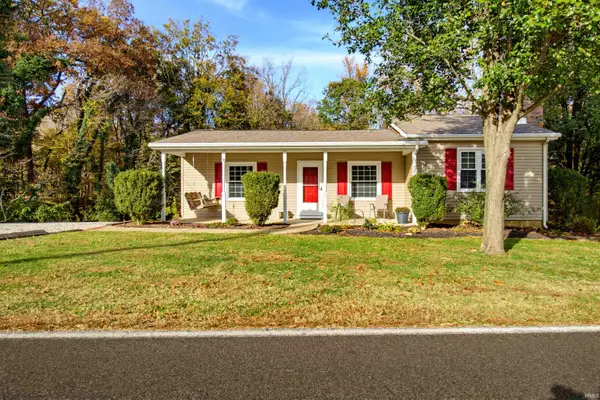 Listed by ERA$269,900Active3 beds 2 baths2,055 sq. ft.
11612 Gumbel Road, Evansville, IN 47712
MLS# 202646441Listed by: ERA FIRST ADVANTAGE REALTY, INC - Open Sat, 11am to 1pmNew
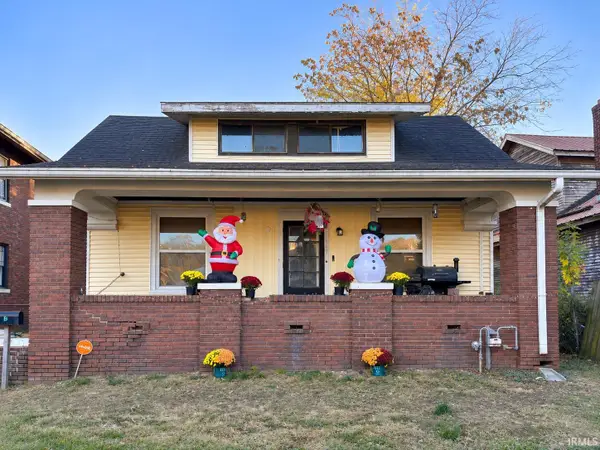 $150,000Active4 beds 1 baths2,193 sq. ft.
1041 E Blackford Avenue, Evansville, IN 47714
MLS# 202646409Listed by: KELLER WILLIAMS ELITE - New
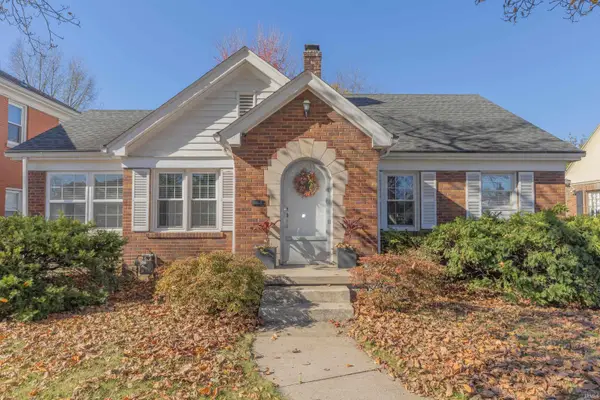 $259,000Active4 beds 2 baths1,934 sq. ft.
415 S Lincoln Park Drive, Evansville, IN 47714
MLS# 202646411Listed by: F.C. TUCKER EMGE - New
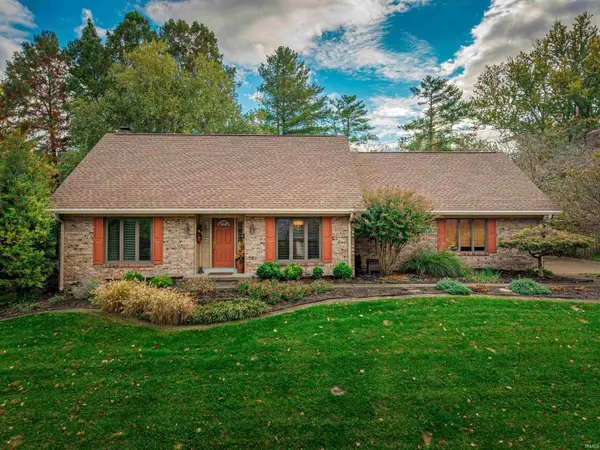 $395,000Active3 beds 3 baths3,505 sq. ft.
5949 E Oak Street, Evansville, IN 47715
MLS# 202646386Listed by: F.C. TUCKER EMGE - New
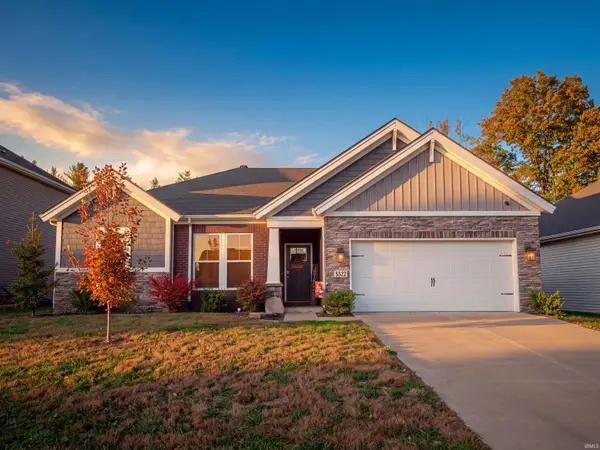 $290,000Active3 beds 2 baths1,698 sq. ft.
5522 Cameo Drive, Evansville, IN 47711
MLS# 202646345Listed by: RYBRAND REALTY


Protect your home and budget from life's surprises with an Assurant Home Warranty, backed by a partner that supports you through every step of homeownership. Explore Plans.
© 2023 - 2026 ERA Franchise Systems LLC. All rights reserved. ERA Franchise Systems LLC fully supports the principles of the Fair Housing Act and the Equal Opportunity Act. ERA, ERA Real Estate powered, and their respective logos are registered service marks of ERA Franchise Systems LLC. Each office is independently owned and operated.