
12505 Petersburg Road, Evansville, IN 47725
Local realty services provided by:ERA Crossroads
12505 Petersburg Road,Evansville, IN 47725
$549,500
- 3 Beds
- 3 Baths
- 2,693 sq. ft.
- Single family
- Active
Listed by: stacy stevensCell: 812-305-5594
Office: landmark realty & development, inc
MLS#:202640223
Source:Indiana Regional MLS
Price summary
- Price:$549,500
- Price per sq. ft.:$204.05
About this home
10 Acres, Horse Barn, Outbuilding, and a Nice Ranch Style home minutes from shopping and dining. What more could you want? As you enter the winding drive off Petersburg Road you get a feel from the size of the property. Mostly fenced this property is perfect for horses or other animals. The stone ranch home has a nice sized family room with a stone fireplace and is open to an updated eat in kitchen with views of the property from the large windows. The floor plan has the bedrooms split with a bedroom and full bath on the north end of the home and 2 bedrooms and a full bath on the south end. The lower level has a large family room, a kitchenette, a fireplace, a half bath, and tons of storage space. There is a large deck off the kitchen overlooking the yard, The 30x40 horse barn has 6 stalls, including a mare stall, tack room, loft with hay elevator access door, and a lean to on the back. The other large outbuilding is 40 x 28 with two overhead garage doors and a large overhead door for storing an RV or a camper....
Contact an agent
Home facts
- Year built:1956
- Subdivision & Development:None
- Listing ID #:202640223
- Added:1 day(s) ago
- Updated:September 28, 2026 at 10:43 PM
Rooms and interior
- Bedrooms:3
- Total bathrooms:3
- Full bathrooms:2
- Rooms Total:8
- Flooring:Carpet, Tile, Vinyl
- Dining Description:Main Level
- Kitchen Description:Dishwasher, Kitchen Island, On Main Level, Oven-Electric, Range-Electric
- Basement Description:Partial Basement, Partially Finished, Slab
- Living area:2,693 sq. ft.
Heating and cooling
- Cooling:Central Air
- Heating:Forced Air, Gas
Structure and exterior
- Roof:Shingle
- Year built:1956
- Building area:2,693 sq. ft.
- Lot area:10 Acres
- Lot Features:Irregular, Level
- Architectural Style:One Story, Ranch
- Construction Materials:Brick, Stone
- Exterior Features:Deck Open, Landscaped, Patio Open
- Levels:1 Story
Schools
- High school:North
- Middle school:North
- Elementary school:McCutchanville
Utilities
- Water:Well
- Sewer:Septic
Finances and disclosures
- Price:$549,500
- Price per sq. ft.:$204.05
- Tax amount:$2,677
Features and amenities
- Laundry features:On Lower Level
- Amenities:Ceiling Fan(s), Countertops-Solid Surf, Custom Cabinetry, Wet Bar, Workshop
Parking
- Parking description:Detached
- Garage spaces:3
New listings near 12505 Petersburg Road
- Coming Soon
 $279,900Coming Soon3 beds 2 baths1,617 sq. ft.
1512 Brixton Road, Evansville, IN 47710
MLS# 202637481Listed by: F.C. TUCKER EMGE - New
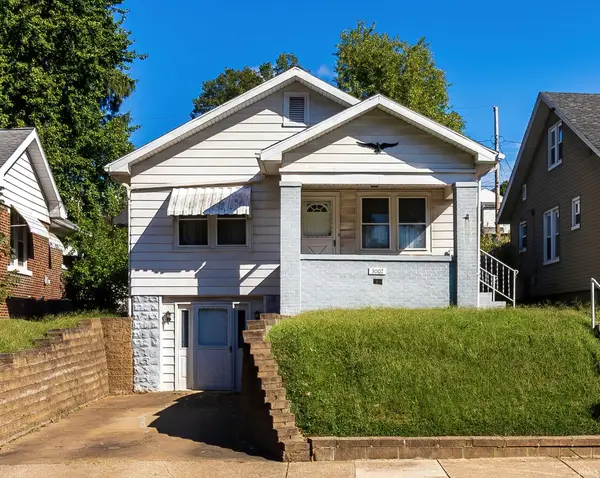 $130,000Active2 beds 2 baths986 sq. ft.
3007 W Franklin Street, Evansville, IN 47712
MLS# 202640169Listed by: CATANESE REAL ESTATE - New
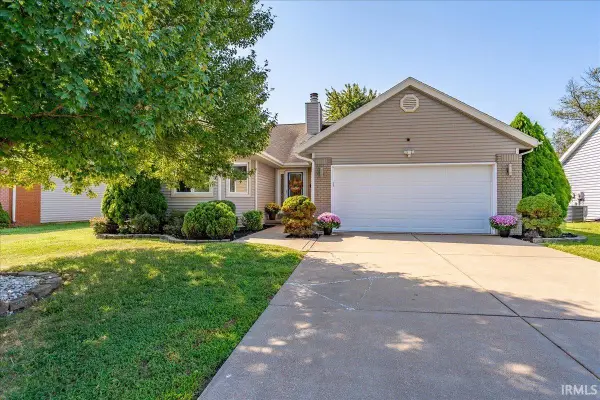 Listed by ERA$249,900Active3 beds 2 baths1,350 sq. ft.
5707 Beaver Trail, Evansville, IN 47715
MLS# 202640193Listed by: ERA FIRST ADVANTAGE REALTY, INC  $349,000Pending4 beds 2 baths2,128 sq. ft.
727 Oleander Lane, Evansville, IN 47712
MLS# 202640137Listed by: HELFRICH REALTY CO- New
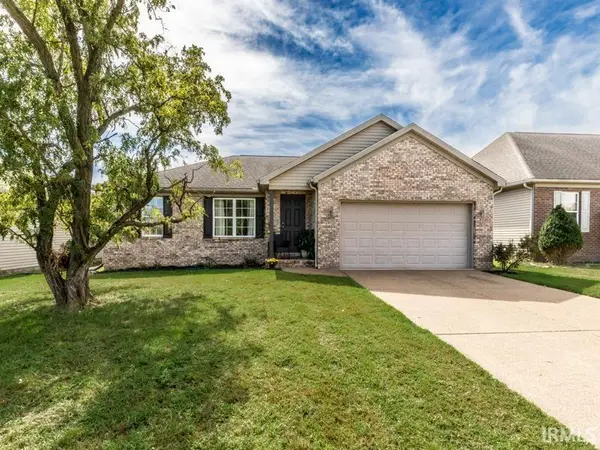 $249,000Active3 beds 2 baths1,292 sq. ft.
4627 Erinwood Court, Evansville, IN 47725
MLS# 202640121Listed by: BERKSHIRE HATHAWAY HOMESERVICES INDIANA REALTY - Open Sun, 12:30 to 2pmNew
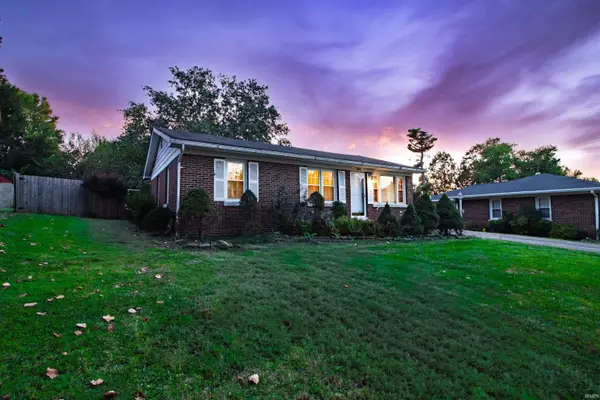 Listed by ERA$174,900Active3 beds 1 baths999 sq. ft.
4012 W Maryland Street, Evansville, IN 47720
MLS# 202640116Listed by: ERA FIRST ADVANTAGE REALTY, INC - New
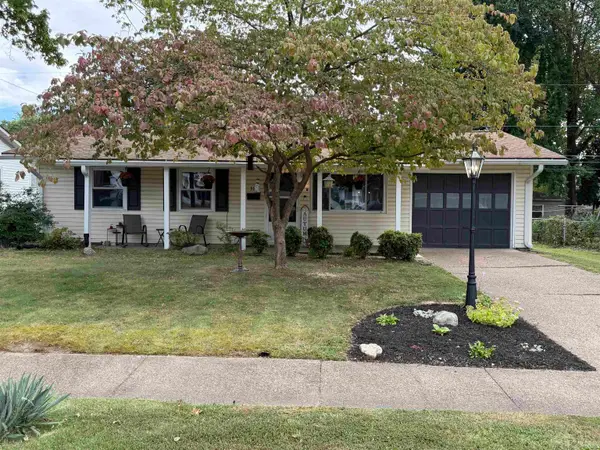 $194,900Active2 beds 1 baths1,070 sq. ft.
312 Greenleaf Drive, Evansville, IN 47710
MLS# 202640105Listed by: BERRY & ASSOCIATES REALTY - New
 Active3 beds 2 baths1,734 sq. ft.
11124 Bayer Court, Evansville, IN 47712
MLS# 202640079Listed by: RALPH SMITH AUCTION REALTY LLC - New
 $279,900Active3 beds 2 baths2,158 sq. ft.
9153 Denzer Road, Evansville, IN 47720
MLS# 202640059Listed by: F.C. TUCKER/SHRODE


Protect your home and budget from life's surprises with an Assurant Home Warranty, backed by a partner that supports you through every step of homeownership. Explore Plans.
© 2023 - 2026 ERA Franchise Systems LLC. All rights reserved. ERA Franchise Systems LLC fully supports the principles of the Fair Housing Act and the Equal Opportunity Act. ERA, ERA Real Estate powered, and their respective logos are registered service marks of ERA Franchise Systems LLC. Each office is independently owned and operated.