
4601 Greencove Avenue, Evansville, IN 47714
Local realty services provided by:ERA Crossroads
Listed by: jenna hancock-wargelCell: 812-568-4774
Office: berkshire hathaway homeservices indiana realty
MLS#:202634236
Source:Indiana Regional MLS
Price summary
- Price:$198,500
- Price per sq. ft.:$152.22
About this home
Immediate possession, a long list of updates, and a price that makes sense! This 3-bedroom, 2-full-bath brick ranch offers 1,304 sq. ft., a 2-car garage, new roof, high-efficiency heating and air, and plenty of space both inside and out. The open floor plan centers around a comfortable family room with a gas-log fireplace flanked by built-ins, creating a cozy spot for everything from morning coffee to relaxing evenings. The fully equipped kitchen offers plenty of workspace and storage with two pantry closets, a center island that stays with the home, a newer sink and faucet, electric range, microwave, stainless dishwasher (2023/2024), and an LG refrigerator new in 2025—and you’ll definitely want to check out the ice cubes this one makes! When you need a little extra room, the formal living room at the front of the home provides another versatile living or entertaining space, while the large covered stone patio extends that space outdoors into the fenced backyard. The primary bedroom features hardwood flooring, a ceiling fan, two closets, and a private bath with an updated vanity, tiled floor, and tub/shower combo with tiled surround. Two additional bedrooms are located off the hall, along with a spacious second full bath that also connects to the family room and features double vanities with a granite top and a separate water closet with tub/shower combo. Freshly painted walls and trim throughout and tilt-out windows add to the list of improvements, and the seller is upgrading the fuse box to breakers prior to closing as well as installing a new vapor barrier in the crawl space. A one-year home warranty is also included, making this move-in-ready home one you’ll want to see!...
Contact an agent
Home facts
- Year built:1970
- Subdivision & Development:Green Cove / Greencove
- Listing ID #:202634236
- Added:48 day(s) ago
- Updated:October 09, 2026 at 08:57 AM
Rooms and interior
- Bedrooms:3
- Total bathrooms:2
- Full bathrooms:2
- Rooms Total:6
- Flooring:Hardwood Floors, Laminate, Tile
- Kitchen Description:Eat-In Kitchen, Microwave, On Main Level, Range-Electric, Refrigerator
- Basement Description:Crawl
- Living area:1,304 sq. ft.
Heating and cooling
- Cooling:Central Air
- Heating:Forced Air, Gas
Structure and exterior
- Roof:Dimensional Shingles
- Year built:1970
- Building area:1,304 sq. ft.
- Lot area:0.18 Acres
- Lot Features:Level
- Architectural Style:One Story, Ranch
- Construction Materials:Brick
- Exterior Features:Patio Covered
- Levels:1 Story
Schools
- High school:William Henry Harrison
- Middle school:McGary
- Elementary school:Caze
Utilities
- Water:City
- Sewer:City
Finances and disclosures
- Price:$198,500
- Price per sq. ft.:$152.22
- Tax amount:$1,535
Features and amenities
- Laundry features:Main Floor Laundry
- Amenities:Attic Pull Down Stairs, Attic Storage, Built-In Bookcase, Ceiling Fan(s), Countertops-Laminate, Double Pane Windows, Home Warranty Included
Parking
- Parking description:Attached, Concrete Driveway, Off Street Parking
- Garage spaces:2
New listings near 4601 Greencove Avenue
- Coming Soon
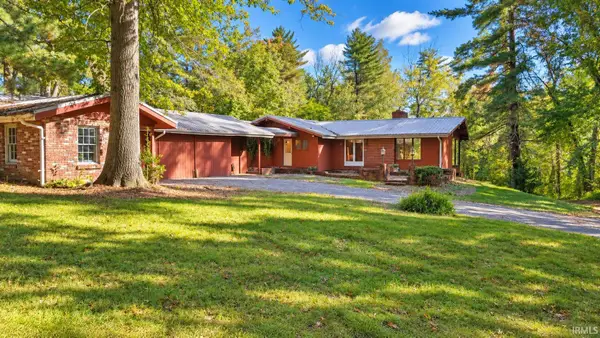 $400,000Coming Soon3 beds 2 baths3,320 sq. ft.
1612 Felstead Road, Evansville, IN 47712
MLS# 202641441Listed by: MY AGENTS REALTY - Coming Soon
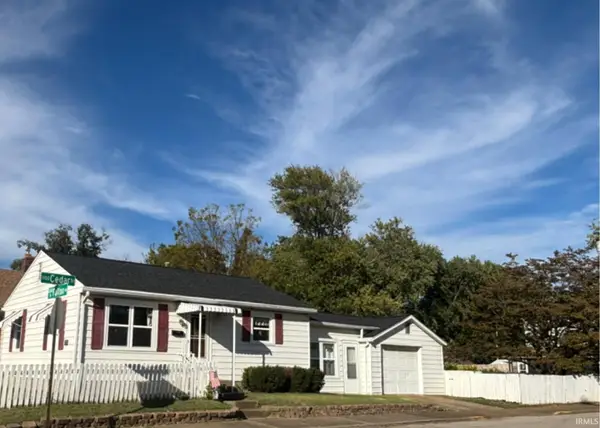 $124,900Coming Soon2 beds 1 baths1,006 sq. ft.
2201 N Fulton Avenue, Evansville, IN 47710
MLS# 202641237Listed by: HARRIS HOWERTON REAL ESTATE - Coming Soon
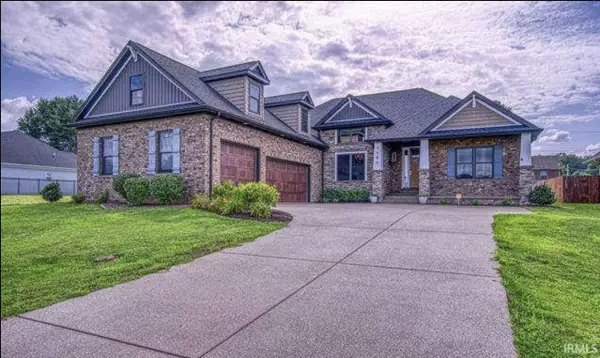 $540,000Coming Soon5 beds 3 baths3,298 sq. ft.
7500 Lauren Drive, Evansville, IN 47725
MLS# 202641082Listed by: EUPHORIC DEVELOPMENT PARTNERS - New
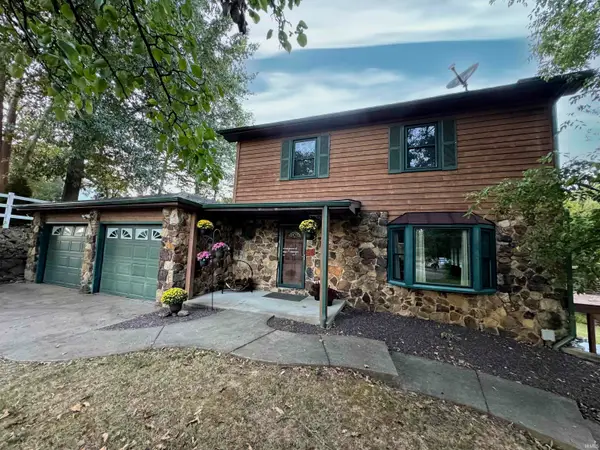 $399,000Active3 beds 3 baths4,036 sq. ft.
5850 Temper Trail Court, Evansville, IN 47720
MLS# 202641891Listed by: KERI HIR  $95,000Pending1 beds 1 baths667 sq. ft.
600 S Cullen #802 Avenue, Evansville, IN 47715
MLS# 202641884Listed by: F.C. TUCKER EMGE- New
 $169,900Active2 beds 1 baths689 sq. ft.
4401 Barton Lane, Evansville, IN 47720
MLS# 202641886Listed by: WEICHERT REALTORS-THE SCHULZ GROUP - New
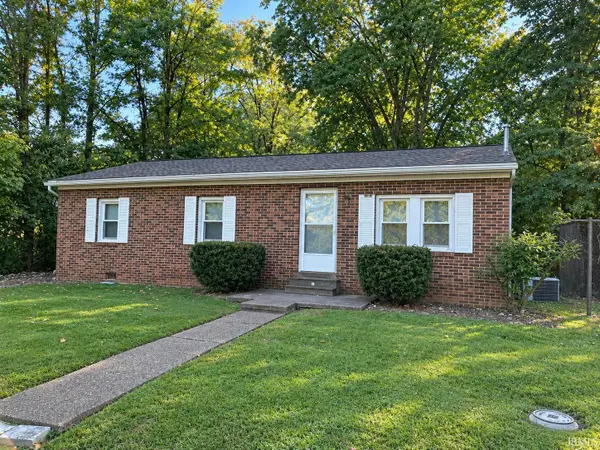 $174,900Active3 beds 1 baths1,008 sq. ft.
10535 Hillview Drive, Evansville, IN 47720
MLS# 202641872Listed by: HELFRICH REALTY CO - New
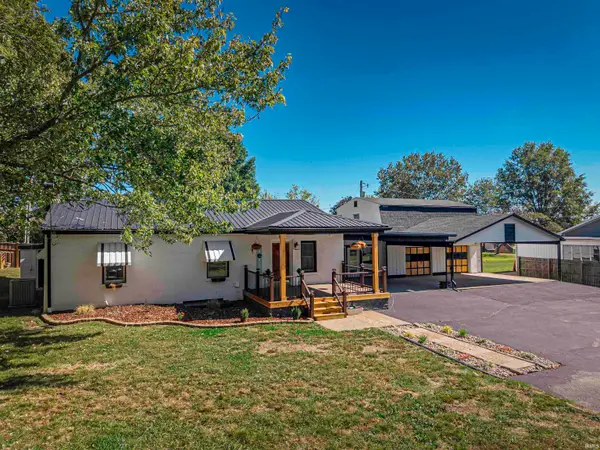 $339,900Active3 beds 3 baths2,237 sq. ft.
8627 New Harmony Road, Evansville, IN 47720
MLS# 202641856Listed by: KEY ASSOCIATES SIGNATURE REALTY - New
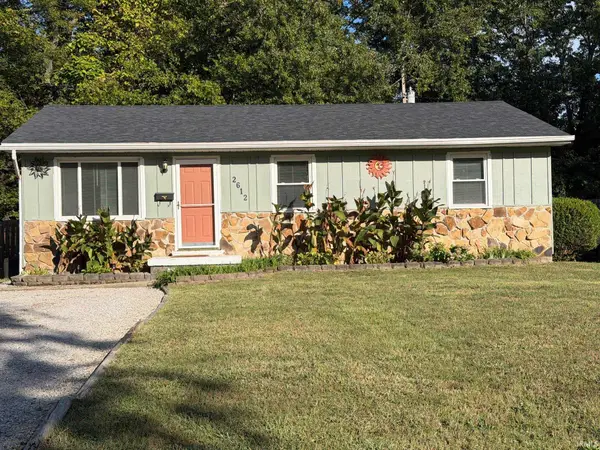 $115,900Active2 beds 1 baths1,014 sq. ft.
2612 Hawthorne Avenue, Evansville, IN 47714
MLS# 202641788Listed by: INVITING REALTY - New
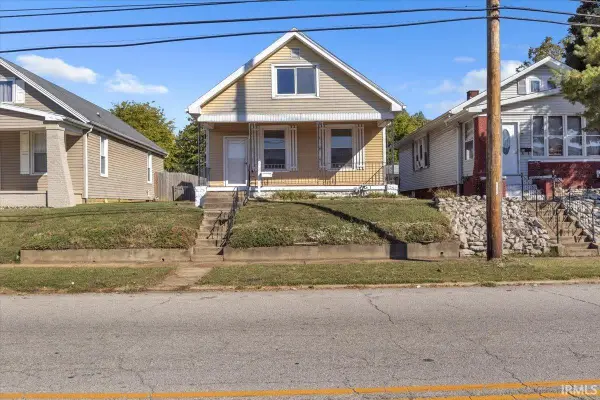 $95,000Active2 beds 1 baths1,800 sq. ft.
628 Maxwell Avenue, Evansville, IN 47711
MLS# 202641809Listed by: RE/MAX REVOLUTION


Protect your home and budget from life's surprises with an Assurant Home Warranty, backed by a partner that supports you through every step of homeownership. Explore Plans.
© 2023 - 2026 ERA Franchise Systems LLC. All rights reserved. ERA Franchise Systems LLC fully supports the principles of the Fair Housing Act and the Equal Opportunity Act. ERA, ERA Real Estate powered, and their respective logos are registered service marks of ERA Franchise Systems LLC. Each office is independently owned and operated.