
710 E Iowa Street, Evansville, IN 47711
Local realty services provided by:ERA First Advantage Realty, Inc.
Listed by:
 Madison Bryant(812) 629 - 4773ERA First Advantage Realty, Inc.
Office: era first advantage realty, inc
MLS#:202627644
Source:Indiana Regional MLS
Price summary
- Price:$163,000
- Price per sq. ft.:$130.82
About this home
Welcome to this move in ready 3 bedroom, 1 bathroom home, built in 2023! This property features a bright and open layout with a spacious kitchen, living room, and dining area that flow together nicely. All three bedrooms are conviently located on one side of the home, with the primary bedroom offering a walk-in closet. Enjoy the fenced in backyard with a storage shed, plus plenty of parking for two or more vehicles.
Contact an agent
Home facts
- Year built:2023
- Subdivision & Development:Buente Place
- Listing ID #:202627644
- Added:44 day(s) ago
- Updated:August 24, 2026 at 03:42 PM
Rooms and interior
- Bedrooms:3
- Total bathrooms:1
- Full bathrooms:1
- Rooms Total:5
- Dining Description:Main Level
- Kitchen Description:Dishwasher, On Main Level, Range-Electric, Refrigerator
- Basement Description:Slab
- Living area:1,246 sq. ft.
Heating and cooling
- Cooling:Central Air
- Heating:Gas
Structure and exterior
- Year built:2023
- Building area:1,246 sq. ft.
- Lot area:0.11 Acres
- Lot Features:Level
- Architectural Style:One Story
- Construction Materials:Vinyl
- Levels:1 Story
Schools
- High school:Central
- Middle school:Lincoln
- Elementary school:Lincoln
Utilities
- Water:Public
- Sewer:Public
Finances and disclosures
- Price:$163,000
- Price per sq. ft.:$130.82
- Tax amount:$938
New listings near 710 E Iowa Street
- Coming Soon
 $229,500Coming Soon5 beds 2 baths2,120 sq. ft.
4331 Stratford Road, Evansville, IN 47710
MLS# 202634044Listed by: F.C. TUCKER EMGE - New
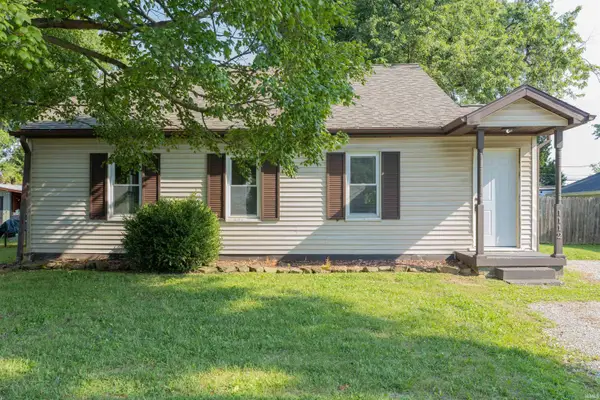 $174,900Active4 beds 1 baths1,465 sq. ft.
1112 Saint George Road, Evansville, IN 47711
MLS# 202634564Listed by: KELLER WILLIAMS CAPITAL REALTY - New
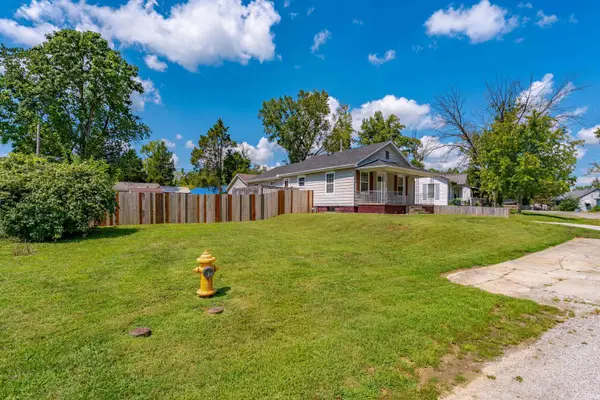 Listed by ERA$129,900Active3 beds 2 baths1,152 sq. ft.
3428 Wansford Avenue, Evansville, IN 47711
MLS# 202634557Listed by: ERA FIRST ADVANTAGE REALTY, INC - New
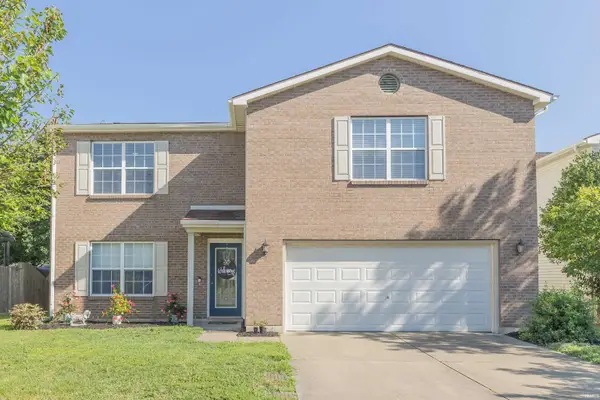 $294,500Active4 beds 3 baths2,522 sq. ft.
3212 Oaklyn Drive, Evansville, IN 47711
MLS# 202634543Listed by: F.C. TUCKER EMGE - New
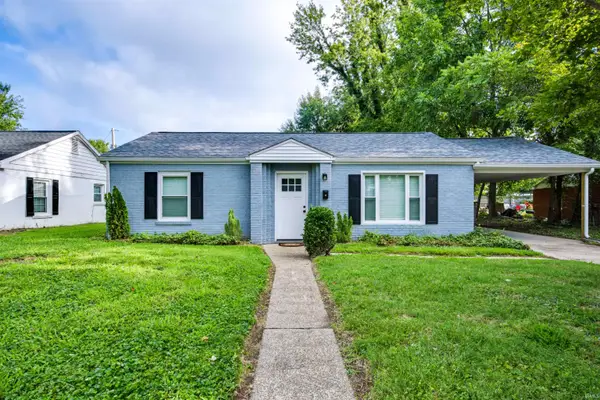 $179,900Active2 beds 1 baths1,056 sq. ft.
2208 E Michigan Street, Evansville, IN 47711
MLS# 202634529Listed by: RE/MAX REVOLUTION 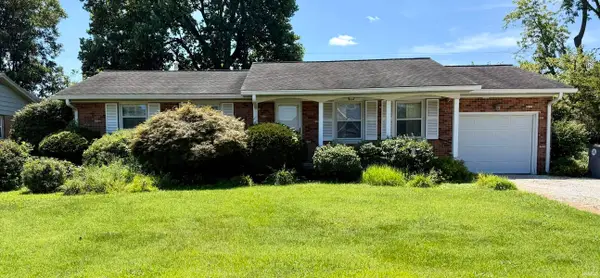 $210,000Pending3 beds 2 baths1,144 sq. ft.
7517 Lincoln Avenue, Evansville, IN 47715
MLS# 202634517Listed by: F.C. TUCKER EMGE- New
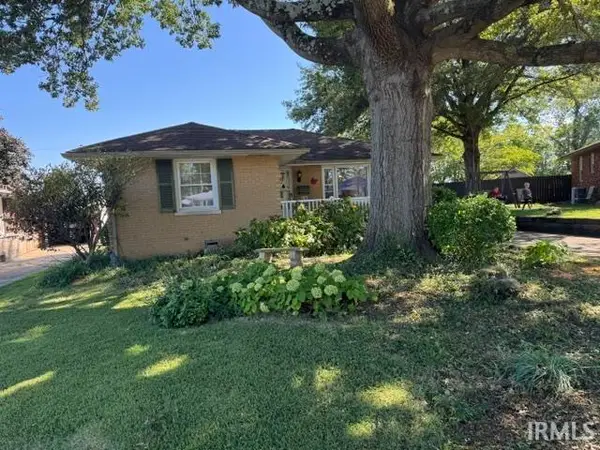 $194,900Active4 beds 2 baths1,670 sq. ft.
3109 W Indiana Street, Evansville, IN 47712
MLS# 202634513Listed by: HELFRICH REALTY CO - New
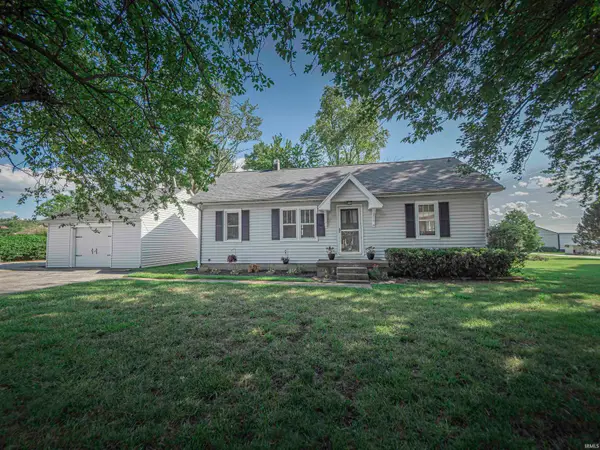 $229,000Active2 beds 1 baths960 sq. ft.
3601 Kansas Road, Evansville, IN 47725
MLS# 202634511Listed by: KELLER WILLIAMS CAPITAL REALTY - New
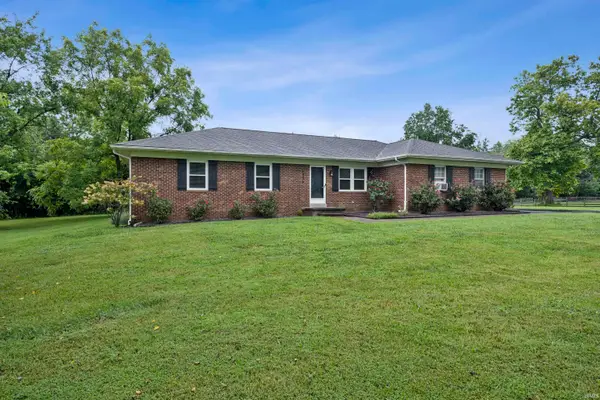 $289,000Active3 beds 2 baths1,543 sq. ft.
4934 Heckel Road, Evansville, IN 47725
MLS# 202634497Listed by: @PROPERTIES - New
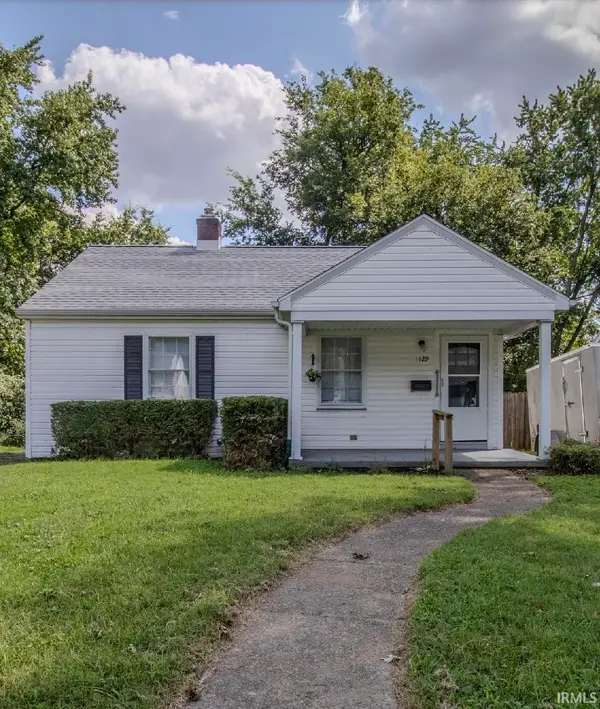 Listed by ERA$109,900Active2 beds 1 baths736 sq. ft.
1129 E Chandler Avenue, Evansville, IN 47714
MLS# 202634492Listed by: ERA FIRST ADVANTAGE REALTY, INC


Protect your home and budget from life's surprises with an Assurant Home Warranty, backed by a partner that supports you through every step of homeownership. Explore Plans.
© 2023 - 2026 ERA Franchise Systems LLC. All rights reserved. ERA Franchise Systems LLC fully supports the principles of the Fair Housing Act and the Equal Opportunity Act. ERA, ERA Real Estate powered, and their respective logos are registered service marks of ERA Franchise Systems LLC. Each office is independently owned and operated.