
1835 Glenmoor Road, Evansville, IN 47715
Local realty services provided by:ERA First Advantage Realty, Inc.
Upcoming open houses
- Sun, Sep 2702:30 pm - 04:00 pm
Listed by: jennifer mcbrideCell: 812-430-5661
Office: keller williams capital realty
MLS#:202639123
Source:Indiana Regional MLS
Price summary
- Price:$200,000
- Price per sq. ft.:$162.34
About this home
Vaulted ceiling and a connected living, dining, and kitchen layout give this 3-bedroom, 2-full-bath home an airy feel. Built in 1991, the home offers 1,232 square feet with a kitchen featuring wood cabinetry, a tile backsplash, and breakfast-bar seating. The adjoining dining area has glass-paneled doors leading to the fenced rear yard, where mature trees add shade and character. Three bedrooms offer flexible space for sleeping, work, or hobbies. A covered front porch, attached garage, central air, and gas furnace add everyday convenience. Located near parks with convenient access to I-69.
Contact an agent
Home facts
- Year built:1991
- Subdivision & Development:Eastland Estates
- Listing ID #:202639123
- Added:4 day(s) ago
- Updated:September 26, 2026 at 03:27 PM
Rooms and interior
- Bedrooms:3
- Total bathrooms:2
- Full bathrooms:2
- Rooms Total:5
- Flooring:Carpet, Vinyl
- Dining Description:Main Level
- Kitchen Description:Dishwasher, Microwave, On Main Level, Range-Electric, Refrigerator
- Basement Description:Crawl
- Living area:1,232 sq. ft.
Heating and cooling
- Cooling:Central Air
- Heating:Forced Air, Gas
Structure and exterior
- Roof:Dimensional Shingles
- Year built:1991
- Building area:1,232 sq. ft.
- Lot area:0.21 Acres
- Lot Features:Level
- Architectural Style:One Story, Ranch
- Construction Materials:Vinyl
- Levels:1 Story
Schools
- High school:William Henry Harrison
- Middle school:McGary
- Elementary school:Caze
Utilities
- Water:Public
- Sewer:Public
Finances and disclosures
- Price:$200,000
- Price per sq. ft.:$162.34
- Tax amount:$1,414
Parking
- Parking description:Attached, Concrete Driveway
- Garage spaces:1
New listings near 1835 Glenmoor Road
- Coming Soon
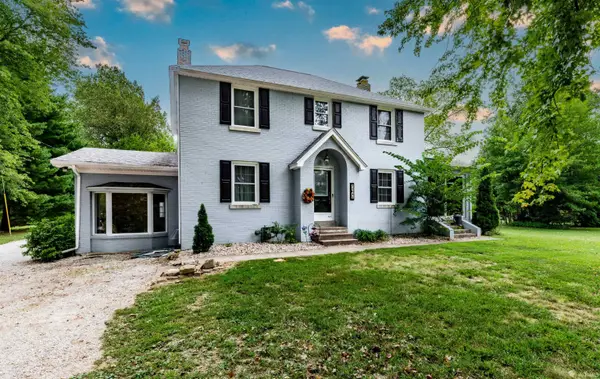 $439,000Coming Soon4 beds 3 baths2,277 sq. ft.
12641 Browning Road, Evansville, IN 47725
MLS# 202639612Listed by: BERKSHIRE HATHAWAY HOMESERVICES INDIANA REALTY - Coming Soon
 $279,900Coming Soon3 beds 2 baths1,617 sq. ft.
1512 Brixton Road, Evansville, IN 47710
MLS# 202637481Listed by: F.C. TUCKER EMGE - New
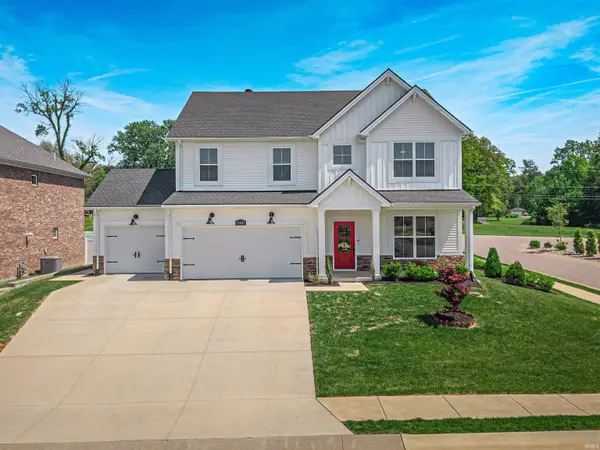 $429,900Active5 beds 3 baths2,764 sq. ft.
11401 Goshen Drive, Evansville, IN 47725
MLS# 202639971Listed by: KELLER WILLIAMS CAPITAL REALTY - Open Sun, 2 to 3:30pmNew
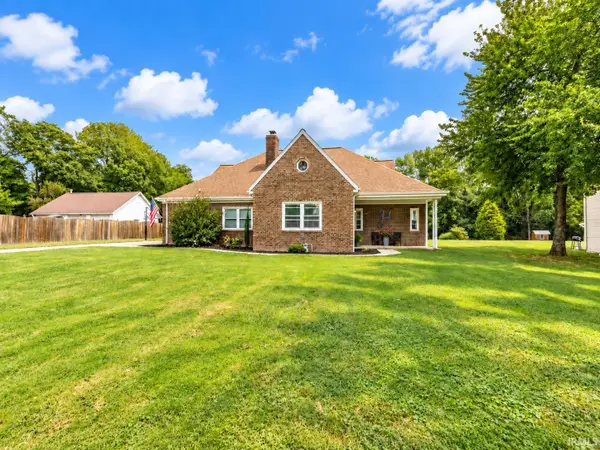 $329,900Active4 beds 2 baths2,472 sq. ft.
118 S Peerless Road, Evansville, IN 47712
MLS# 202639958Listed by: BERKSHIRE HATHAWAY HOMESERVICES INDIANA REALTY - Open Sun, 12 to 1:30pmNew
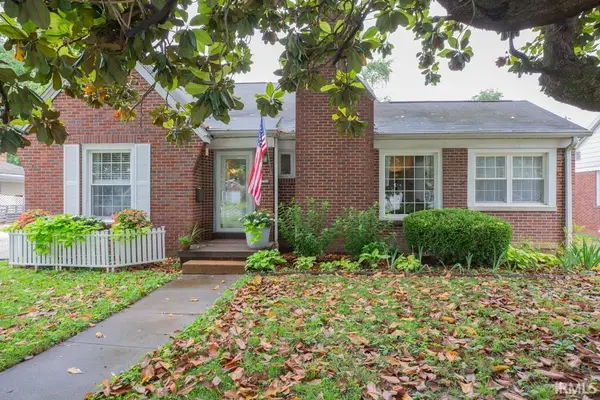 $344,000Active3 beds 2 baths2,225 sq. ft.
3104 Lincoln Avenue, Evansville, IN 47714
MLS# 202639924Listed by: F.C. TUCKER EMGE - New
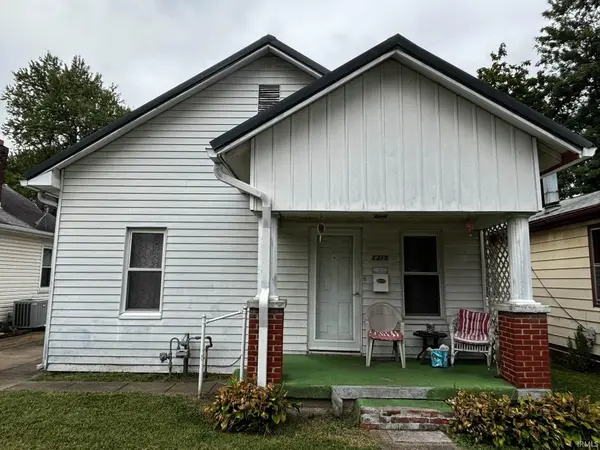 $84,900Active2 beds 1 baths720 sq. ft.
1315 Lodge Avenue, Evansville, IN 47714
MLS# 202639876Listed by: BAKER AUCTION & REALTY - New
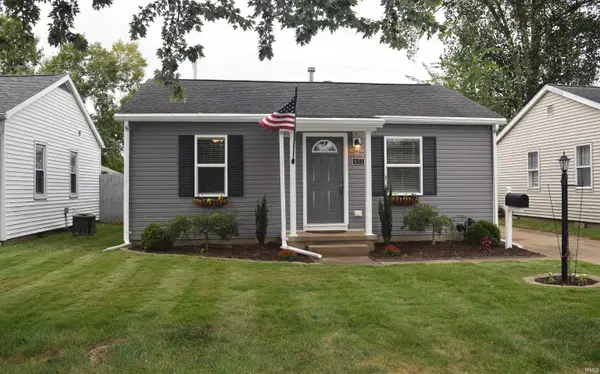 $199,900Active3 beds 2 baths1,325 sq. ft.
933 Tulip Avenue, Evansville, IN 47711
MLS# 202639812Listed by: F.C. TUCKER EMGE - New
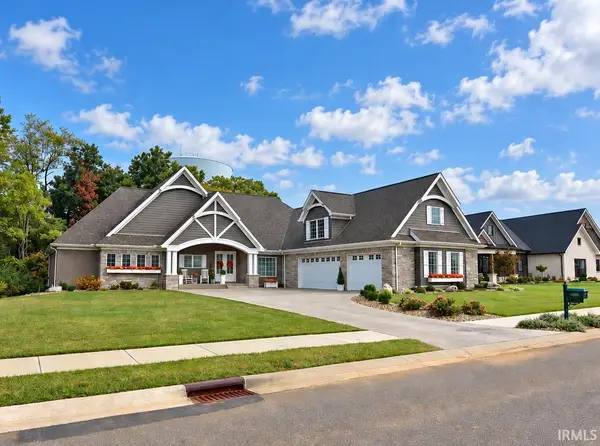 $1,149,888Active4 beds 4 baths3,524 sq. ft.
19334 Saffron Hill Court, Evansville, IN 47725
MLS# 202639816Listed by: FIRST CLASS REALTY - New
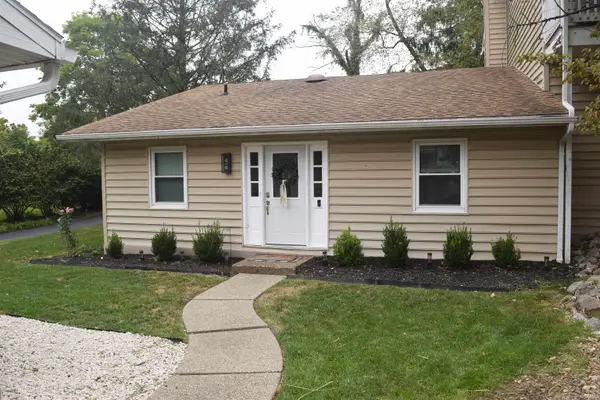 $179,900Active2 beds 2 baths1,209 sq. ft.
11629 Village Drive, Evansville, IN 47725
MLS# 202639798Listed by: F.C. TUCKER EMGE 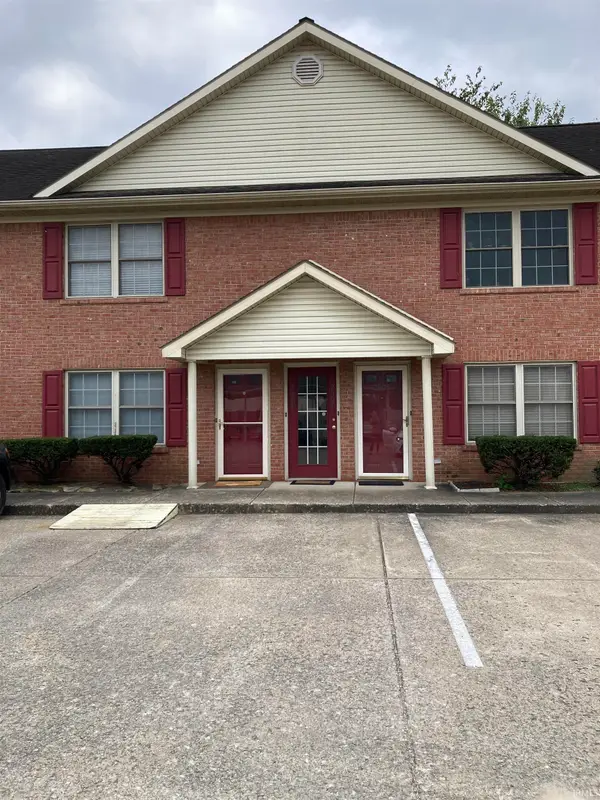 $112,900Pending2 beds 1 baths1,100 sq. ft.
2911 Dexter Court, Evansville, IN 47714
MLS# 202639804Listed by: F.C. TUCKER EMGE


Protect your home and budget from life's surprises with an Assurant Home Warranty, backed by a partner that supports you through every step of homeownership. Explore Plans.
© 2023 - 2026 ERA Franchise Systems LLC. All rights reserved. ERA Franchise Systems LLC fully supports the principles of the Fair Housing Act and the Equal Opportunity Act. ERA, ERA Real Estate powered, and their respective logos are registered service marks of ERA Franchise Systems LLC. Each office is independently owned and operated.