
3210 Mesker Park Drive, Evansville, IN 47720
Local realty services provided by:ERA First Advantage Realty, Inc.
Upcoming open houses
- Sun, Nov 1501:00 pm - 03:00 pm
Listed by: angie wargelOffice: 812-467-0227
Office: sohn & associates, ltd.
MLS#:202639508
Source:Indiana Regional MLS
Price summary
- Price:$319,000
- Price per sq. ft.:$112.01
About this home
Charming Brick Home on 2.5 Rolling Acres – West Side Location! Enjoy country living with city convenience in this beautifully updated 3+ bedroom, 1.5-bath brick home. Situated on 2.5 scenic, rolling acres, this property offers the perfect canvas for a massive garden, 4-H animals, or your dream outdoor recreation setup. Interior Highlights: • Fully Updated Kitchen: Brand-new quartz countertops, a functional center island, sleek lighting, and all-new stainless steel appliances. • Modern Upgrades: Fresh flooring throughout, paired seamlessly with timeless original details like gorgeous wood floors, arched doorways, and crystal doorknobs. • Space to Grow: A full, unfinished basement featuring a separate outdoor entrance, laundry area, extra shower, clothes chute, and abundant storage space. • Mechanicals: High-efficiency gas furnace and central air for year-round comfort. Complete with a detached garage and endless outdoor possibilities, this West Side gem is move-in ready!
Contact an agent
Home facts
- Year built:1951
- Subdivision & Development:None
- Listing ID #:202639508
- Added:49 day(s) ago
- Updated:November 12, 2026 at 05:48 AM
Rooms and interior
- Bedrooms:3
- Total bathrooms:2
- Full bathrooms:1
- Rooms Total:6
- Kitchen Description:On Main Level
- Basement Description:Full Basement
- Living area:1,763 sq. ft.
Heating and cooling
- Cooling:Central Air
- Heating:Gas
Structure and exterior
- Year built:1951
- Building area:1,763 sq. ft.
- Lot area:2.5 Acres
- Lot Features:Rolling
- Architectural Style:One and Half Story
- Construction Materials:Brick
- Levels:1 1/2 Stories
Schools
- High school:Francis Joseph Reitz
- Middle school:Helfrich
- Elementary school:Cynthia Heights
Utilities
- Water:Public
- Sewer:Septic
Finances and disclosures
- Price:$319,000
- Price per sq. ft.:$112.01
- Tax amount:$2,475
Features and amenities
- Laundry features:In Basement
Parking
- Parking description:Detached
- Garage spaces:2
New listings near 3210 Mesker Park Drive
- Coming Soon
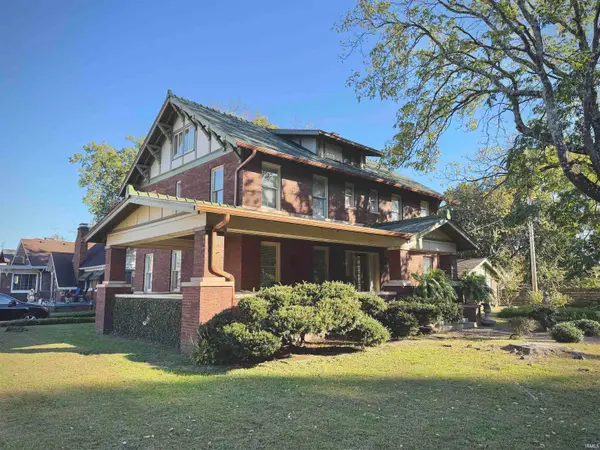 $285,000Coming Soon4 beds 3 baths2,916 sq. ft.
902 S Kentucky Avenue, Evansville, IN 47714
MLS# 202646467Listed by: BERKSHIRE HATHAWAY HOMESERVICES INDIANA REALTY - Coming Soon
 $1,973,000Coming Soon7 beds 8 baths10,963 sq. ft.
7307 Newburgh Road, Evansville, IN 47715
MLS# 202644495Listed by: F.C. TUCKER EMGE - New
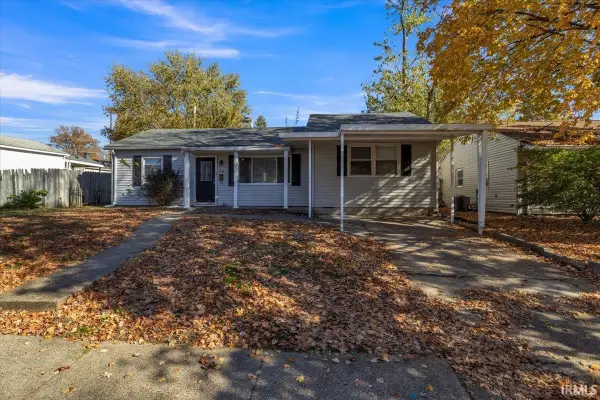 $169,900Active4 beds 1 baths1,432 sq. ft.
5013 Sherbrooke Road, Evansville, IN 47710
MLS# 202646456Listed by: RE/MAX REVOLUTION - New
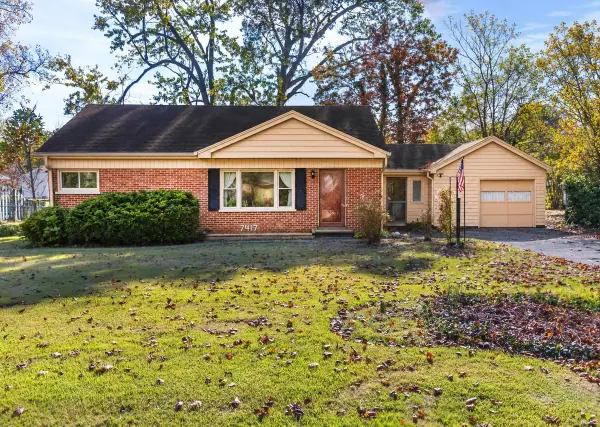 Listed by ERA$204,900Active3 beds 2 baths1,750 sq. ft.
7417 Washington Avenue, Evansville, IN 47715
MLS# 202646418Listed by: ERA FIRST ADVANTAGE REALTY, INC - New
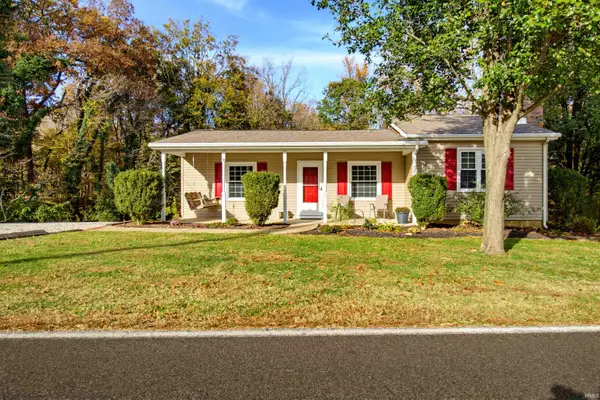 Listed by ERA$269,900Active3 beds 2 baths2,055 sq. ft.
11612 Gumbel Road, Evansville, IN 47712
MLS# 202646441Listed by: ERA FIRST ADVANTAGE REALTY, INC - New
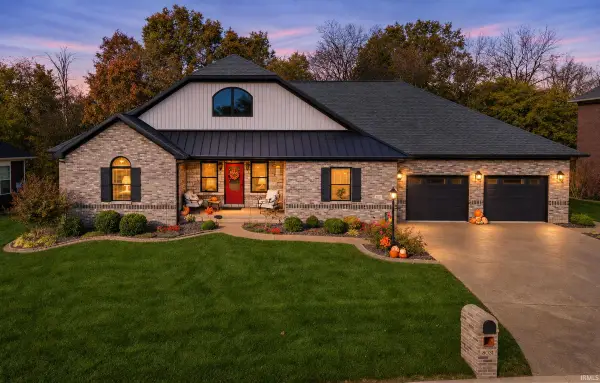 Listed by ERA$859,900Active3 beds 4 baths4,440 sq. ft.
8031 Blessing Way, Evansville, IN 47712
MLS# 202646399Listed by: ERA FIRST ADVANTAGE REALTY, INC - Open Sat, 11am to 1pmNew
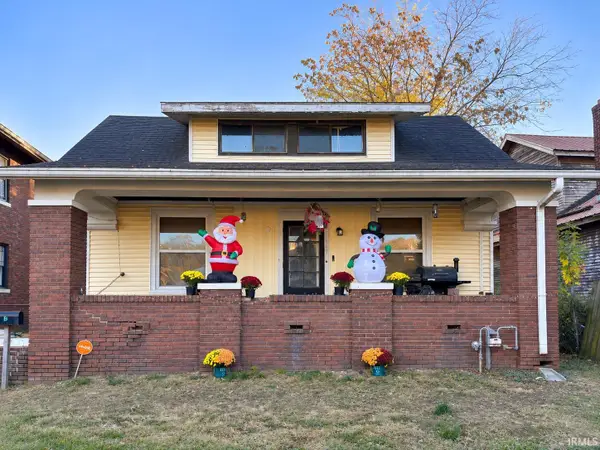 $150,000Active4 beds 1 baths2,193 sq. ft.
1041 E Blackford Avenue, Evansville, IN 47714
MLS# 202646409Listed by: KELLER WILLIAMS ELITE - New
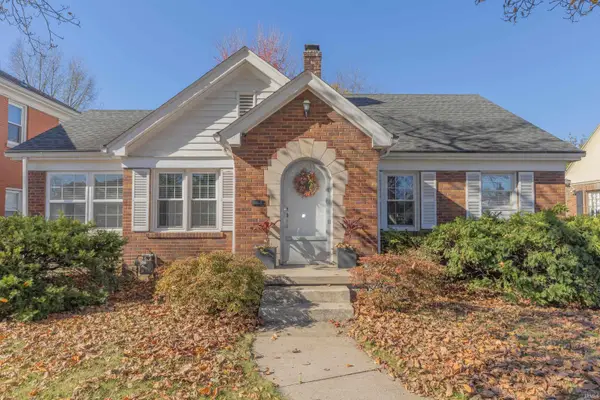 $259,000Active4 beds 2 baths1,934 sq. ft.
415 S Lincoln Park Drive, Evansville, IN 47714
MLS# 202646411Listed by: F.C. TUCKER EMGE - New
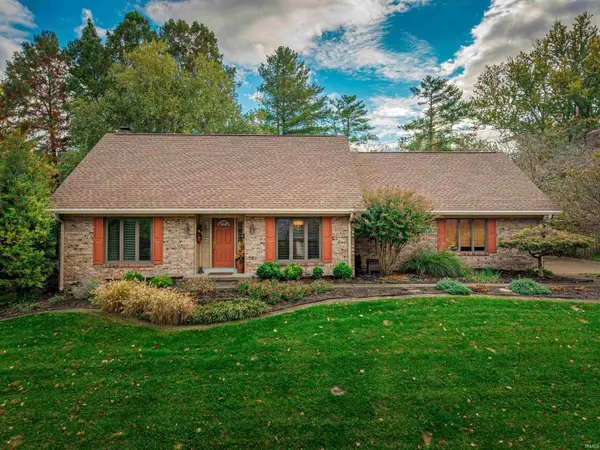 $395,000Active3 beds 3 baths3,505 sq. ft.
5949 E Oak Street, Evansville, IN 47715
MLS# 202646386Listed by: F.C. TUCKER EMGE - New
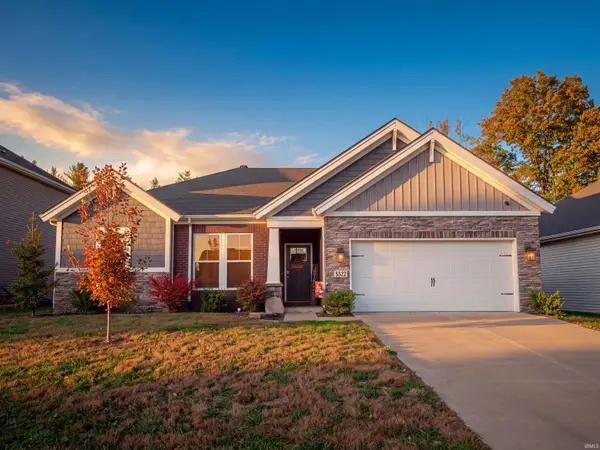 $290,000Active3 beds 2 baths1,698 sq. ft.
5522 Cameo Drive, Evansville, IN 47711
MLS# 202646345Listed by: RYBRAND REALTY


Protect your home and budget from life's surprises with an Assurant Home Warranty, backed by a partner that supports you through every step of homeownership. Explore Plans.
© 2023 - 2026 ERA Franchise Systems LLC. All rights reserved. ERA Franchise Systems LLC fully supports the principles of the Fair Housing Act and the Equal Opportunity Act. ERA, ERA Real Estate powered, and their respective logos are registered service marks of ERA Franchise Systems LLC. Each office is independently owned and operated.