
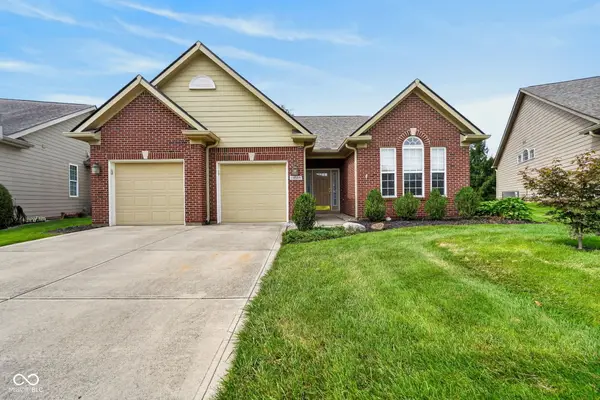
10522 Aeronca Lane, Fishers, IN 46055
Local realty services provided by:Schuler Bauer Real Estate ERA Powered
10522 Aeronca Lane,Fishers, IN 46055
$850,000
- 5 Beds
- 6 Baths
- 5,576 sq. ft.
- Single family
- Active
Listed by: blake dearing
Office: realty world indy
MLS#:22120742
Source:IN_MIBOR
Price summary
- Price:$850,000
- Price per sq. ft.:$152.44
About this home
Experience luxury living in this highly desirable Cambridge neighborhood with this custom-built, gorgeous masterpiece. This 5-bed, 6- bath (4 full baths) home with a huge walk-out basement offers a spacious layout for all your needs and wants. Come see in person to admire the many recent and thoughtful updates to the home and the exterior. See attached feature sheet. Enjoy a grand entry, high ceilings, hearth room with double-sided fireplace, tray ceilings, crown molding, large mud room and custom touches throughout. Gourmet kitchen features a long user-friendly island, new counters, vent hood, high-quality cabinets, convenient pantry and thoughtful layout. Primary suite offers an awesome nature view, including water, double tray ceiling, an ensuite bathroom with dual sinks and custom shower, and tub setting with more amazing views. Take relaxation and recreation to the versatile, finished basement featuring a custom bar, rec area, theatre/dance/weight room, and a 5th bedroom and full bathroom. A four-car, side-load garage. New hardwoods and fresh paint, new carpet on upper and a main level room. Enjoy your back yard with a two-tier deck and patio. All appliances and window coverings stay. Located near Geist, I-69, and top Fishers amenities....
Contact an agent
Home facts
- Year built:1998
- Subdivision & Development:Springs Of Cambridge
- Listing ID #:22120742
- Added:1 day(s) ago
- Updated:August 21, 2026 at 02:49 AM
Rooms and interior
- Bedrooms:5
- Total bathrooms:6
- Full bathrooms:4
- Half bathrooms:2
- Flooring:Hardwood Floors
- Dining Description:Breakfast Room, Formal Dining Room
- Kitchen Description:Dishwasher, Double Oven, Electric Cooktop, Electric Oven, Microwave, Range Hood, Refrigerator
- Basement:Yes
- Basement Description:Basement, Ceiling - 9+ feet, Finished, Finished Ceiling, Full, Storage Space, Walk-Out Access
- Living area:5,576 sq. ft.
Heating and cooling
- Cooling:Central Electric
- Heating:Electric, Forced Air, Propane
- Central air:Yes
Structure and exterior
- Year built:1998
- Building area:5,576 sq. ft.
- Lot area:0.33 Acres
- Lot Features:Curbs, Mature Trees, Sidewalks
- Construction Materials:Brick, Cement Siding
- Foundation Description:Poured Concrete
Schools
- High school:Hamilton Southeastern HS
- Middle school:Hamilton SE Int and Jr High Sch
- Elementary school:Fall Creek Elementary School
Utilities
- Water:Public Water
Finances and disclosures
- Price:$850,000
- Price per sq. ft.:$152.44
Features and amenities
- Appliances:Microwave, Refrigerator, Smoke Alarm, Washer
- Laundry features:Dryer, Washer
- Amenities:Attic Access, Ceiling Vaulted, Sump Pump, Wet Bar, Wood Work Stain/Painted
Parking
- Parking description:Finished Garage, Floor Drain
- Garage:Yes
- Garage spaces:4
New listings near 10522 Aeronca Lane
- New
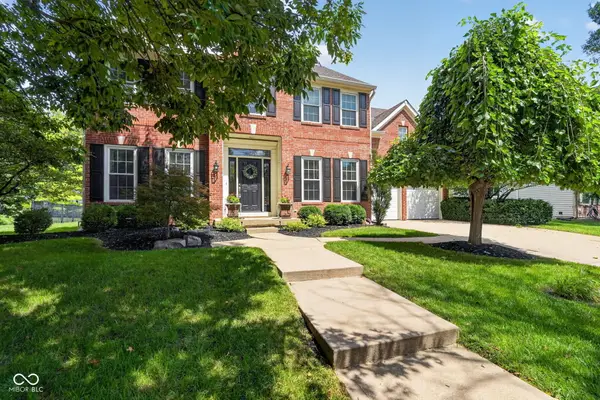 $500,000Active4 beds 3 baths3,614 sq. ft.
9893 Parkshore Drive, Fishers, IN 46038
MLS# 22117599Listed by: COMPASS INDIANA, LLC - New
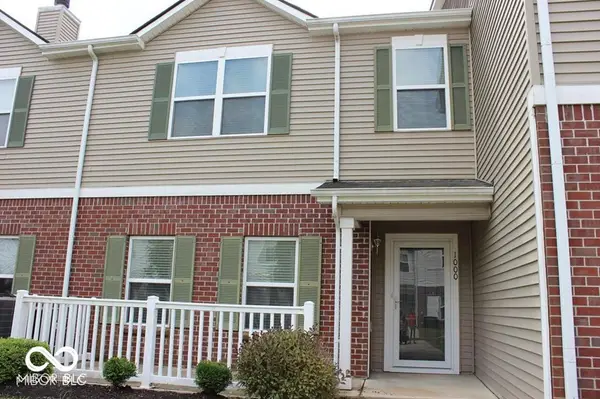 $240,000Active2 beds 3 baths1,326 sq. ft.
13225 Deception Pass #1000, Fishers, IN 46038
MLS# 22121533Listed by: FORTHRIGHT REAL ESTATE - Open Sat, 12 to 2pmNew
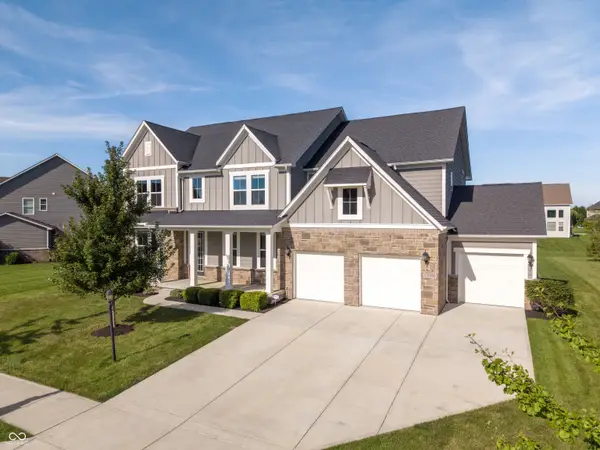 $750,000Active4 beds 5 baths5,040 sq. ft.
15002 Cantor Chase Crossing, Fishers, IN 46040
MLS# 22109199Listed by: F.C. TUCKER COMPANY - Open Sun, 4 to 6pmNew
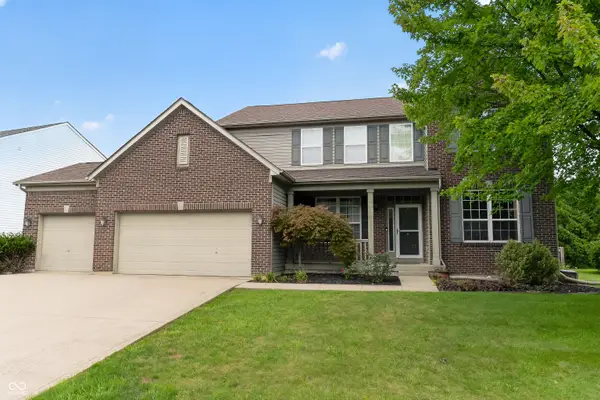 $450,000Active4 beds 3 baths2,652 sq. ft.
11957 Sloane Muse, Fishers, IN 46037
MLS# 22119610Listed by: MATCH HOUSE REALTY GROUP LLC - Open Sun, 12 to 2pmNew
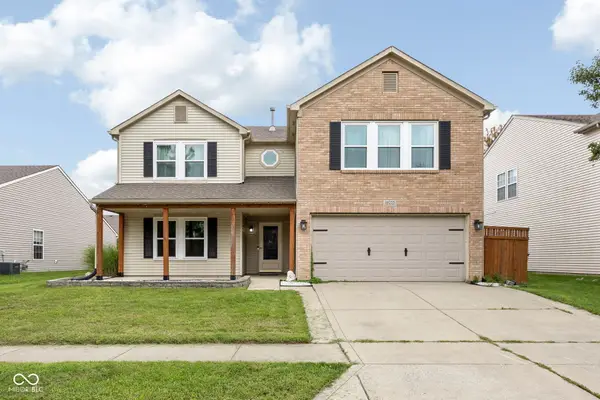 $395,000Active5 beds 3 baths3,358 sq. ft.
10255 Lothbury Circle, Fishers, IN 46037
MLS# 22121008Listed by: TRUEBLOOD REAL ESTATE - New
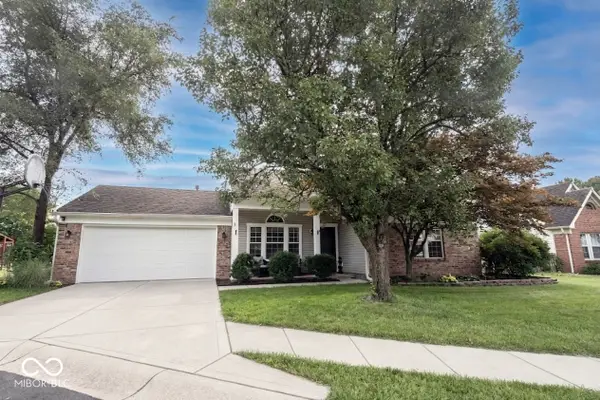 $355,000Active4 beds 2 baths1,658 sq. ft.
11131 Settlers Court, Fishers, IN 46038
MLS# 22121103Listed by: KELLER WILLIAMS INDY METRO NE - Open Sun, 12 to 4pmNew
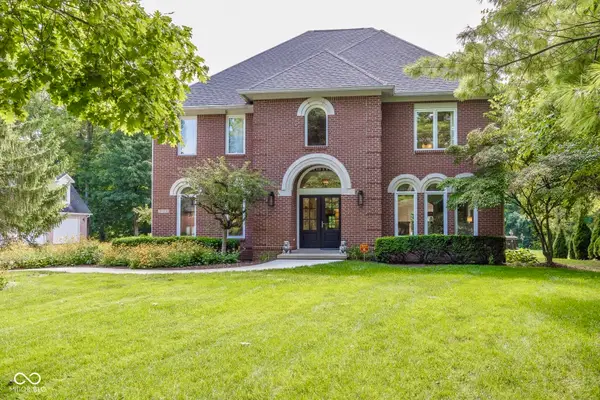 $850,000Active5 beds 7 baths4,814 sq. ft.
10308 Middlebrook Court, Fishers, IN 46055
MLS# 22121308Listed by: F.C. TUCKER COMPANY - Open Fri, 5 to 7pmNew
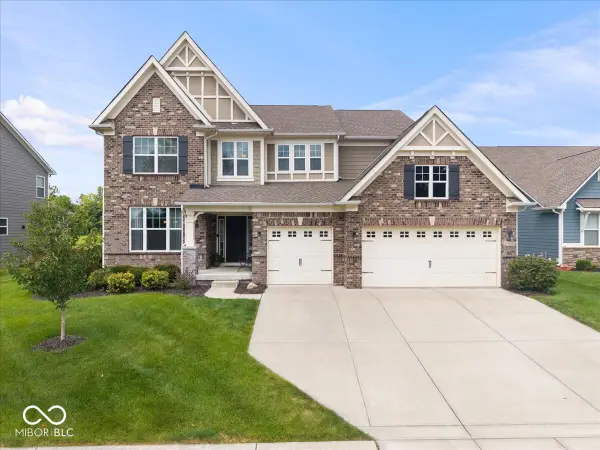 $584,900Active5 beds 4 baths3,334 sq. ft.
15982 Oakhurst Lane, Fishers, IN 46040
MLS# 22121179Listed by: EXP REALTY, LLC - Open Sat, 12 to 2pmNew
 $370,000Active2 beds 2 baths1,647 sq. ft.
12559 Broadmoor Court S, Fishers, IN 46037
MLS# 22121329Listed by: TRUEBLOOD REAL ESTATE


Protect your home and budget from life's surprises with an Assurant Home Warranty, backed by a partner that supports you through every step of homeownership. Explore Plans.
© 2023 - 2026 ERA Franchise Systems LLC. All rights reserved. ERA Franchise Systems LLC fully supports the principles of the Fair Housing Act and the Equal Opportunity Act. ERA, ERA Real Estate powered, and their respective logos are registered service marks of ERA Franchise Systems LLC. Each office is independently owned and operated.