
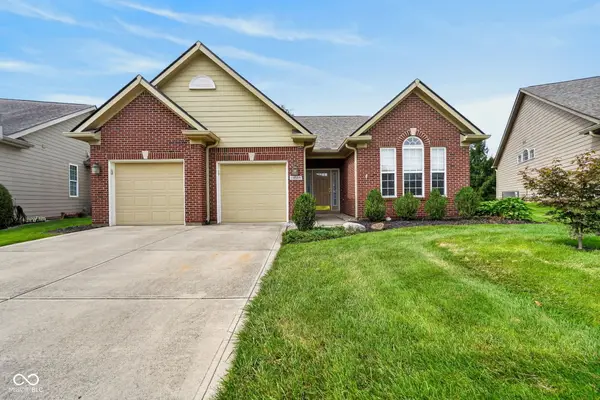
9893 Parkshore Drive, Fishers, IN 46038
Local realty services provided by:Schuler Bauer Real Estate ERA Powered
9893 Parkshore Drive,Fishers, IN 46038
$500,000
- 4 Beds
- 3 Baths
- 3,614 sq. ft.
- Single family
- Active
Listed by: linda mcclure
Office: compass indiana, llc.
MLS#:22117599
Source:IN_MIBOR
Price summary
- Price:$500,000
- Price per sq. ft.:$138.35
About this home
Welcome Home to 9893 Parkshore Dr in desirable Auburn Springs. If you are looking for elegance, experience the enduring quality of this former model home, where thoughtful architecture meets modern utility. The interior showcases classic crown molding, hardwood floors on main floor, architectural plant shelves, and a two-story great room that feels both open and grounded. At the heart of the home, the kitchen features beveled granite countertops, smart stainless steel appliances, and a practical butler's pantry complete with glass-front cabinetry and wine storage. The primary retreat offers a sophisticated escape with a unique step-down entry, two walk-in closets, and a garden tub positioned under a signature anniversary window. Upstairs, a centralized computer hub provides a dedicated space for productivity. The finished basement serves as a true extension of the home, featuring a gym, a quiet sitting room, and a theater room with the sound system included. This home delivers a level of detail and functional space that stands apart from the rest. Many updates and upgrades! Schedule a showing!...
Contact an agent
Home facts
- Year built:1997
- Subdivision & Development:Auburn Springs
- Listing ID #:22117599
- Added:1 day(s) ago
- Updated:August 21, 2026 at 01:44 AM
Rooms and interior
- Bedrooms:4
- Total bathrooms:3
- Full bathrooms:2
- Half bathrooms:1
- Dining Description:Formal Dining Room
- Kitchen Description:Dishwasher, Disposal, Refrigerator
- Basement:Yes
- Basement Description:Basement, Finished, Full
- Living area:3,614 sq. ft.
Heating and cooling
- Cooling:Central Electric
- Central air:Yes
Structure and exterior
- Year built:1997
- Building area:3,614 sq. ft.
- Lot area:0.26 Acres
- Construction Materials:Vinyl With Brick
- Foundation Description:Concrete Perimeter
Schools
- High school:Fishers High School
- Elementary school:Cumberland Road Elem School
Utilities
- Water:Public Water
Finances and disclosures
- Price:$500,000
- Price per sq. ft.:$138.35
Features and amenities
- Appliances:Refrigerator, Water Softener Owned
Parking
- Garage:Yes
- Garage spaces:2
New listings near 9893 Parkshore Drive
- New
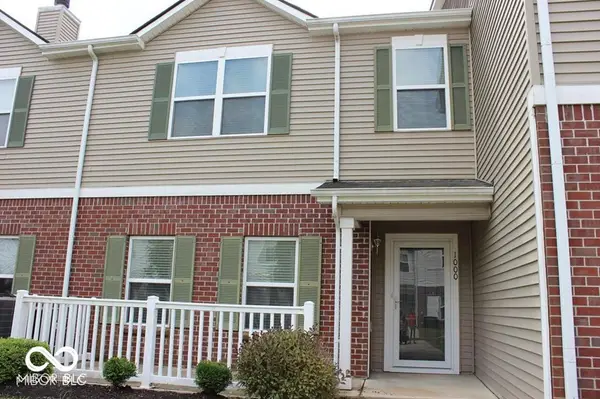 $240,000Active2 beds 3 baths1,326 sq. ft.
13225 Deception Pass #1000, Fishers, IN 46038
MLS# 22121533Listed by: FORTHRIGHT REAL ESTATE - Open Sat, 12 to 2pmNew
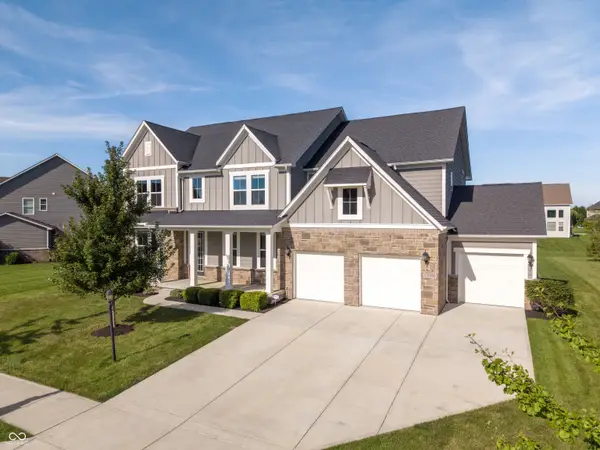 $750,000Active4 beds 5 baths5,040 sq. ft.
15002 Cantor Chase Crossing, Fishers, IN 46040
MLS# 22109199Listed by: F.C. TUCKER COMPANY - Open Sun, 4 to 6pmNew
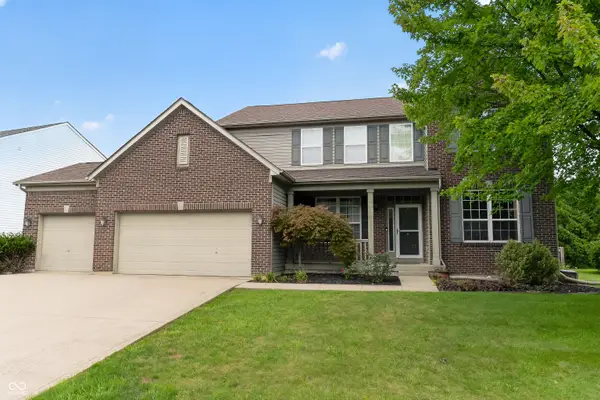 $450,000Active4 beds 3 baths2,652 sq. ft.
11957 Sloane Muse, Fishers, IN 46037
MLS# 22119610Listed by: MATCH HOUSE REALTY GROUP LLC - Open Sun, 12 to 2pmNew
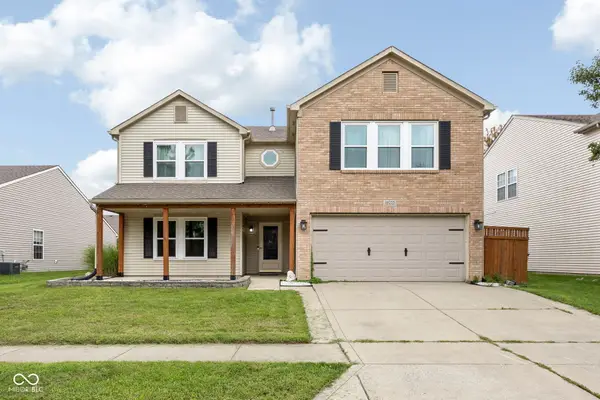 $395,000Active5 beds 3 baths3,358 sq. ft.
10255 Lothbury Circle, Fishers, IN 46037
MLS# 22121008Listed by: TRUEBLOOD REAL ESTATE - New
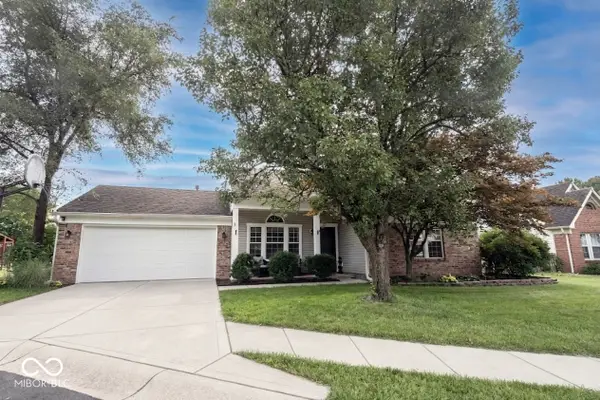 $355,000Active4 beds 2 baths1,658 sq. ft.
11131 Settlers Court, Fishers, IN 46038
MLS# 22121103Listed by: KELLER WILLIAMS INDY METRO NE - Open Sun, 12 to 4pmNew
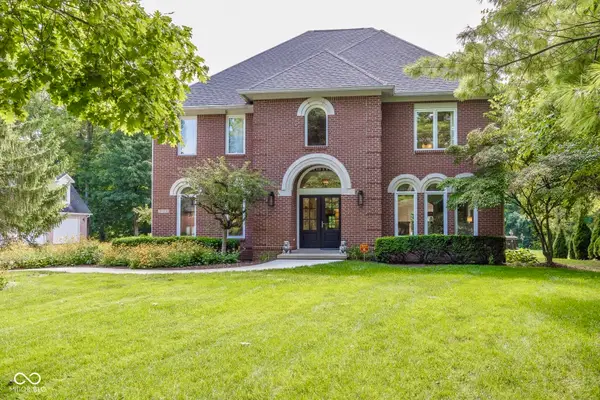 $850,000Active5 beds 7 baths4,814 sq. ft.
10308 Middlebrook Court, Fishers, IN 46055
MLS# 22121308Listed by: F.C. TUCKER COMPANY - Open Fri, 5 to 7pmNew
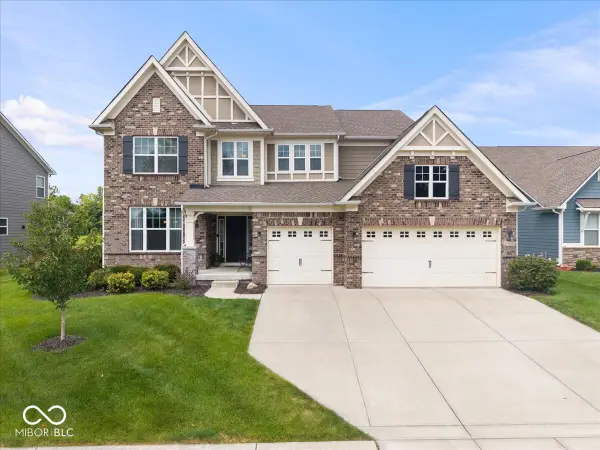 $584,900Active5 beds 4 baths3,334 sq. ft.
15982 Oakhurst Lane, Fishers, IN 46040
MLS# 22121179Listed by: EXP REALTY, LLC - New
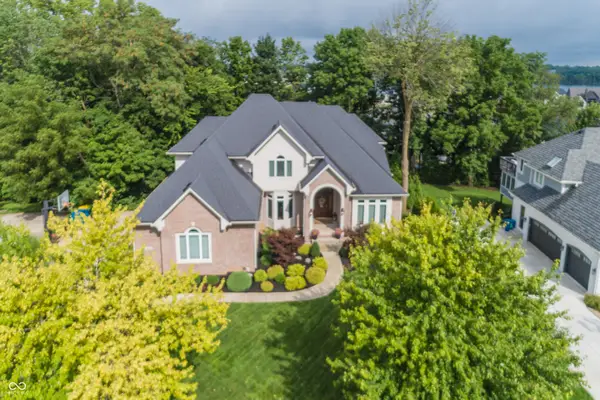 $850,000Active5 beds 6 baths5,576 sq. ft.
10522 Aeronca Lane, Fishers, IN 46055
MLS# 22120742Listed by: REALTY WORLD INDY - Open Sat, 12 to 2pmNew
 $370,000Active2 beds 2 baths1,647 sq. ft.
12559 Broadmoor Court S, Fishers, IN 46037
MLS# 22121329Listed by: TRUEBLOOD REAL ESTATE


Protect your home and budget from life's surprises with an Assurant Home Warranty, backed by a partner that supports you through every step of homeownership. Explore Plans.
© 2023 - 2026 ERA Franchise Systems LLC. All rights reserved. ERA Franchise Systems LLC fully supports the principles of the Fair Housing Act and the Equal Opportunity Act. ERA, ERA Real Estate powered, and their respective logos are registered service marks of ERA Franchise Systems LLC. Each office is independently owned and operated.