
12559 Broadmoor Court S, Fishers, IN 46037
Local realty services provided by:Schuler Bauer Real Estate ERA Powered
Upcoming open houses
- Sat, Aug 2212:00 pm - 02:00 pm
Listed by: joshua carpenter, kim carpenter
Office: trueblood real estate
MLS#:22121329
Source:IN_MIBOR
Price summary
- Price:$370,000
- Price per sq. ft.:$224.65
About this home
If you're looking for a move-in ready home in a convenient Fishers location, this maintenance-free ranch in Graystone is calling your name. This two-bedroom plus den, two-full-bath ranch sits in a wonderful setting that feels like a little retreat. Step into the foyer of the home to find tile floors and crown molding. Main living area features hand scraped hardwoods throughout. In the kitchen you will enjoy 42-inch cabinets, a granite breakfast bar, tile backsplash and all appliances included. The dining area looks out over a three-season sunroom at the back of the house, so you get natural light year-round. The split floor plan keeps the master suite quietly tucked toward the rear, while an extra bedroom, second full bath and a den with French doors sit up front. The master has comfort-height vanities, gorgeous tile, and a huge walk-in closet. Laundry room comes with a sink and storage, and the oversized two-car garage has plenty of room for storage. Out back you'll find a beautiful, park-like setting that you never have to mow or maintain. Easy living, done right. Come take a look today!...
Contact an agent
Home facts
- Year built:2008
- Subdivision & Development:Graystone
- Listing ID #:22121329
- Added:1 day(s) ago
- Updated:August 21, 2026 at 02:49 AM
Rooms and interior
- Bedrooms:2
- Total bathrooms:2
- Full bathrooms:2
- Dining Description:Dining Combo/Kitchen
- Kitchen Description:Dishwasher, Disposal, Electric Oven, Microwave Hood, Refrigerator
- Living area:1,647 sq. ft.
Heating and cooling
- Cooling:Central Electric
- Heating:Forced Air
- Central air:Yes
Structure and exterior
- Year built:2008
- Building area:1,647 sq. ft.
- Lot area:0.2 Acres
- Lot Features:Mature Trees, Sidewalks, Storm Sewer
- Architectural Style:Ranch
- Construction Materials:Brick, Cement Siding
- Exterior Features:Sprinkler System
- Foundation Description:Slab
Schools
- High school:Fishers High School
- Elementary school:Brooks School Elementary
Utilities
- Water:Public Water
Finances and disclosures
- Price:$370,000
- Price per sq. ft.:$224.65
Features and amenities
- Appliances:Refrigerator, Smoke Alarm, Washer, Water Softener Owned
- Laundry features:Dryer, Washer
- Amenities:Attic Access, Wood Work Painted
- Pool features:Pool
Parking
- Parking description:Finished Garage, Keyless Entry
- Garage:Yes
- Garage spaces:2
New listings near 12559 Broadmoor Court S
- New
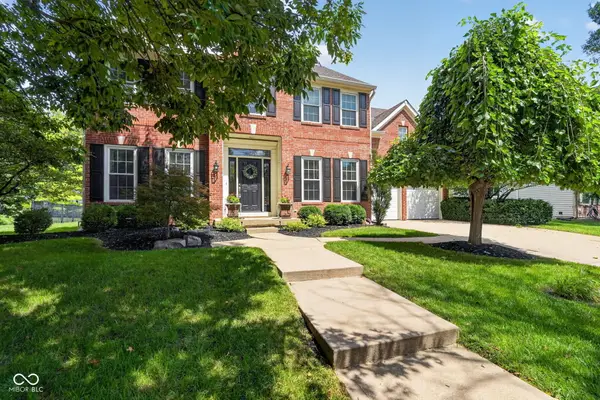 $500,000Active4 beds 3 baths3,614 sq. ft.
9893 Parkshore Drive, Fishers, IN 46038
MLS# 22117599Listed by: COMPASS INDIANA, LLC - New
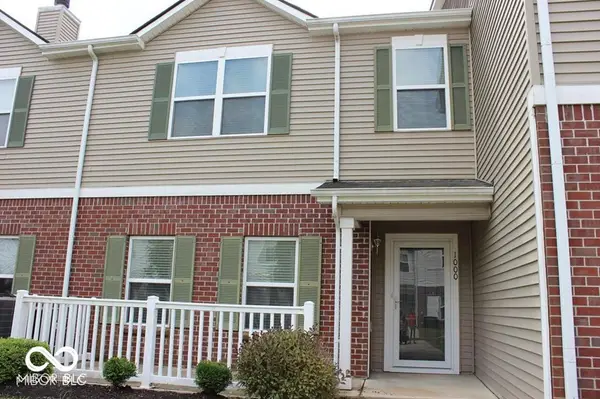 $240,000Active2 beds 3 baths1,326 sq. ft.
13225 Deception Pass #1000, Fishers, IN 46038
MLS# 22121533Listed by: FORTHRIGHT REAL ESTATE - Open Sat, 12 to 2pmNew
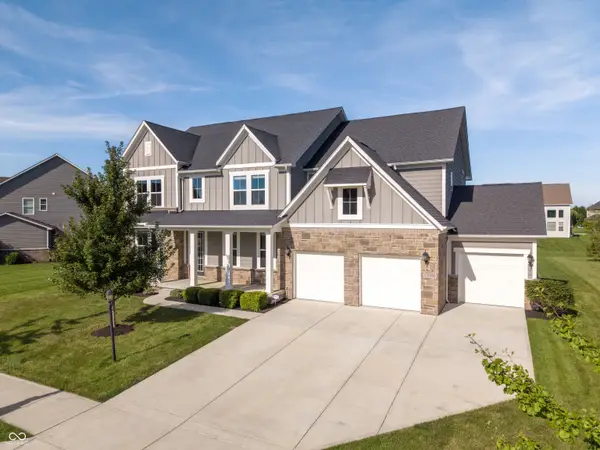 $750,000Active4 beds 5 baths5,040 sq. ft.
15002 Cantor Chase Crossing, Fishers, IN 46040
MLS# 22109199Listed by: F.C. TUCKER COMPANY - Open Sun, 4 to 6pmNew
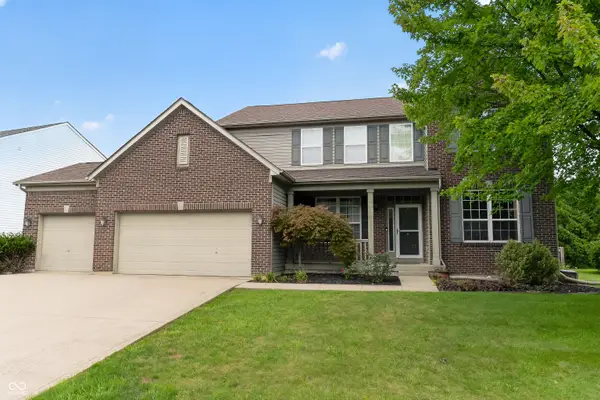 $450,000Active4 beds 3 baths2,652 sq. ft.
11957 Sloane Muse, Fishers, IN 46037
MLS# 22119610Listed by: MATCH HOUSE REALTY GROUP LLC - Open Sun, 12 to 2pmNew
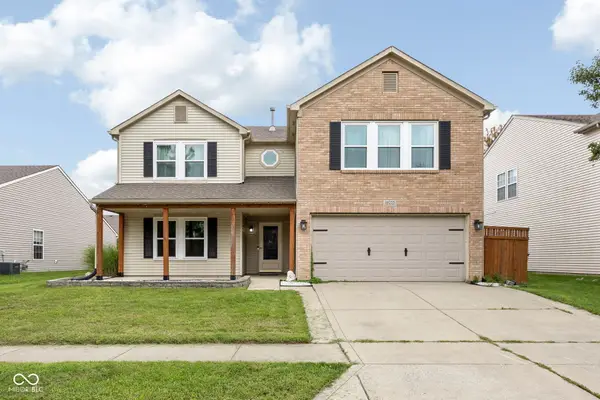 $395,000Active5 beds 3 baths3,358 sq. ft.
10255 Lothbury Circle, Fishers, IN 46037
MLS# 22121008Listed by: TRUEBLOOD REAL ESTATE - New
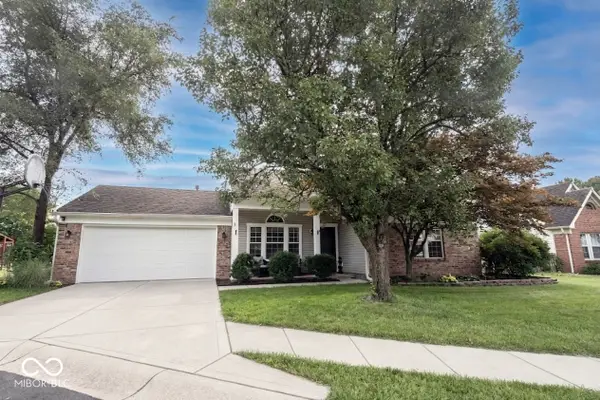 $355,000Active4 beds 2 baths1,658 sq. ft.
11131 Settlers Court, Fishers, IN 46038
MLS# 22121103Listed by: KELLER WILLIAMS INDY METRO NE - Open Sun, 12 to 4pmNew
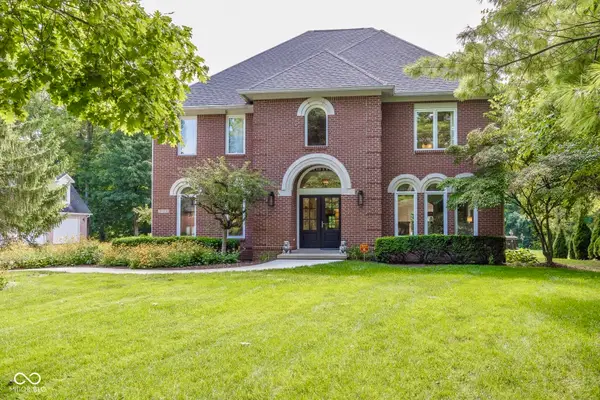 $850,000Active5 beds 7 baths4,814 sq. ft.
10308 Middlebrook Court, Fishers, IN 46055
MLS# 22121308Listed by: F.C. TUCKER COMPANY - Open Fri, 5 to 7pmNew
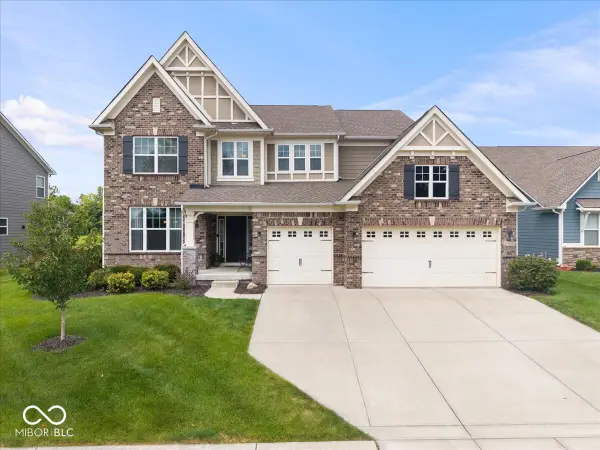 $584,900Active5 beds 4 baths3,334 sq. ft.
15982 Oakhurst Lane, Fishers, IN 46040
MLS# 22121179Listed by: EXP REALTY, LLC - New
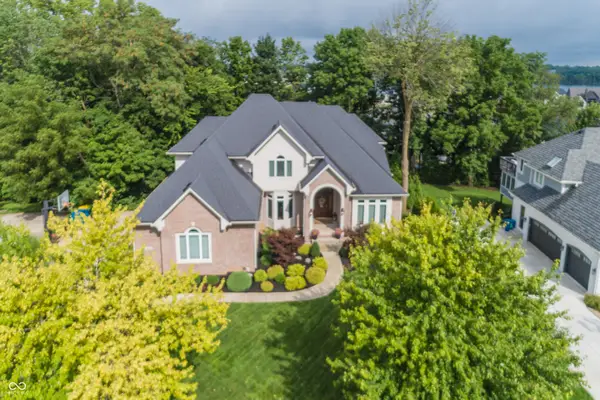 $850,000Active5 beds 6 baths5,576 sq. ft.
10522 Aeronca Lane, Fishers, IN 46055
MLS# 22120742Listed by: REALTY WORLD INDY


Protect your home and budget from life's surprises with an Assurant Home Warranty, backed by a partner that supports you through every step of homeownership. Explore Plans.
© 2023 - 2026 ERA Franchise Systems LLC. All rights reserved. ERA Franchise Systems LLC fully supports the principles of the Fair Housing Act and the Equal Opportunity Act. ERA, ERA Real Estate powered, and their respective logos are registered service marks of ERA Franchise Systems LLC. Each office is independently owned and operated.