
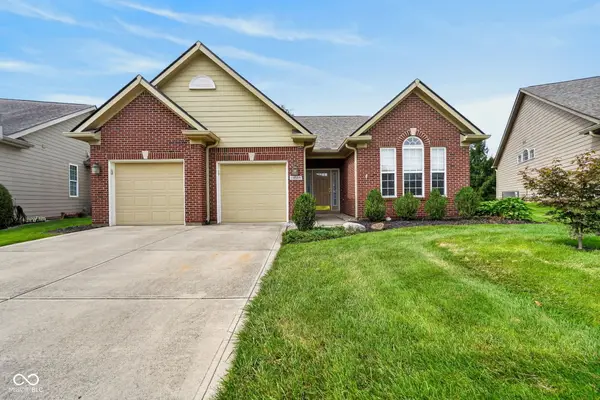
11131 Settlers Court, Fishers, IN 46038
Local realty services provided by:Schuler Bauer Real Estate ERA Powered
11131 Settlers Court,Fishers, IN 46038
$355,000
- 4 Beds
- 2 Baths
- 1,658 sq. ft.
- Single family
- Active
Listed by: staci woods, nate woods
Office: keller williams indy metro ne
MLS#:22121103
Source:IN_MIBOR
Price summary
- Price:$355,000
- Price per sq. ft.:$214.11
About this home
Discover a truly special home at 11131 Settlers Ct in Fishers, IN! This thoughtfully updated 1,658-square-foot home offers a fresh, modern feel from the moment you step inside. The heart of the home is its open-concept layout, designed for both everyday living and entertaining. Vaulted ceilings and large windows fill the space with natural light, creating an airy and welcoming atmosphere. The kitchen features sleek stainless steel appliances, a large pantry, and a functional breakfast bar that flows seamlessly into the living and dining areas. A beautiful brick fireplace adds warmth and character, creating the perfect spot to unwind on cozy evenings. Step outside to enjoy the large, private yard, complete with a fire pit that's perfect for gathering with family and friends under the stars. Residents also have access to an array of community amenities, including parks, walking trails, and convenient nearby shopping. With its thoughtful updates, inviting spaces, and desirable community setting, this home offers the perfect blend of modern comfort and everyday convenience. Don't miss the opportunity to make it yours! Ring doorbell included....
Contact an agent
Home facts
- Year built:1994
- Subdivision & Development:Heritage Meadows
- Listing ID #:22121103
- Added:1 day(s) ago
- Updated:August 21, 2026 at 01:44 AM
Rooms and interior
- Bedrooms:4
- Total bathrooms:2
- Full bathrooms:2
- Flooring:Hardwood Floors
- Dining Description:Formal Dining Room
- Kitchen Description:Dishwasher, Electric Oven, Microwave Hood, Refrigerator
- Living area:1,658 sq. ft.
Heating and cooling
- Cooling:Central Electric
- Heating:Forced Air
- Central air:Yes
Structure and exterior
- Year built:1994
- Building area:1,658 sq. ft.
- Lot area:0.44 Acres
- Lot Features:Cul-De-Sac, Mature Trees, Sidewalks, Storm Sewer
- Construction Materials:Brick, Vinyl With Brick
- Exterior Features:Fire Pit
- Foundation Description:Slab
Schools
- High school:Fishers High School
- Middle school:Riverside Junior High
- Elementary school:Fishers Elementary School
Utilities
- Water:Public Water
Finances and disclosures
- Price:$355,000
- Price per sq. ft.:$214.11
Features and amenities
- Appliances:Refrigerator, Smoke Alarm, Washer
- Laundry features:Dryer, Laundry in Unit, Washer
- Amenities:Attic Access, Attic Pull Down Stairs, Ceiling Vaulted, Wood Work Painted
Parking
- Parking description:Finished Garage
- Garage:Yes
- Garage spaces:2
New listings near 11131 Settlers Court
- New
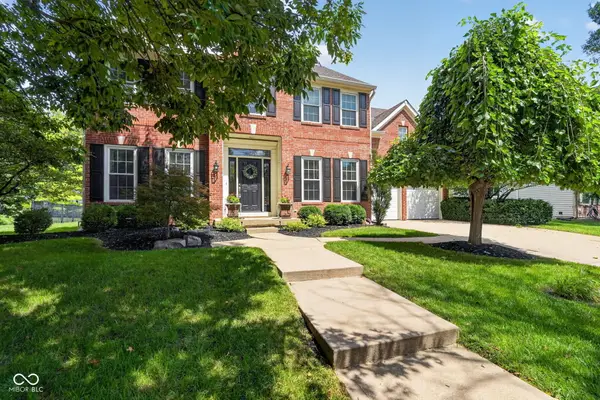 $500,000Active4 beds 3 baths3,614 sq. ft.
9893 Parkshore Drive, Fishers, IN 46038
MLS# 22117599Listed by: COMPASS INDIANA, LLC - New
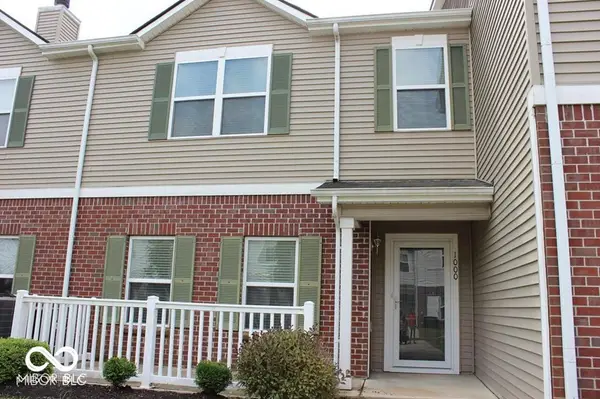 $240,000Active2 beds 3 baths1,326 sq. ft.
13225 Deception Pass #1000, Fishers, IN 46038
MLS# 22121533Listed by: FORTHRIGHT REAL ESTATE - Open Sat, 12 to 2pmNew
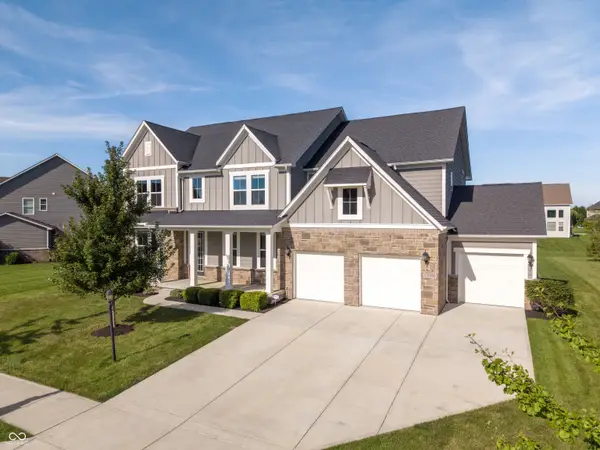 $750,000Active4 beds 5 baths5,040 sq. ft.
15002 Cantor Chase Crossing, Fishers, IN 46040
MLS# 22109199Listed by: F.C. TUCKER COMPANY - Open Sun, 4 to 6pmNew
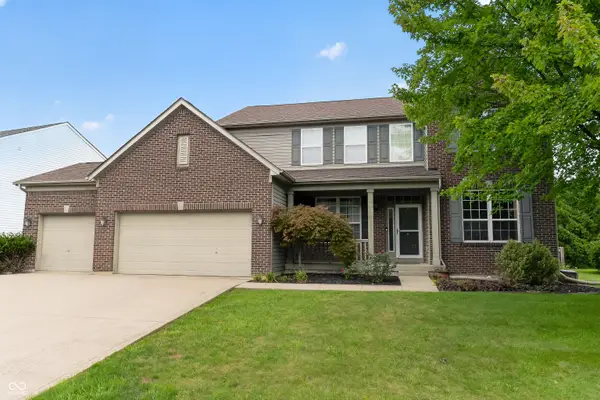 $450,000Active4 beds 3 baths2,652 sq. ft.
11957 Sloane Muse, Fishers, IN 46037
MLS# 22119610Listed by: MATCH HOUSE REALTY GROUP LLC - Open Sun, 12 to 2pmNew
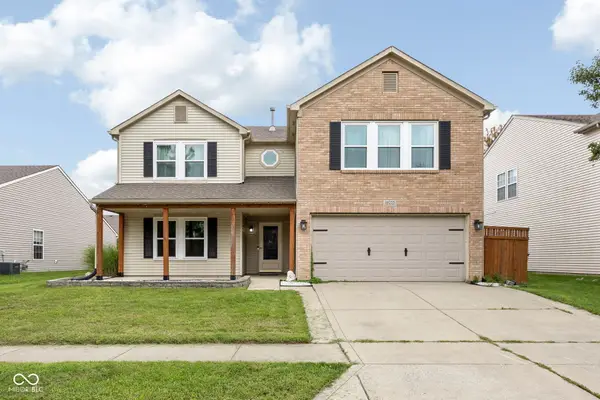 $395,000Active5 beds 3 baths3,358 sq. ft.
10255 Lothbury Circle, Fishers, IN 46037
MLS# 22121008Listed by: TRUEBLOOD REAL ESTATE - Open Sun, 12 to 4pmNew
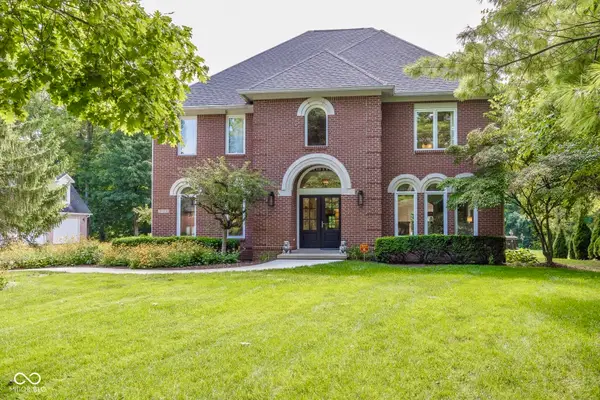 $850,000Active5 beds 7 baths4,814 sq. ft.
10308 Middlebrook Court, Fishers, IN 46055
MLS# 22121308Listed by: F.C. TUCKER COMPANY - Open Fri, 5 to 7pmNew
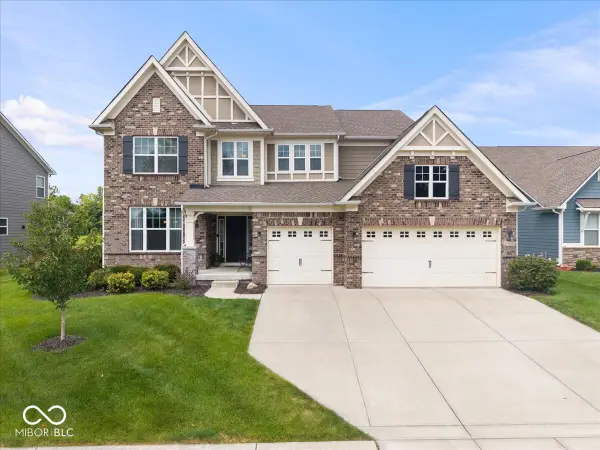 $584,900Active5 beds 4 baths3,334 sq. ft.
15982 Oakhurst Lane, Fishers, IN 46040
MLS# 22121179Listed by: EXP REALTY, LLC - New
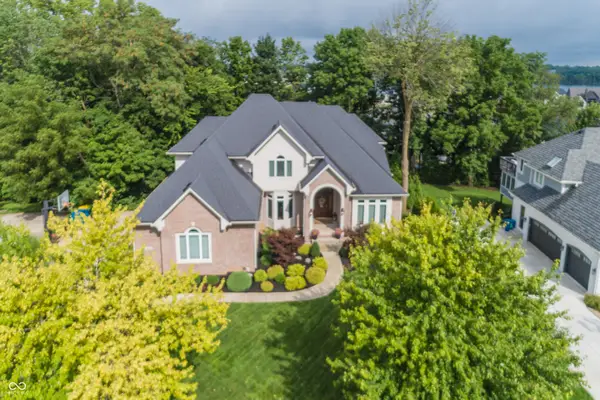 $850,000Active5 beds 6 baths5,576 sq. ft.
10522 Aeronca Lane, Fishers, IN 46055
MLS# 22120742Listed by: REALTY WORLD INDY - Open Sat, 12 to 2pmNew
 $370,000Active2 beds 2 baths1,647 sq. ft.
12559 Broadmoor Court S, Fishers, IN 46037
MLS# 22121329Listed by: TRUEBLOOD REAL ESTATE


Protect your home and budget from life's surprises with an Assurant Home Warranty, backed by a partner that supports you through every step of homeownership. Explore Plans.
© 2023 - 2026 ERA Franchise Systems LLC. All rights reserved. ERA Franchise Systems LLC fully supports the principles of the Fair Housing Act and the Equal Opportunity Act. ERA, ERA Real Estate powered, and their respective logos are registered service marks of ERA Franchise Systems LLC. Each office is independently owned and operated.