
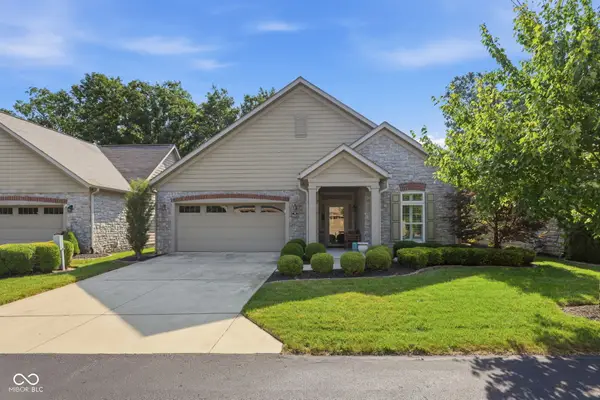
116 Northland Street, Fishers, IN 46038
Local realty services provided by:Schuler Bauer Real Estate ERA Powered
116 Northland Street,Fishers, IN 46038
$388,000
- 4 Beds
- 3 Baths
- - sq. ft.
- Single family
- Sold
Listed by: gene ott
Office: f.c. tucker company
MLS#:22106252
Source:IN_MIBOR
Sorry, we are unable to map this address
Price summary
- Price:$388,000
About this home
Stop scrolling-this is the one! If you want to be within easy access to all things Fishers, welcome to the ultra-popular Sunblest neighborhood. This beauty has been totally updated over the last five years so you can just move in and enjoy! Heavy-Hitting Updates: Exterior Peace of Mind: New roof, James Hardie plank siding, gutters, downspouts, and soffits (2021). Mechanicals: Newer heat pump (2022), water heater (2021), and water softener (2020). Interior Wow-Factor: Stunning kitchen remodel featuring a built-in buffet (2025), newer bathrooms (including a coated hydro-shield glass shower), fresh LVP flooring, a custom front door entry bench, and beautiful wood stairs. Room to Roam Kick back and enjoy the summer in your sprawling, large backyard. Plus, the massive driveway offers more than enough room to park your camper, boat, or weekend toys!
Contact an agent
Home facts
- Year built:1982
- Subdivision & Development:Sunblest Farms
- Listing ID #:22106252
- Added:62 day(s) ago
- Updated:August 13, 2026 at 07:11 AM
Rooms and interior
- Bedrooms:4
- Total bathrooms:3
- Full bathrooms:2
- Half bathrooms:1
- Dining Description:Breakfast Room, Dining Combo/Family Room
- Kitchen Description:Dishwasher, Disposal, Electric Oven, Microwave Hood
Heating and cooling
- Cooling:Central Electric
- Heating:Electric, Forced Air, Heat Pump
- Central air:Yes
Structure and exterior
- Year built:1982
- Lot Features:Mature Trees, Sidewalks
- Construction Materials:Cement Siding, Stone
- Foundation Description:Block
Utilities
- Water:Public Water
Finances and disclosures
- Price:$388,000
Features and amenities
- Appliances:Water Softener Owned
- Amenities:Attic Access, Sump Pump, Wood Work Painted
Parking
- Parking description:Keyless Entry
- Garage:Yes
- Garage spaces:2
New listings near 116 Northland Street
- New
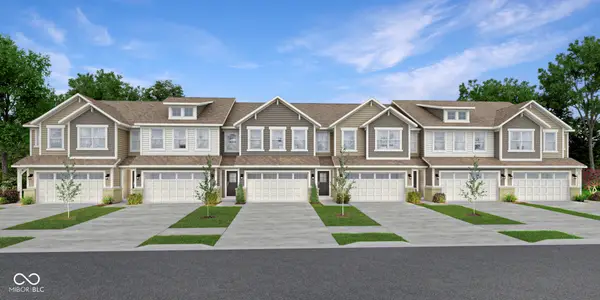 $324,295Active3 beds 3 baths1,793 sq. ft.
15038 Swallow Falls Way, Fishers, IN 46037
MLS# 22119625Listed by: COMPASS INDIANA, LLC - New
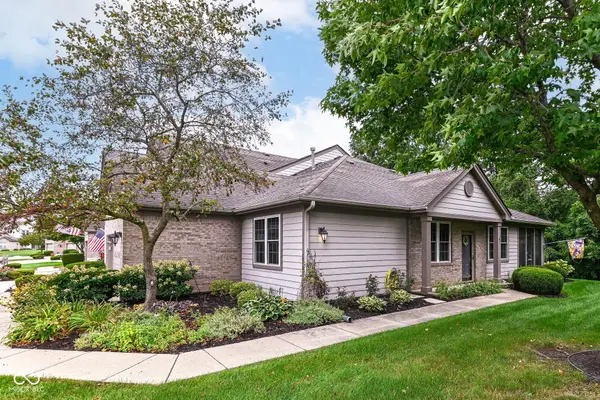 $299,900Active2 beds 2 baths1,470 sq. ft.
9200 Wadsworth Court, Fishers, IN 46037
MLS# 22119377Listed by: F.C. TUCKER COMPANY - New
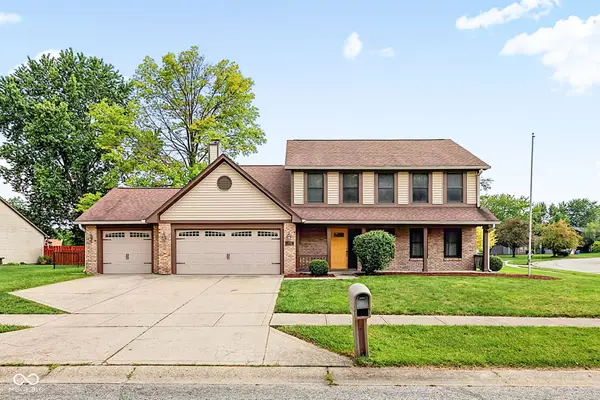 $405,000Active4 beds 3 baths1,976 sq. ft.
12502 Atwood Place, Fishers, IN 46038
MLS# 22119435Listed by: F.C. TUCKER COMPANY - Open Sun, 12 to 2pmNew
 $320,000Active3 beds 2 baths1,328 sq. ft.
13083 N Sterling Commons, Fishers, IN 46038
MLS# 22117066Listed by: COMPASS INDIANA, LLC - Open Sun, 3 to 5pmNew
 $599,000Active5 beds 3 baths4,354 sq. ft.
9035 Covington Boulevard, Fishers, IN 46037
MLS# 22113084Listed by: F.C. TUCKER COMPANY - New
 $799,900Active4 beds 3 baths3,333 sq. ft.
12634 Coastal Place, Fishers, IN 46037
MLS# 22119518Listed by: RE/MAX COMPLETE - New
 $820,000Active4 beds 5 baths5,916 sq. ft.
13712 Fairwood Drive, Fishers, IN 46055
MLS# 22119374Listed by: CENTURY 21 SCHEETZ - New
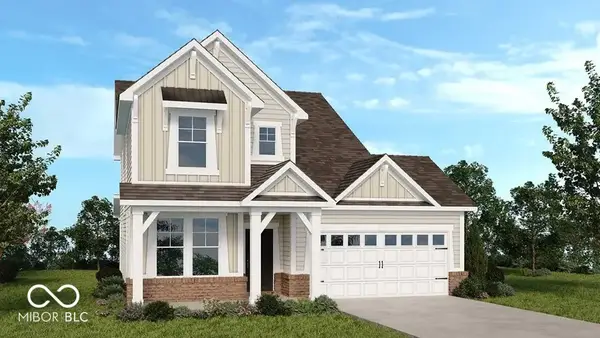 $419,999Active3 beds 3 baths2,057 sq. ft.
15940 Tharp Woods Drive, Fishers, IN 46037
MLS# 22119502Listed by: PYATT BUILDERS, LLC - New
 $414,999Active3 beds 3 baths1,900 sq. ft.
16030 Meadow Frost Court, Fishers, IN 46037
MLS# 22119497Listed by: PYATT BUILDERS, LLC - New
 $450,000Active2 beds 2 baths1,688 sq. ft.
9805 Rue Renee, McCordsville, IN 46055
MLS# 22116996Listed by: BERKSHIRE HATHAWAY HOME


Protect your home and budget from life's surprises with an Assurant Home Warranty, backed by a partner that supports you through every step of homeownership. Explore Plans.
© 2023 - 2026 ERA Franchise Systems LLC. All rights reserved. ERA Franchise Systems LLC fully supports the principles of the Fair Housing Act and the Equal Opportunity Act. ERA, ERA Real Estate powered, and their respective logos are registered service marks of ERA Franchise Systems LLC. Each office is independently owned and operated.