
11780 Copper Mines Way, Fishers, IN 46038
Local realty services provided by:Schuler Bauer Real Estate ERA Powered
11780 Copper Mines Way,Fishers, IN 46038
$444,000
- 5 Beds
- 3 Baths
- 3,400 sq. ft.
- Single family
- Active
Listed by: mihir bhimaraju
Office: real broker, llc.
MLS#:22110095
Source:IN_MIBOR
Price summary
- Price:$444,000
- Price per sq. ft.:$130.59
About this home
Welcome to this beautifully updated 5-bed, 2.5-bath, 3 car garage with a Brand New Roof, offering approximately 3,400 square feet of finished living space in the desirable Limestone Springs neighborhood of Fishers. With an expansive family room, a spacious upstairs loft, and flexible living areas throughout, this home is well suited for everyday living, entertaining, working from home, or creating a dedicated playroom or media space. The welcoming foyer opens to a versatile front room that can serve as a home office, formal living room, or additional gathering space. The open-concept kitchen and dining area feature granite countertops, stainless steel appliances, a breakfast peninsula, and picturesque views of the backyard. Upstairs, the spacious primary suite offers a vaulted ceiling, luxury vinyl plank flooring, a walk-in closet, and a private bath with dual vanities, tiled finishes, a separate soaking tub, and a walk-in shower. Four additional bedrooms and the generous loft provide plenty of room for family, guests, hobbies, or work-from-home needs. Step outside and unwind in the backyard retreat, complete with a patio and cozy outdoor fireplace-an inviting setting for relaxing evenings or entertaining friends and family. Located within the highly regarded Hamilton Southeastern School District and just minutes from I-69, Hamilton Town Center, shopping, dining, Fishers, Noblesville, and Indianapolis, this home offers an exceptional combination of space, flexibility, comfort, and convenience. Schedule your showing today!...
Contact an agent
Home facts
- Year built:2006
- Subdivision & Development:Limestone Springs
- Listing ID #:22110095
- Added:44 day(s) ago
- Updated:August 24, 2026 at 03:10 PM
Rooms and interior
- Bedrooms:5
- Total bathrooms:3
- Full bathrooms:2
- Half bathrooms:1
- Dining Description:Breakfast Room
- Kitchen Description:Dishwasher, Disposal, Electric Oven, Microwave, Refrigerator
- Living area:3,400 sq. ft.
Heating and cooling
- Cooling:Central Electric
- Heating:Forced Air
- Central air:Yes
Structure and exterior
- Year built:2006
- Building area:3,400 sq. ft.
- Lot area:0.32 Acres
- Construction Materials:Brick, Vinyl With Brick
- Exterior Features:Fire Pit
- Foundation Description:Slab
Utilities
- Water:Public Water
Finances and disclosures
- Price:$444,000
- Price per sq. ft.:$130.59
Features and amenities
- Appliances:Microwave, Refrigerator, Water Heater
Parking
- Garage:Yes
- Garage spaces:3
New listings near 11780 Copper Mines Way
- New
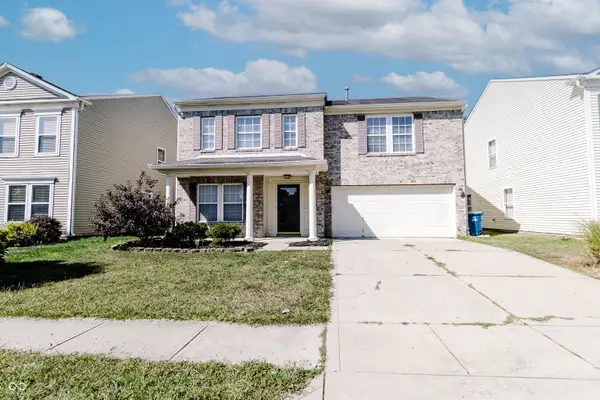 $339,000Active4 beds 3 baths2,670 sq. ft.
13240 All American Road, Fishers, IN 46037
MLS# 22121017Listed by: CROSSROADS REAL ESTATE GROUP LLC - New
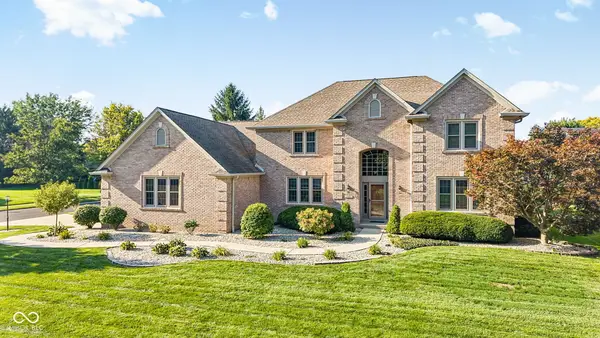 $689,900Active4 beds 5 baths4,137 sq. ft.
9981 Sugarleaf Place, Fishers, IN 46038
MLS# 22121286Listed by: F.C. TUCKER COMPANY - New
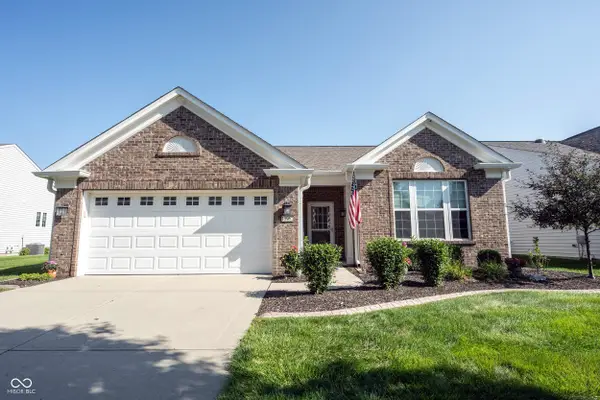 $410,000Active2 beds 2 baths1,770 sq. ft.
15962 Venito Trail, Fishers, IN 46037
MLS# 22120737Listed by: KELLER WILLIAMS INDY METRO NE - New
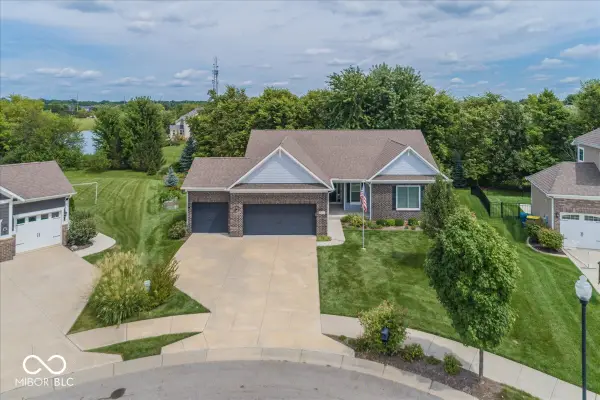 $548,500Active4 beds 3 baths4,120 sq. ft.
10237 Maiden Court, Fishers, IN 46040
MLS# 22121584Listed by: BERKSHIRE HATHAWAY HOME - New
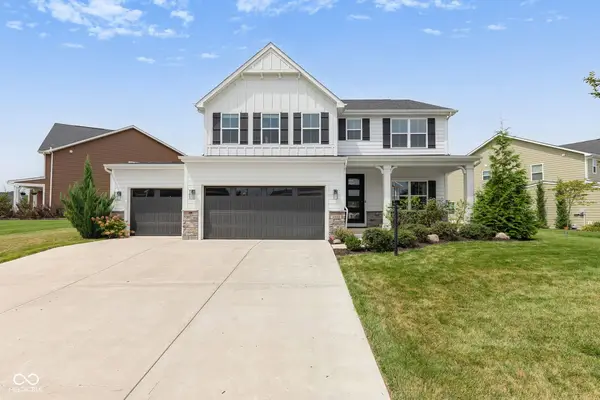 $639,000Active5 beds 4 baths3,912 sq. ft.
16688 Ayshire Drive, Fishers, IN 46037
MLS# 22120844Listed by: F.C. TUCKER COMPANY - New
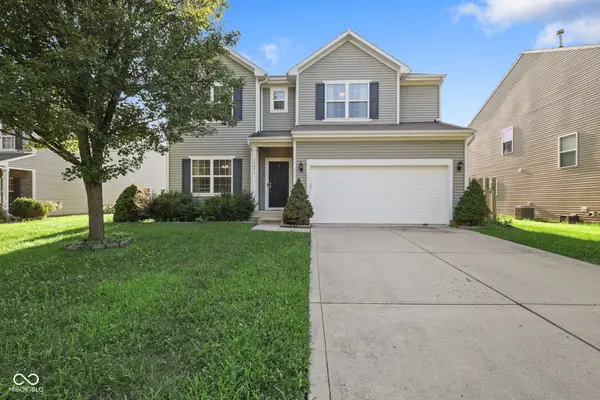 $570,000Active5 beds 4 baths4,768 sq. ft.
13834 Keams Drive, Fishers, IN 46038
MLS# 22121064Listed by: F.C. TUCKER COMPANY - New
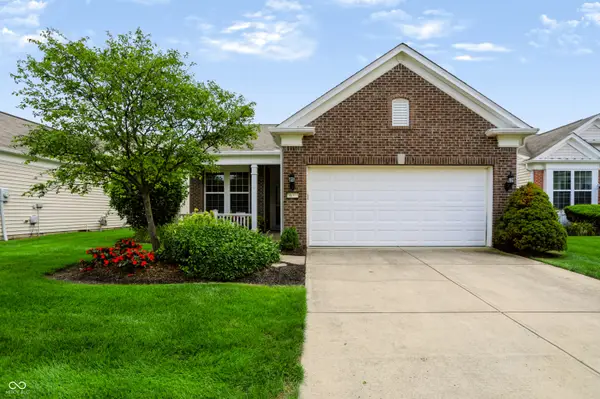 $329,500Active2 beds 2 baths1,553 sq. ft.
16001 Marsala Drive, Fishers, IN 46037
MLS# 22121265Listed by: CENTURY 21 SCHEETZ - New
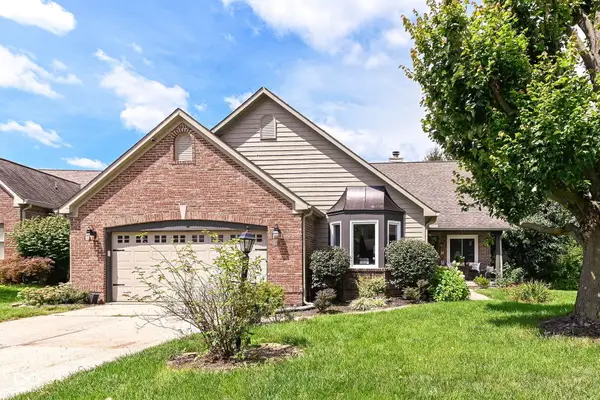 $549,900Active4 beds 2 baths3,581 sq. ft.
11936 Halla Place, Fishers, IN 46038
MLS# 22120443Listed by: RE/MAX COMPLETE - New
 $310,000Active3 beds 2 baths1,426 sq. ft.
13246 Golden Ash Court, Fishers, IN 46038
MLS# 22120707Listed by: F.C. TUCKER COMPANY 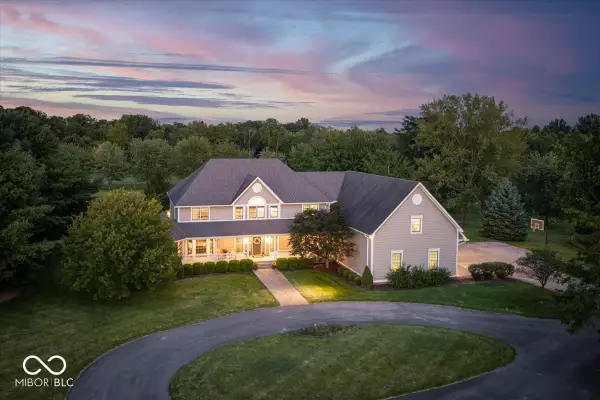 $2,100,000Pending5 beds 6 baths8,509 sq. ft.
13518 Myrtle Lane, Fishers, IN 46038
MLS# 22121097Listed by: BERKSHIRE HATHAWAY HOME


Protect your home and budget from life's surprises with an Assurant Home Warranty, backed by a partner that supports you through every step of homeownership. Explore Plans.
© 2023 - 2026 ERA Franchise Systems LLC. All rights reserved. ERA Franchise Systems LLC fully supports the principles of the Fair Housing Act and the Equal Opportunity Act. ERA, ERA Real Estate powered, and their respective logos are registered service marks of ERA Franchise Systems LLC. Each office is independently owned and operated.