
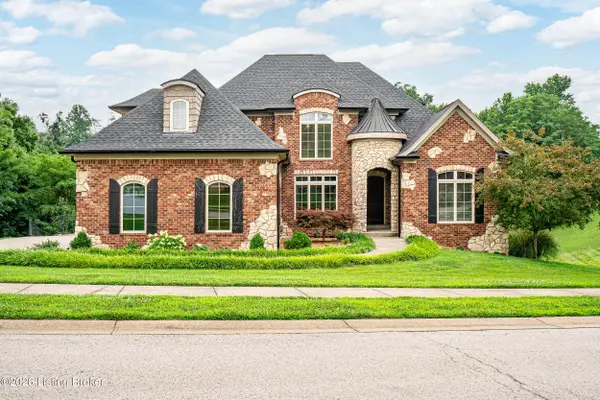
403 Milan Court, Floyds Knobs, IN 47119
Local realty services provided by:Schuler Bauer Real Estate ERA Powered
Listed by: karen hall
Office: re/max first
MLS#:202609866
Source:IN_SIRA
Price summary
- Price:$385,000
- Price per sq. ft.:$235.62
- Monthly HOA dues:$29.17
About this home
This thoughtfully crafted 1-story home provides unparalleled convenience and attention to detail. The kitchen shines with a large island, ample cabinetry, and seamless flow into the dining and living areas with coffered ceilings and a floor to ceiling stone fireplace adding a touch of warmth to the large living room. The SPLIT BEDROOM RANCH STYLE layout showcases a lavish Owner's Bedroom Suite, adorned with Crown Molding, Custom Window Trim, and Trey Ceilings. The luxurious Owners Bath offers a Custom Tile Walk-in Shower, Double Sink Vanities, Commode Room, and a Walk-in Closet. Bedrooms 2 & 3 offer ample space. Enjoy the expansive Screened in Covered Patio with soaring ceilings. This intelligently designed home in the Villas of Floyds Knobs caters to those seeking a LOW MAINTENANCE, HIGH QUALITY LIFESTYLE.
Contact an agent
Home facts
- Year built:2021
- Listing ID #:202609866
- Added:7 day(s) ago
- Updated:July 15, 2026 at 07:55 PM
Rooms and interior
- Bedrooms:3
- Total bathrooms:2
- Full bathrooms:2
- Dining Description:Breakfast Bar
- Bathrooms Description:Bath in Primary Bedroom
- Kitchen Description:Dishwasher, Disposal, Eat-in Kitchen, Kitchen Island, Microwave, Oven, Range, Refrigerator
- Bedroom Description:Main Level Primary, Split Bedrooms
- Living area:1,634 sq. ft.
Heating and cooling
- Cooling:Central Air
- Heating:Forced Air
- Central air:Yes
Structure and exterior
- Roof:Shingle
- Year built:2021
- Building area:1,634 sq. ft.
- Lot area:0.14 Acres
- Lot Features:Cul-De-Sac
- Architectural Style:One Story
- Construction Materials:Fiber Cement, Frame, Stone
- Exterior Features:Covered, Enclosed Porch, Fence, Landscaping, Patio, Paved Driveway, Porch, Screened
- Levels:1 Story
Utilities
- Water:Connected, Public
- Sewer:Public Sewer
Finances and disclosures
- Price:$385,000
- Price per sq. ft.:$235.62
- Tax amount:$2,900
Features and amenities
- Appliances:Dishwasher, Disposal, Dryer, Microwave, Oven, Range, Refrigerator
- Laundry features:Dryer, Laundry Room, Main Level
- Amenities:Cable TV, Ceiling Fans, Entrance Foyer, Open Floorplan, Pantry, Thermal Windows, Utility Room, Vaulted Ceiling, Walk-In Closet(s)
Parking
- Parking description:Attached, Garage, Garage Door Opener, Garage Faces Front
- Garage:Yes
- Garage spaces:2
New listings near 403 Milan Court
- New
 $399,000Active4 beds 3 baths2,459 sq. ft.
5004 Schaefer Lane, Floyds Knobs, IN 47119
MLS# 2026010188Listed by: REAL BROKER, LLC - New
 $450,000Active4 beds 3 baths2,801 sq. ft.
5019 Schaefer Lane, Floyds Knobs, IN 47119
MLS# 2026010161Listed by: EPIQUE REALTY INDIANAPOLIS - New
 Listed by ERA$88,900Active0.59 Acres
Skyline Drive #Lot 34, Floyds Knobs, IN 47119
MLS# 2026010056Listed by: SCHULER BAUER REAL ESTATE SERVICES ERA POWERED (N - New
 Listed by ERA$148,000Active2.51 Acres
5023 Bent Creek Drive, Floyds Knobs, IN 47119
MLS# 2026010050Listed by: SCHULER BAUER REAL ESTATE SERVICES ERA POWERED (N - New
 $850,000Active5 beds 4 baths3,881 sq. ft.
3642 Woodland Dr, Floyds Knobs, IN 47119
MLS# 1722988Listed by: THE AGENCY LOUISVILLE - New
 $399,900Active4 beds 3 baths2,464 sq. ft.
6824 Saint Marys Road, Floyds Knobs, IN 47119
MLS# 2026010008Listed by: SOUTHERN HOMES REALTY - New
 $850,000Active5 beds 4 baths3,881 sq. ft.
3642 Woodland Lakes Drive, Floyds Knobs, IN 47119
MLS# 202609925Listed by: THE AGENCY LOUISVILLE - New
 $425,000Active3 beds 3 baths2,315 sq. ft.
3962 N Luther Road, Floyds Knobs, IN 47119
MLS# 202609968Listed by: KELLER WILLIAMS COLLECTIVE - New
 Listed by ERA$65,000Active1.45 Acres
Lot 1 Jones Lane, Floyds Knobs, IN 47119
MLS# 202609851Listed by: SCHULER BAUER REAL ESTATE SERVICES ERA POWERED (N


Protect your home and budget from life's surprises with an Assurant Home Warranty, backed by a partner that supports you through every step of homeownership. Explore Plans.
© 2023 - 2026 ERA Franchise Systems LLC. All rights reserved. ERA Franchise Systems LLC fully supports the principles of the Fair Housing Act and the Equal Opportunity Act. ERA, ERA Real Estate powered, and their respective logos are registered service marks of ERA Franchise Systems LLC. Each office is independently owned and operated.