
3962 N Luther Road, Floyds Knobs, IN 47119
Local realty services provided by:Schuler Bauer Real Estate ERA Powered
3962 N Luther Road,Floyds Knobs, IN 47119
$375,000
- 3 Beds
- 3 Baths
- 2,315 sq. ft.
- Single family
- Active
Listed by: lindsay vallandingham
Office: keller williams collective
MLS#:202609968
Source:IN_SIRA
Price summary
- Price:$375,000
- Price per sq. ft.:$161.99
About this home
This beautifully situated Floyds Knobs home offers the perfect blend of privacy, convenience, and scenic Indiana charm. Nestled on a spacious .4-acre lot, this home delivers the peaceful rural setting buyers love while just minutes from dining, shopping, and top-rated Floyd County schools.
Inside you'll find tigerwood hardwood floors leading to a sitting room with a gas fireplace and abundant natural light. The ground level boasts a large kitchen with granite counter tops, a gas range, and flowing floorplan into the dining area, perfect for entertaining!
Down the hall are 3 spacious bedrooms, and two full baths. The primary suite features ensuite bath with a newly renovated walk-in shower and exterior sliding door to enjoy the backyard from the two-story covered patio.
The lower level contains a private bonus room with closet, a half bath, and a large open concept living room. You'll love the spacious 2-car garage with a passthrough mudroom and separate entry door for laundry. The garage will easily accommodate 2 cars while still allowing for ample storage or endless hobby possibilities.
Outside, enjoy expansive yard space, room for gardening or recreation, and a storage shed. Whether you’re hosting friends, unwinding after a long day, or dreaming up future outdoor projects, this property delivers.
With its desirable Floyds Knobs location, generous lot, and move-in-ready appeal, this home is a rare opportunity to enjoy country living with suburban convenience....
Contact an agent
Home facts
- Year built:1982
- Listing ID #:202609968
- Added:56 day(s) ago
- Updated:September 03, 2026 at 04:48 PM
Rooms and interior
- Bedrooms:3
- Total bathrooms:3
- Full bathrooms:2
- Half bathrooms:1
- Dining Description:Breakfast Bar
- Bathrooms Description:Bath in Primary Bedroom, Separate Shower
- Kitchen Description:Dishwasher, Disposal, Eat-in Kitchen, Microwave, Oven, Range, Refrigerator
- Bedroom Description:Main Level Primary
- Basement:Yes
- Basement Description:Finished, Walk-Out Access
- Living area:2,315 sq. ft.
Heating and cooling
- Cooling:Central Air
- Heating:Heat Pump
- Central air:Yes
Structure and exterior
- Year built:1982
- Building area:2,315 sq. ft.
- Lot area:0.4 Acres
- Lot Features:Corner Lot
- Architectural Style:One Story
- Construction Materials:Brick, Frame
- Exterior Features:Covered, Deck, Fence, Landscaping, Patio, Paved Driveway, Porch
- Foundation Description:Poured
- Levels:1 Story
Utilities
- Water:Connected, Public
- Sewer:Septic Tank
Finances and disclosures
- Price:$375,000
- Price per sq. ft.:$161.99
- Tax amount:$2,610
Features and amenities
- Appliances:Dishwasher, Disposal, Gas Grill Connection, Microwave, Oven, Range, Refrigerator
- Laundry features:In Basement, Laundry Room
- Amenities:Attic, Bookcases, Cable TV, Ceiling Fans, Entrance Foyer, Motion Detectors, Mud Room, Pantry, Utility Room, Window Blinds
Parking
- Parking description:Attached, Garage, Garage Door Opener
- Garage:Yes
- Garage spaces:2
New listings near 3962 N Luther Road
- Open Sat, 1 to 3pmNew
 $365,000Active3 beds 2 baths2,326 sq. ft.
4630 Lakeview Drive, Floyds Knobs, IN 47119
MLS# 202607673Listed by: SEMONIN REALTORS - New
 $469,000Active4 beds 3 baths2,864 sq. ft.
6110 Partridge Place, Floyds Knobs, IN 47119
MLS# 2026011231Listed by: RE/MAX PLUS - New
 $330,000Active3 beds 2 baths1,657 sq. ft.
4013 Rustic Hills Court, Floyds Knobs, IN 47119
MLS# 2026011253Listed by: REAL ESTATE UNLIMITED - New
 $850,000Active3 beds 4 baths5,217 sq. ft.
6024 Benchmark Ii Drive, Floyds Knobs, IN 47119
MLS# 2026011352Listed by: KELLER WILLIAMS REALTY CONSULTANTS - New
 Listed by ERA$459,900Active3 beds 2 baths1,558 sq. ft.
326 Tuscany Drive, Floyds Knobs, IN 47119
MLS# 2026011307Listed by: SCHULER BAUER REAL ESTATE SERVICES ERA POWERED (N - New
 $449,000Active3 beds 4 baths2,463 sq. ft.
4006 Weber Lane, Floyds Knobs, IN 47119
MLS# 2026011293Listed by: WARD REALTY SERVICES - Open Thu, 11am to 1pmNew
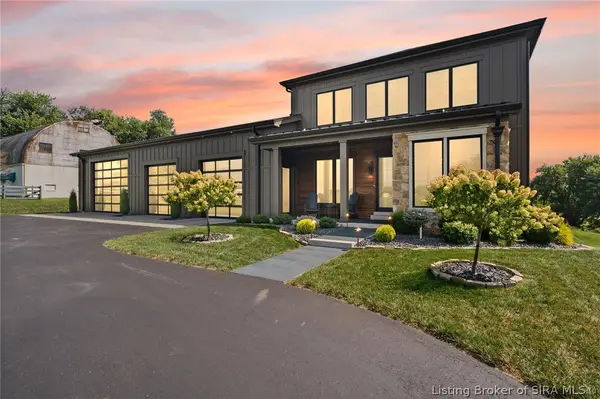 $1,495,000Active3 beds 4 baths4,536 sq. ft.
15000 Starlight Road, Floyds Knobs, IN 47119
MLS# 2026011246Listed by: LOPP REAL ESTATE BROKERS - New
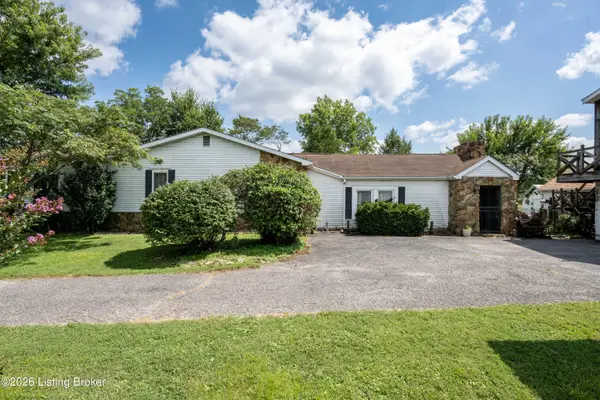 $435,000Active2 beds 3 baths1,576 sq. ft.
4678 Duffy Rd, Floyds Knobs, IN 47119
MLS# 1727412Listed by: SIMPLER.REALESTATE  $749,900Active5 beds 4 baths3,881 sq. ft.
3642 Woodland Lakes Dr, Floyds Knobs, IN 47119
MLS# 1726967Listed by: THE AGENCY LOUISVILLE $599,900Active4 beds 3 baths2,514 sq. ft.
328 Tuscany Drive, Floyds Knobs, IN 47119
MLS# 2026010918Listed by: BERKSHIRE HATHAWAY HOMESERVICES PARKS & WEISBERG R


Protect your home and budget from life's surprises with an Assurant Home Warranty, backed by a partner that supports you through every step of homeownership. Explore Plans.
© 2023 - 2026 ERA Franchise Systems LLC. All rights reserved. ERA Franchise Systems LLC fully supports the principles of the Fair Housing Act and the Equal Opportunity Act. ERA, ERA Real Estate powered, and their respective logos are registered service marks of ERA Franchise Systems LLC. Each office is independently owned and operated.