
5019 Schaefer Lane, Floyds Knobs, IN 47119
Local realty services provided by:Schuler Bauer Real Estate ERA Powered
5019 Schaefer Lane,Floyds Knobs, IN 47119
$419,900
- 4 Beds
- 3 Baths
- 2,801 sq. ft.
- Single family
- Active
Listed by: crystal reardon-miller
Office: epique realty
MLS#:2026010161
Source:IN_SIRA
Price summary
- Price:$419,900
- Price per sq. ft.:$149.91
- Monthly HOA dues:$41.67
About this home
Welcome home to the Cooper floor plan in The Highlands! Built in 2024 and upgraded well beyond builder-grade. Skip the new-construction wait, the upgrade budget, and the guesswork: the sellers have already done it for you, with the finishes buyers ask for most.
Inside, 2,801 sq ft offers 4 bedrooms, 2.5 baths, a main-floor office, and a versatile 2nd-floor loft, ideal for a family hangout space. Plus the convenience of 2nd-floor laundry.
Seller upgrades include:
Fully finished, insulated garage with a Pioneer mini-split system (heating and cooling) and epoxy flooring; a true all-seasons bonus space
New LVP flooring throughout
Fully fenced backyard with fresh landscaping for standout curb appeal
Custom window treatments throughout
All appliances stay, including washer and dryer
This isn't a typical spec home: it's a true custom home, immaculately maintained, and ready to move into today. Close to shopping, award-winning schools, and dining. Schedule your showing today!
Contact an agent
Home facts
- Year built:2024
- Subdivision & Development:The Highlands
- Listing ID #:2026010161
- Added:28 day(s) ago
- Updated:August 13, 2026 at 03:07 PM
Rooms and interior
- Bedrooms:4
- Total bathrooms:3
- Full bathrooms:2
- Half bathrooms:1
- Kitchen Description:Dishwasher, Kitchen Island, Microwave, Oven, Range, Refrigerator
- Living area:2,801 sq. ft.
Heating and cooling
- Cooling:Central Air
- Heating:Forced Air
- Central air:Yes
Structure and exterior
- Year built:2024
- Building area:2,801 sq. ft.
- Lot area:0.14 Acres
- Architectural Style:Two Story
- Construction Materials:Brick, Frame, Vinyl Siding
- Levels:2 Story
Utilities
- Water:Connected, Public
Finances and disclosures
- Price:$419,900
- Price per sq. ft.:$149.91
- Tax amount:$2,778
Features and amenities
- Appliances:Dishwasher, Dryer, Microwave, Oven, Range, Refrigerator, Washer
- Laundry features:Dryer, Laundry Room, Upper Level, Washer
- Amenities:Home Office, Mud Room, Open Floorplan, Security System, Utility Room, Walk-In Closet(s)
Parking
- Parking description:Attached, Garage, Garage Door Opener
- Garage:Yes
- Garage spaces:2
New listings near 5019 Schaefer Lane
- New
 $539,000Active4 beds 3 baths3,393 sq. ft.
4011 Crestwood Drive, Floyds Knobs, IN 47119
MLS# 2026010875Listed by: GREEN TREE REAL ESTATE SERVICES - New
 $289,900Active3 beds 3 baths1,218 sq. ft.
6203 Eric Drive, Floyds Knobs, IN 47119
MLS# 2026010838Listed by: SOUTHERN HOMES REALTY - Open Sun, 2 to 4pmNew
 $689,900Active5 beds 4 baths4,319 sq. ft.
4503 Augusta National Drive, Floyds Knobs, IN 47119
MLS# 2026010495Listed by: COLDWELL BANKER MCMAHAN - New
 $559,000Active4 beds 3 baths3,358 sq. ft.
8711 Banet Road, Floyds Knobs, IN 47119
MLS# 2026010805Listed by: GREEN TREE REAL ESTATE SERVICES - New
 $278,900Active3 beds 2 baths1,201 sq. ft.
6207 Eric Drive, Floyds Knobs, IN 47119
MLS# 2026010764Listed by: COLDWELL BANKER MCMAHAN - New
 $389,900Active3 beds 1 baths1,361 sq. ft.
3417 Jenny Lane, Floyds Knobs, IN 47119
MLS# 2026010763Listed by: RE/MAX PLUS - New
 Listed by ERA$449,900Active3 beds 3 baths2,444 sq. ft.
2016 Ridgeview Drive, Floyds Knobs, IN 47119
MLS# 2026010702Listed by: SCHULER BAUER REAL ESTATE SERVICES ERA POWERED (N - Open Sat, 11am to 1pmNew
 $545,000Active4 beds 3 baths2,830 sq. ft.
2605 W Deville Court, Floyds Knobs, IN 47119
MLS# 2026010638Listed by: LOPP REAL ESTATE BROKERS 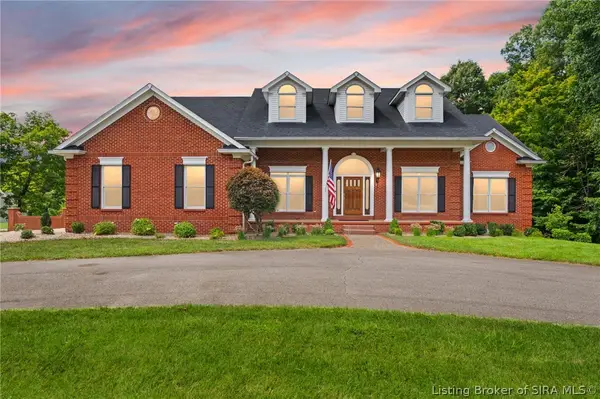 Listed by ERA$785,000Active5 beds 5 baths5,024 sq. ft.
3815 Wagner Drive, Floyds Knobs, IN 47119
MLS# 2026010605Listed by: SCHULER BAUER REAL ESTATE SERVICES ERA POWERED (N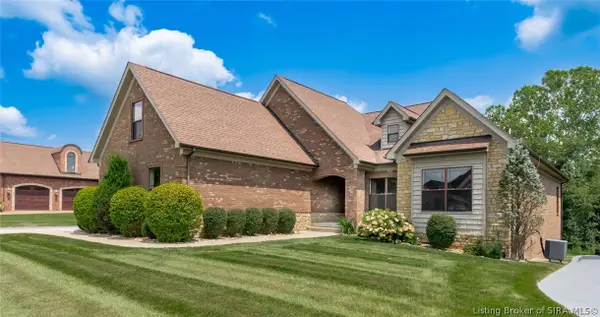 $654,900Active5 beds 3 baths3,507 sq. ft.
2018 Vincennes Place, Floyds Knobs, IN 47119
MLS# 2026010523Listed by: BERKSHIRE HATHAWAY HOMESERVICES PARKS & WEISBERG R


Protect your home and budget from life's surprises with an Assurant Home Warranty, backed by a partner that supports you through every step of homeownership. Explore Plans.
© 2023 - 2026 ERA Franchise Systems LLC. All rights reserved. ERA Franchise Systems LLC fully supports the principles of the Fair Housing Act and the Equal Opportunity Act. ERA, ERA Real Estate powered, and their respective logos are registered service marks of ERA Franchise Systems LLC. Each office is independently owned and operated.