
4630 Lakeview Drive, Floyds Knobs, IN 47119
Local realty services provided by:Schuler Bauer Real Estate ERA Powered
4630 Lakeview Drive,Floyds Knobs, IN 47119
$365,000
- 3 Beds
- 2 Baths
- 2,326 sq. ft.
- Single family
- Active
Listed by: rachel gish, nancy j stein
Office: semonin realtors
MLS#:202607673
Source:IN_SIRA
Price summary
- Price:$365,000
- Price per sq. ft.:$156.92
About this home
Open House Saturday 1-3. Roomy ranch in Floyds Knobs sitting on 1.69 AC! Two bedrooms on main floor, both with Walk-in closets. Full bath with 6 ft. jetted tub and extra large custom tile separate shower. Gorgeous open, eat-in kitchen. Loads of light beams into the airy living room and dining area. Laundry room on each level. Full kitchen on lower level as well, with vintage porcelain sink. 2nd full bath and 2 more bedrooms (one with no egress) on lower level as well make it perfect separate living quarters if desired. Top of the line Lennox heat pump and air system. Enjoy the outside patio, gardens and spacious lawn. Two garages...one under the kitchen and then 2nd detached.
Contact an agent
Home facts
- Year built:1958
- Listing ID #:202607673
- Added:1 day(s) ago
- Updated:September 02, 2026 at 07:45 PM
Rooms and interior
- Bedrooms:3
- Total bathrooms:2
- Full bathrooms:2
- Dining Description:Breakfast Bar
- Bathrooms Description:Jetted Tub, Separate Shower
- Kitchen Description:Dishwasher, Eat-in Kitchen, Kitchen Island, Microwave, Oven, Range, Refrigerator, Second Kitchen
- Bedroom Description:Main Level Primary
- Basement:Yes
- Basement Description:Full, Partially Finished, Walk-Out Access
- Living area:2,326 sq. ft.
Heating and cooling
- Cooling:Central Air
- Heating:Heat Pump
- Central air:Yes
Structure and exterior
- Roof:Shingle
- Year built:1958
- Building area:2,326 sq. ft.
- Lot area:1.69 Acres
- Architectural Style:One Story
- Construction Materials:Frame
- Exterior Features:Landscaping, Patio
- Levels:1 Story
Utilities
- Water:Connected, Public
- Sewer:Septic Tank
Finances and disclosures
- Price:$365,000
- Price per sq. ft.:$156.92
- Tax amount:$2,313
Features and amenities
- Appliances:Dishwasher, Dryer, Microwave, Oven, Range, Refrigerator, Washer
- Laundry features:Dryer, Laundry Room, Main Level, Washer
- Amenities:Open Floorplan, Walk-In Closet(s)
Parking
- Parking description:Attached, Detached, Garage
- Garage:Yes
- Garage spaces:3
New listings near 4630 Lakeview Drive
- New
 $469,000Active4 beds 3 baths2,864 sq. ft.
6110 Partridge Place, Floyds Knobs, IN 47119
MLS# 2026011231Listed by: RE/MAX PLUS - New
 $330,000Active3 beds 2 baths1,657 sq. ft.
4013 Rustic Hills Court, Floyds Knobs, IN 47119
MLS# 2026011253Listed by: REAL ESTATE UNLIMITED - New
 $850,000Active3 beds 4 baths5,217 sq. ft.
6024 Benchmark Ii Drive, Floyds Knobs, IN 47119
MLS# 2026011352Listed by: KELLER WILLIAMS REALTY CONSULTANTS - New
 Listed by ERA$459,900Active3 beds 2 baths1,558 sq. ft.
326 Tuscany Drive, Floyds Knobs, IN 47119
MLS# 2026011307Listed by: SCHULER BAUER REAL ESTATE SERVICES ERA POWERED (N - New
 $449,000Active3 beds 4 baths2,463 sq. ft.
4006 Weber Lane, Floyds Knobs, IN 47119
MLS# 2026011293Listed by: WARD REALTY SERVICES - Open Thu, 11am to 1pmNew
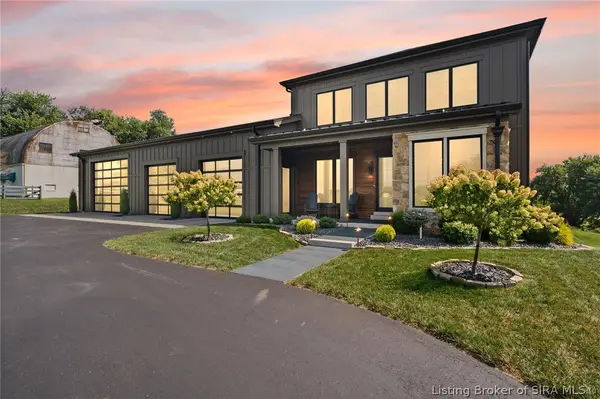 $1,495,000Active3 beds 4 baths4,536 sq. ft.
15000 Starlight Road, Floyds Knobs, IN 47119
MLS# 2026011246Listed by: LOPP REAL ESTATE BROKERS - New
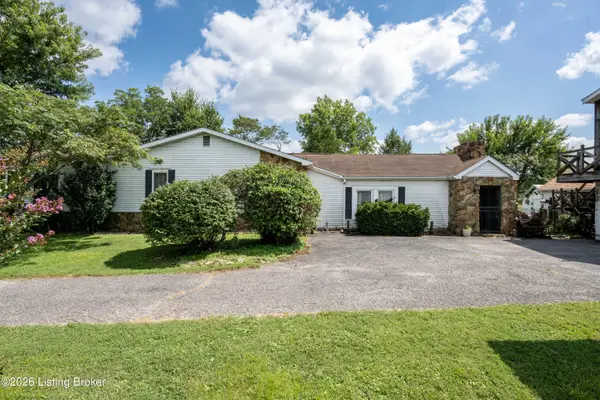 $435,000Active2 beds 3 baths1,576 sq. ft.
4678 Duffy Rd, Floyds Knobs, IN 47119
MLS# 1727412Listed by: SIMPLER.REALESTATE - New
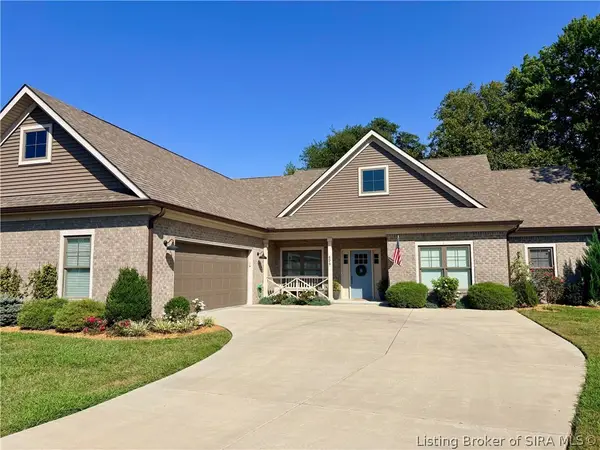 $514,900Active3 beds 3 baths2,024 sq. ft.
4517 Augusta National Drive, Floyds Knobs, IN 47119
MLS# 2026011194Listed by: BEYCOME BROKERAGE REALTY, LLC  $749,900Active5 beds 4 baths3,881 sq. ft.
3642 Woodland Lakes Dr, Floyds Knobs, IN 47119
MLS# 1726967Listed by: THE AGENCY LOUISVILLE


Protect your home and budget from life's surprises with an Assurant Home Warranty, backed by a partner that supports you through every step of homeownership. Explore Plans.
© 2023 - 2026 ERA Franchise Systems LLC. All rights reserved. ERA Franchise Systems LLC fully supports the principles of the Fair Housing Act and the Equal Opportunity Act. ERA, ERA Real Estate powered, and their respective logos are registered service marks of ERA Franchise Systems LLC. Each office is independently owned and operated.