
5107 Barry Lane, Floyds Knobs, IN 47119
Local realty services provided by:Schuler Bauer Real Estate ERA Powered
5107 Barry Lane,Floyds Knobs, IN 47119
$298,000
- 3 Beds
- 3 Baths
- 1,852 sq. ft.
- Single family
- Active
Listed by: rachel r hays
Office: green tree real estate services
MLS#:2026010261
Source:IN_SIRA
Price summary
- Price:$298,000
- Price per sq. ft.:$160.91
About this home
This house has it all - location, open floor plan, covered deck, and an attached garage - all under $300,000. You'll love walking in to the spacious living room with hardwood floors and a half bath for guests. The NEW electric fireplace keeps this room cozy in the winter! Serve meals at the bar top island or the dining area from a kitchen complete with many cabinets, a NEW range matching all stainless appliances, and a full size coffee bar area. Three bedrooms and a full bathroom are all down the hall on the main level. Downstairs, find a NEWLY renovated half bath which could easily become a full bath alongside a versatile living area perfect for a home gym, game room, or additional living space. A large storage and laundry room and garage access complete the inside tour. The backyard is ready to enjoy with a NEW wooden privacy fence, NEW covered back deck. There's plenty of space to imagine a swingset, garden, or pool. The garage is extra long with room to spare for a work space area even with a vehicle parked inside. This house is in the Floyd County school district just 2.3 miles from Floyd Central, 2.2 miles to Mt. St. Francis trailheads, minutes from I-64, ten minutes to Louisville, and is truly turn key ready! Schedule your showing today!...
Contact an agent
Home facts
- Year built:1979
- Listing ID #:2026010261
- Added:1 day(s) ago
- Updated:July 20, 2026 at 02:01 PM
Rooms and interior
- Bedrooms:3
- Total bathrooms:3
- Full bathrooms:1
- Half bathrooms:2
- Dining Description:Breakfast Bar
- Kitchen Description:Dishwasher, Eat-in Kitchen, Kitchen Island, Microwave, Oven, Range, Refrigerator
- Bedroom Description:Main Level Primary
- Basement:Yes
- Basement Description:Full, Partially Finished, Walk-Out Access
- Living area:1,852 sq. ft.
Heating and cooling
- Cooling:Central Air
- Heating:Forced Air
- Central air:Yes
Structure and exterior
- Roof:Shingle
- Year built:1979
- Building area:1,852 sq. ft.
- Lot area:0.31 Acres
- Lot Features:Garden
- Architectural Style:One Story
- Construction Materials:Brick, Frame
- Exterior Features:Covered, Deck, Fence, Landscaping, Patio, Paved Driveway, Porch
- Foundation Description:Poured
- Levels:1 Story
Utilities
- Water:Connected, Public
- Sewer:Public Sewer
Finances and disclosures
- Price:$298,000
- Price per sq. ft.:$160.91
- Tax amount:$1,404
Features and amenities
- Appliances:Dishwasher, Microwave, Oven, Range, Refrigerator
- Laundry features:In Basement, Laundry Room
- Amenities:Ceiling Fans, Open Floorplan, Window Blinds
Parking
- Parking description:Attached, Garage, Garage Faces Front
- Garage:Yes
- Garage spaces:1
New listings near 5107 Barry Lane
- New
 $425,000Active4 beds 3 baths3,185 sq. ft.
3014 Chimneywood Drive, Floyds Knobs, IN 47119
MLS# 2026010260Listed by: SIMPLER.REALESTATE - New
 $950,000Active6 beds 5 baths5,473 sq. ft.
3506 Charlevoix Court, Floyds Knobs, IN 47119
MLS# 2026010254Listed by: THE AGENCY LOUISVILLE - New
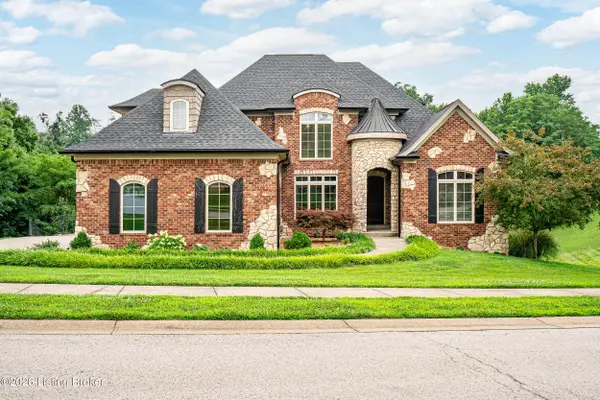 $795,000Active5 beds 4 baths3,881 sq. ft.
3642 Woodland Lakes Dr, Floyds Knobs, IN 47119
MLS# 1722988Listed by: THE AGENCY LOUISVILLE - New
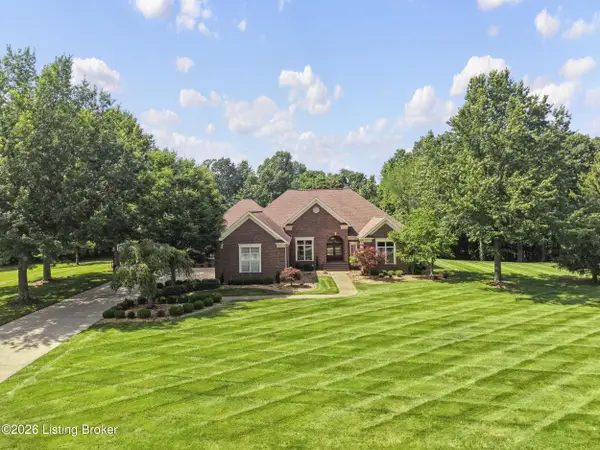 $1,399,000Active6 beds 8 baths7,070 sq. ft.
3616 Eagles Trace, Floyds Knobs, IN 47119
MLS# 1723635Listed by: SIMPLER.REALESTATE - New
 $399,000Active4 beds 3 baths2,459 sq. ft.
5004 Schaefer Lane, Floyds Knobs, IN 47119
MLS# 2026010188Listed by: REAL BROKER, LLC - New
 $450,000Active4 beds 3 baths2,801 sq. ft.
5019 Schaefer Lane, Floyds Knobs, IN 47119
MLS# 2026010161Listed by: EPIQUE REALTY - New
 Listed by ERA$88,900Active0.59 Acres
Skyline Drive #Lot 34, Floyds Knobs, IN 47119
MLS# 2026010056Listed by: SCHULER BAUER REAL ESTATE SERVICES ERA POWERED (N - New
 Listed by ERA$148,000Active2.51 Acres
5023 Bent Creek Drive, Floyds Knobs, IN 47119
MLS# 2026010050Listed by: SCHULER BAUER REAL ESTATE SERVICES ERA POWERED (N - New
 $399,900Active4 beds 3 baths2,464 sq. ft.
6824 Saint Marys Road, Floyds Knobs, IN 47119
MLS# 2026010008Listed by: SOUTHERN HOMES REALTY


Protect your home and budget from life's surprises with an Assurant Home Warranty, backed by a partner that supports you through every step of homeownership. Explore Plans.
© 2023 - 2026 ERA Franchise Systems LLC. All rights reserved. ERA Franchise Systems LLC fully supports the principles of the Fair Housing Act and the Equal Opportunity Act. ERA, ERA Real Estate powered, and their respective logos are registered service marks of ERA Franchise Systems LLC. Each office is independently owned and operated.