
3014 Chimneywood Drive, Floyds Knobs, IN 47119
Local realty services provided by:Schuler Bauer Real Estate ERA Powered
3014 Chimneywood Drive,Floyds Knobs, IN 47119
$395,000
- 4 Beds
- 3 Baths
- 3,185 sq. ft.
- Single family
- Active
Upcoming open houses
- Sun, Aug 2302:00 pm - 04:00 pm
Listed by: stacie thompson
Office: simpler.realestate
MLS#:2026010260
Source:IN_SIRA
Price summary
- Price:$395,000
- Price per sq. ft.:$124.02
About this home
Some lots just feel different the moment you pull in. The circle drive at 3014 Chimneywood sits on a low traffic dead-end street, surrounded by mature trees that back to a wooded ravine with a year-round creek — deer, fox, and songbirds are regular visitors. The .85-acre setting gives you the privacy of the country without leaving Floyd County. Inside, the layout does its job well. Hardwood floors run through the main living areas, a wood-burning fireplace anchors the living room, and the formal dining room is the kind of space that earns a second look on the tour. The split-bedroom plan puts the primary suite on its own side of the main floor, with a full ensuite bath and walk-in closet. Two additional bedrooms share the hall bath, and first-floor laundry means the stairs stay optional. The kitchen keeps prep organized and opens directly to the breakfast nook, which pulls in the wooded backyard view. The walkout basement adds real square footage that functions. A 25x27 recreation room with bar is the gathering space that the main floor doesn't need to be — it handles the loud and the laughter while the upstairs stays polished. A fourth bedroom and full bath round out the lower level. Step outside to the deck and let the trees do the rest.
The side-entry garage, circle drive, and extra parking handle the practical side....
Contact an agent
Home facts
- Year built:1981
- Subdivision & Development:Chimneywood
- Listing ID #:2026010260
- Added:35 day(s) ago
- Updated:August 22, 2026 at 09:51 PM
Rooms and interior
- Bedrooms:4
- Total bathrooms:3
- Full bathrooms:3
- Bathrooms Description:Bath in Primary Bedroom, Ceramic Bath
- Kitchen Description:Dishwasher, Disposal, Microwave, Oven, Range, Refrigerator
- Bedroom Description:Main Level Primary, Split Bedrooms
- Basement:Yes
- Basement Description:Crawl Space, Finished, Full, Walk-Out Access
- Living area:3,185 sq. ft.
Heating and cooling
- Cooling:Heat Pump
- Heating:Forced Air, Heat Pump
Structure and exterior
- Roof:Shingle
- Year built:1981
- Building area:3,185 sq. ft.
- Lot area:0.85 Acres
- Lot Features:Cul-De-Sac, Stream/Creek
- Architectural Style:One Story
- Construction Materials:Brick, Frame, Vinyl Siding
- Exterior Features:Deck, Paved Driveway
- Foundation Description:Poured
- Levels:1 Story
Utilities
- Water:Connected, Public
Finances and disclosures
- Price:$395,000
- Price per sq. ft.:$124.02
- Tax amount:$1,667
Features and amenities
- Appliances:Dishwasher, Disposal, Dryer, Microwave, Oven, Range, Refrigerator, Washer
- Laundry features:Dryer, Laundry Room, Main Level, Washer
- Amenities:Ceiling Fans, Open Floorplan, Pantry, Thermal Windows, Utility Room, Vaulted Ceiling, Walk-In Closet(s), Window Blinds
Parking
- Parking description:Attached, Garage, Garage Door Opener, Garage Faces Side
- Garage:Yes
- Garage spaces:2
New listings near 3014 Chimneywood Drive
- Open Sun, 2 to 4pmNew
 $749,900Active5 beds 4 baths3,881 sq. ft.
3642 Woodland Lakes Drive, Floyds Knobs, IN 47119
MLS# 2026011127Listed by: THE AGENCY LOUISVILLE - New
 $599,900Active4 beds 3 baths2,514 sq. ft.
328 Tuscany Drive, Floyds Knobs, IN 47119
MLS# 2026010918Listed by: BERKSHIRE HATHAWAY HOMESERVICES PARKS & WEISBERG R - Open Sun, 12 to 2pmNew
 $475,000Active4 beds 2 baths2,824 sq. ft.
4525 Scottsville Road, Floyds Knobs, IN 47119
MLS# 2026011036Listed by: RE/MAX PREMIER PROPERTIES - New
 $499,999Active4 beds 3 baths3,090 sq. ft.
2002 Beckin Drive, Floyds Knobs, IN 47119
MLS# 2026011023Listed by: GREEN TREE REAL ESTATE SERVICES - New
 $749,900Active5 beds 4 baths5,363 sq. ft.
6004 Pebble Creek Drive, Floyds Knobs, IN 47119
MLS# 2026011026Listed by: RE/MAX FIRST - New
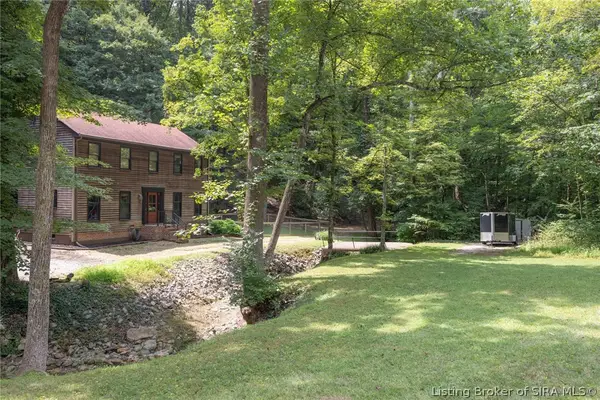 $399,000Active3 beds 3 baths2,411 sq. ft.
2785 Spickert Knob Road, Floyds Knobs, IN 47119
MLS# 2026011034Listed by: CAPERTON REALTY - New
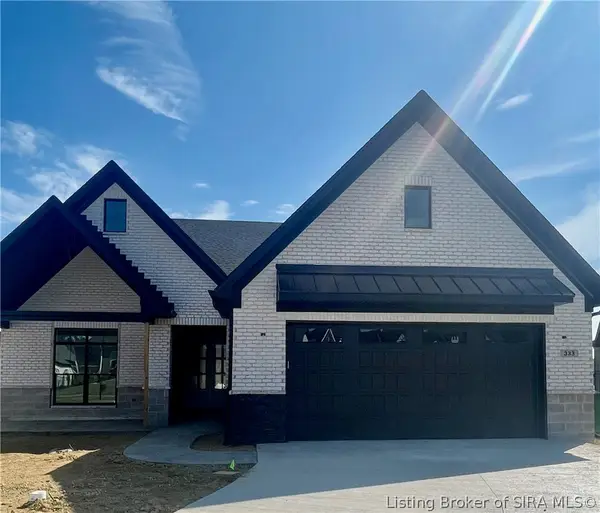 $479,900Active3 beds 2 baths1,852 sq. ft.
333 Tuscany Drive #16, Floyds Knobs, IN 47119
MLS# 2026011015Listed by: THIENEMAN REALTY, INC. - New
 $315,000Active3 beds 2 baths1,380 sq. ft.
4009 Cedar Hill Court, Greenville, IN 47119
MLS# 2026010978Listed by: PARADIGM REALTY SOLUTIONS, LLC - New
 $1,475,000Active24.68 Acres
5200 Scottsville Road, Floyds Knobs, IN 47119
MLS# 2026010952Listed by: COLDWELL BANKER MCMAHAN  $285,000Active3 beds 3 baths1,218 sq. ft.
6203 Eric Drive, Floyds Knobs, IN 47119
MLS# 2026010838Listed by: SOUTHERN HOMES REALTY


Protect your home and budget from life's surprises with an Assurant Home Warranty, backed by a partner that supports you through every step of homeownership. Explore Plans.
© 2023 - 2026 ERA Franchise Systems LLC. All rights reserved. ERA Franchise Systems LLC fully supports the principles of the Fair Housing Act and the Equal Opportunity Act. ERA, ERA Real Estate powered, and their respective logos are registered service marks of ERA Franchise Systems LLC. Each office is independently owned and operated.