
6004 Pebble Creek Drive, Floyds Knobs, IN 47119
Local realty services provided by:Schuler Bauer Real Estate ERA Powered
Listed by: jennifer lee
Office: re/max first
MLS#:2026011026
Source:IN_SIRA
Price summary
- Price:$749,900
- Price per sq. ft.:$139.83
- Monthly HOA dues:$25
About this home
Nestled on more than 2 acres of beautifully landscaped grounds, this custom-built 5-bedroom, 3.5-
bath Cape Cod home offers over 5,000 finished square feet of exceptional living space. From the
moment you enter the foyer, you’ll be welcomed by an open and stunning view of the elegant formal
dining room that flows into the living room with fireplace, which is designed for both everyday
living and entertaining. The kitchen showcases cherry cabinetry, stainless steel appliances,
center island with bar seating and a large pantry. The kitchen opens to a patio overlooking the
beautifully landscaped yard, creating the perfect setting for relaxing or entertaining outdoors.
The first-floor primary suite offers a private retreat with a luxurious bath. Upstairs offers 3
spacious bedrooms plus an oversized bonus room. The finished walk-out lower level adds even more
versatility for family or guests, featuring a family room with fireplace, recreation room, bar
area and a guest suite with bath. The property also includes an invisible fence surrounding approx
one acre. This extraordinary home truly has it all, luxury and space. Welcome Home....
Contact an agent
Home facts
- Year built:2004
- Subdivision & Development:Pebble Creek
- Listing ID #:2026011026
- Added:1 day(s) ago
- Updated:August 19, 2026 at 06:51 PM
Rooms and interior
- Bedrooms:5
- Total bathrooms:4
- Full bathrooms:3
- Half bathrooms:1
- Dining Description:Breakfast Bar, Separate Formal Dining Room
- Bathrooms Description:Ceramic Bath, Jetted Tub, Separate Shower
- Kitchen Description:Dishwasher, Disposal, Eat-in Kitchen, Kitchen Island, Microwave, Oven, Range, Refrigerator
- Bedroom Description:Main Level Primary
- Basement:Yes
- Basement Description:Exterior Entry, Finished, Full, Walk-Out Access
- Living area:5,363 sq. ft.
Heating and cooling
- Cooling:Central Air
- Heating:Forced Air
- Central air:Yes
Structure and exterior
- Year built:2004
- Building area:5,363 sq. ft.
- Lot area:2.46 Acres
- Architectural Style:Two Story
- Construction Materials:Brick, Frame, Vinyl Siding
- Exterior Features:Covered, Landscaping, Patio, Porch, Water Feature
- Foundation Description:Poured
- Levels:2 Story
Utilities
- Water:Connected, Public
- Sewer:Septic Tank
Finances and disclosures
- Price:$749,900
- Price per sq. ft.:$139.83
- Tax amount:$5,992
Features and amenities
- Appliances:Dishwasher, Disposal, Microwave, Oven, Range, Refrigerator, Water Softener
- Laundry features:Laundry Room, Main Level
- Amenities:Ceiling Fans, Game Room, Home Office, Mud Room, Open Floorplan, Pantry, Storage, Thermal Windows, Utility Room, Vaulted Ceiling, Walk-In Closet(s), Wet Bar, Window Blinds
Parking
- Parking description:Attached, Garage, Garage Door Opener
- Garage:Yes
- Garage spaces:2
New listings near 6004 Pebble Creek Drive
- New
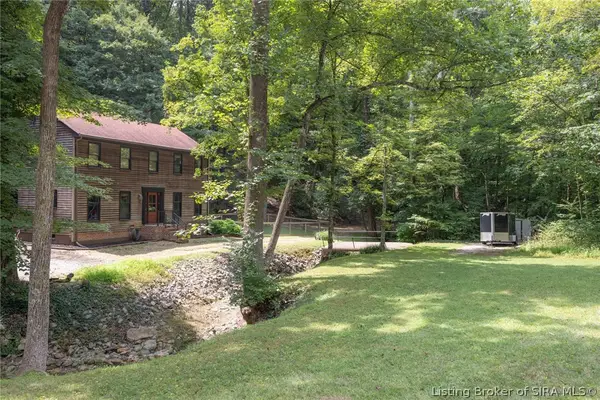 $399,000Active3 beds 3 baths2,411 sq. ft.
2785 Spickert Knob Road, Floyds Knobs, IN 47119
MLS# 2026011034Listed by: CAPERTON REALTY - New
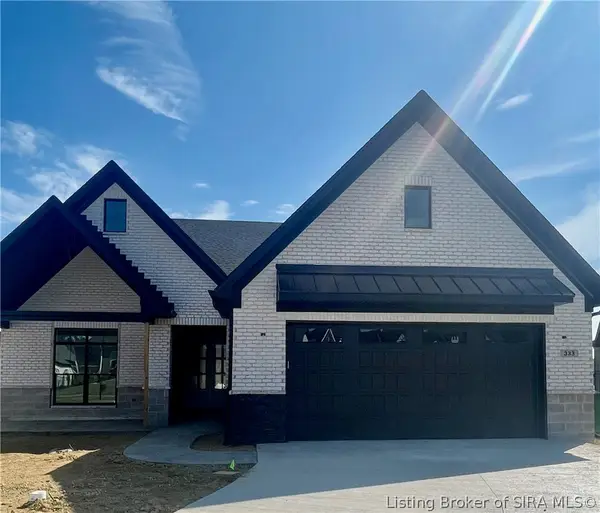 $479,900Active3 beds 2 baths1,852 sq. ft.
333 Tuscany Drive #16, Floyds Knobs, IN 47119
MLS# 2026011015Listed by: THIENEMAN REALTY, INC. - New
 $315,000Active3 beds 2 baths1,380 sq. ft.
4009 Cedar Hill Court, Greenville, IN 47119
MLS# 2026010978Listed by: PARADIGM REALTY SOLUTIONS, LLC - New
 $1,475,000Active24.68 Acres
5200 Scottsville Road, Floyds Knobs, IN 47119
MLS# 2026010952Listed by: COLDWELL BANKER MCMAHAN - New
 $289,900Active3 beds 3 baths1,218 sq. ft.
6203 Eric Drive, Floyds Knobs, IN 47119
MLS# 2026010838Listed by: SOUTHERN HOMES REALTY - Open Sun, 2 to 4pmNew
 $689,900Active5 beds 4 baths4,319 sq. ft.
4503 Augusta National Drive, Floyds Knobs, IN 47119
MLS# 2026010495Listed by: COLDWELL BANKER MCMAHAN  $559,000Active4 beds 3 baths3,358 sq. ft.
8711 Banet Road, Floyds Knobs, IN 47119
MLS# 2026010805Listed by: GREEN TREE REAL ESTATE SERVICES $389,900Active3 beds 1 baths1,361 sq. ft.
3417 Jenny Lane, Floyds Knobs, IN 47119
MLS# 2026010763Listed by: RE/MAX PLUS Listed by ERA$449,900Active3 beds 3 baths2,444 sq. ft.
2016 Ridgeview Drive, Floyds Knobs, IN 47119
MLS# 2026010702Listed by: SCHULER BAUER REAL ESTATE SERVICES ERA POWERED (N


Protect your home and budget from life's surprises with an Assurant Home Warranty, backed by a partner that supports you through every step of homeownership. Explore Plans.
© 2023 - 2026 ERA Franchise Systems LLC. All rights reserved. ERA Franchise Systems LLC fully supports the principles of the Fair Housing Act and the Equal Opportunity Act. ERA, ERA Real Estate powered, and their respective logos are registered service marks of ERA Franchise Systems LLC. Each office is independently owned and operated.