
7120 Navilleton Road, Floyds Knobs, IN 47119
Local realty services provided by:Schuler Bauer Real Estate ERA Powered
7120 Navilleton Road,Floyds Knobs, IN 47119
$749,900
- 5 Beds
- 4 Baths
- 3,562 sq. ft.
- Single family
- Active
Listed by:
 Nicole Dudley(502) 445 - 8903Schuler Bauer Real Estate ERA Powered
Office: schuler bauer real estate services era powered (n
MLS#:2026012726
Source:IN_SIRA
Price summary
- Price:$749,900
- Price per sq. ft.:$210.53
About this home
Set 450' off the road on 6.03 acres, this 3,500+ sq ft. custom-built hilltop home combines high-end craftsmanship with quiet country living. Featuring a private pond and a versatile 30'x40' pole barn with electric and water, the property boasts panoramic views and complete backyard privacy. Inside, the single-owner home features a great room with vaulted ceilings, a stone fireplace, and large windows taking in the scenic surroundings. The kitchen includes granite counters, custom cabinetry, and a prep island, opening to a bright eat-in dining area. The primary suite offers tray ceilings and a full bath with a double vanity, spa tub, and glass-enclosed shower. A finished lower level expands the living space with a gathering area and custom wet bar. This property provides an ideal balance of refined interiors and a relaxed country setting, under 30 minutes to the Louisville airport. Sq ft & rm sz approx.
Contact an agent
Home facts
- Year built:2001
- Listing ID #:2026012726
- Added:1 day(s) ago
- Updated:October 23, 2026 at 06:51 PM
Rooms and interior
- Bedrooms:5
- Total bathrooms:4
- Full bathrooms:3
- Half bathrooms:1
- Dining Description:Breakfast Bar, Separate Formal Dining Room
- Bathrooms Description:Jetted Tub
- Kitchen Description:Dishwasher, Eat-in Kitchen, Kitchen Island, Microwave, Oven, Range, Refrigerator, Self-Cleaning Oven
- Bedroom Description:Main Level Primary, Split Bedrooms
- Basement:Yes
- Basement Description:Sump Pump, Walk-Out Access
- Living area:3,562 sq. ft.
Heating and cooling
- Cooling:Central Air
- Heating:Forced Air
- Central air:Yes
Structure and exterior
- Roof:Shingle
- Year built:2001
- Building area:3,562 sq. ft.
- Lot area:6.03 Acres
- Architectural Style:One and One Half Story, Two Story
- Construction Materials:Brick, Frame, Stone, Vinyl Siding
- Exterior Features:Covered, Deck, Landscape Lights, Landscaping, Patio, Porch
- Foundation Description:Poured
- Levels:2 Story
Utilities
- Water:Connected, Public
- Sewer:Septic Tank
Finances and disclosures
- Price:$749,900
- Price per sq. ft.:$210.53
- Tax amount:$4,685
Features and amenities
- Appliances:Dishwasher, Microwave, Oven, Range, Refrigerator, Self Cleaning Oven
- Laundry features:Laundry Room, Main Level
- Amenities:Bookcases, Cable TV, Ceiling Fans, Entrance Foyer, In-Law Floorplan, Mud Room, Open Floorplan, Pantry, Security System, Thermal Windows, Utility Room, Vaulted Ceiling, Walk-In Closet(s), Wet Bar, Window Blinds, Wired for Sound
Parking
- Parking description:Attached, Detached, Garage, Garage Door Opener
- Garage:Yes
- Garage spaces:2
New listings near 7120 Navilleton Road
- New
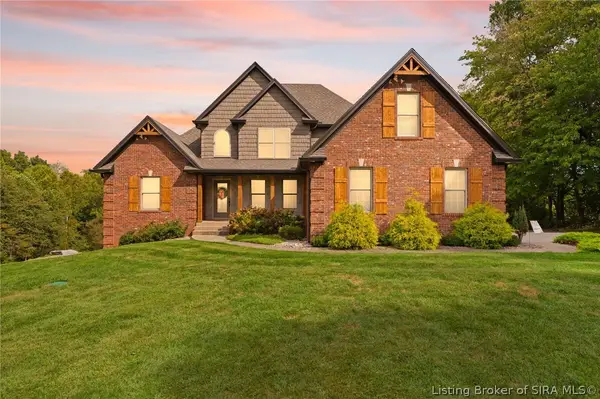 Listed by ERA$749,900Active5 beds 4 baths3,562 sq. ft.
7120 Navilleton Road, Floyds Knobs, IN 47119
MLS# 2026012726Listed by: SCHULER BAUER REAL ESTATE SERVICES ERA POWERED (N - New
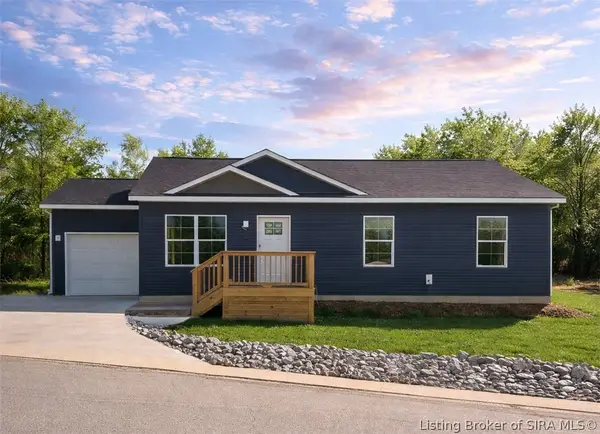 $308,900Active3 beds 2 baths1,190 sq. ft.
3597 Old Vincennes Rd, New Albany, IN 47150
MLS# 2026012753Listed by: SOUTHERN HOMES REALTY - Open Sun, 2 to 4pmNew
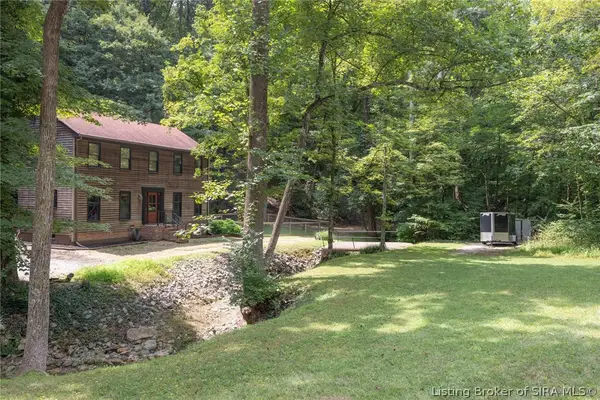 $364,900Active3 beds 3 baths2,411 sq. ft.
2785 Spickert Knob Road, Floyds Knobs, IN 47119
MLS# 2026012689Listed by: CAPERTON REALTY - New
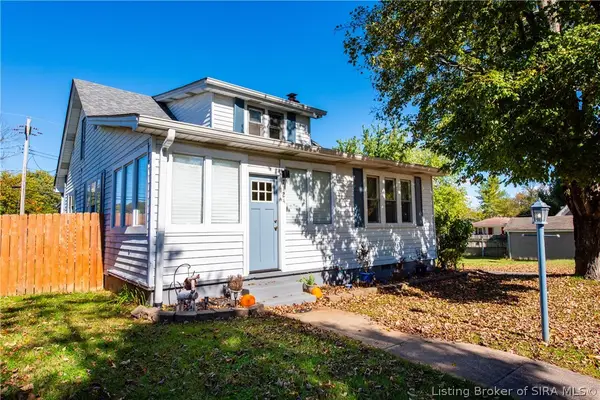 $289,900Active4 beds 2 baths1,638 sq. ft.
7124 High Street, Floyds Knobs, IN 47150
MLS# 2026012627Listed by: REAL BROKER, LLC - New
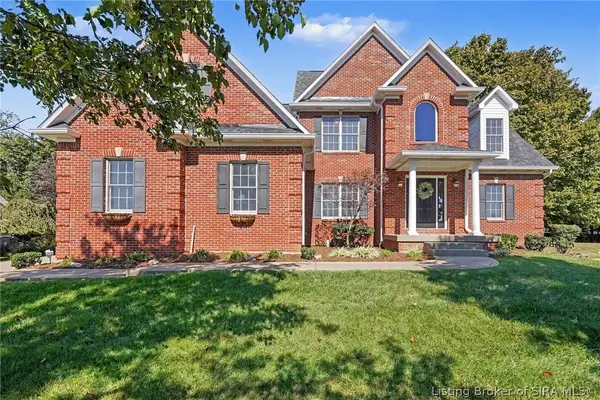 $599,900Active5 beds 4 baths3,794 sq. ft.
3562 Lafayette Parkway, Floyds Knobs, IN 47119
MLS# 2026012332Listed by: SEMONIN REALTORS - New
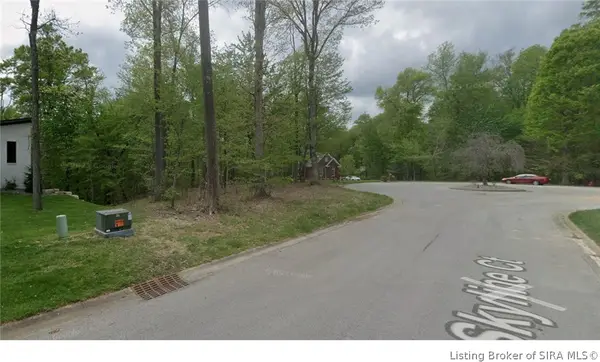 $99,900Active0.88 Acres
Skyline Court, Floyds Knobs, IN 47119
MLS# 2026012573Listed by: GREENTREE REAL ESTATE SERVICES - New
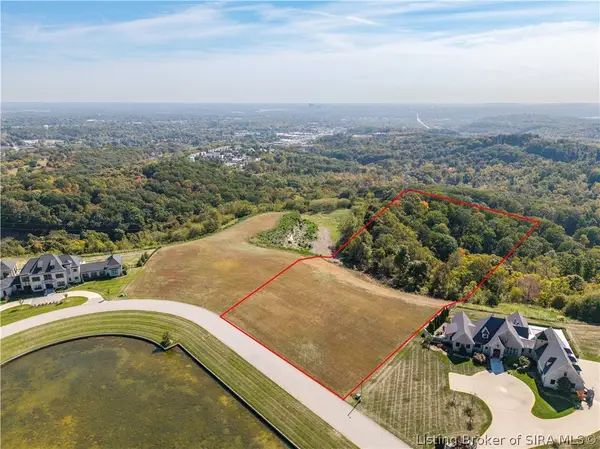 Listed by ERA$925,000Active7.34 Acres
2 Chateaux Des Chambord, Floyds Knobs, IN 47119
MLS# 2026012282Listed by: SCHULER BAUER REAL ESTATE SERVICES ERA POWERED (N - Open Sat, 12 to 2pm
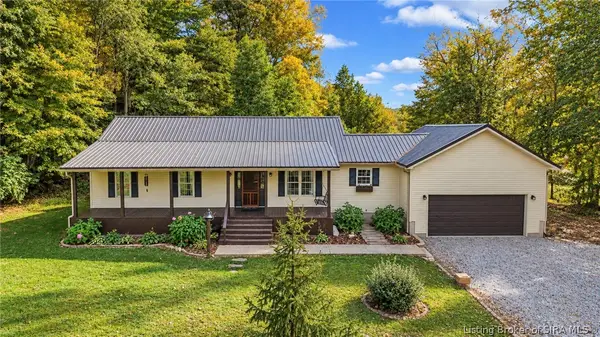 $549,000Active3 beds 3 baths2,020 sq. ft.
3102 Emmons Lane, Floyds Knobs, IN 47119
MLS# 2026012449Listed by: JPAR ASPIRE 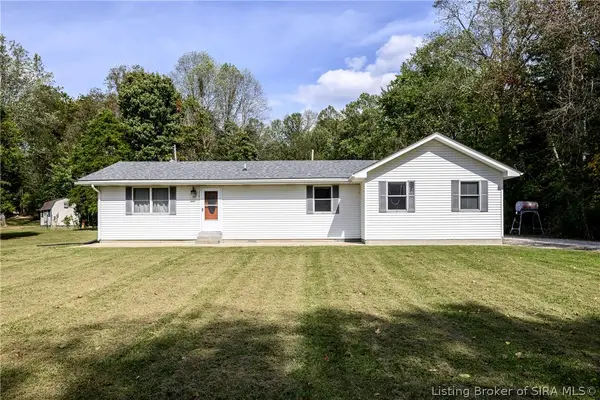 $309,900Active3 beds 2 baths1,380 sq. ft.
6650 Phillip Schmidt Road, Floyds Knobs, IN 47119
MLS# 2026012423Listed by: LOPP REAL ESTATE BROKERS- Open Sun, 1 to 3pm
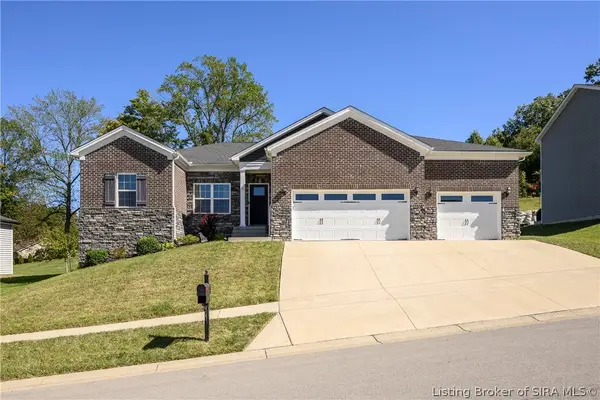 $409,900Active4 beds 3 baths2,655 sq. ft.
4003 Cedar Hill Court, Floyds Knobs, IN 47119
MLS# 2026012390Listed by: LOPP REAL ESTATE BROKERS


Protect your home and budget from life's surprises with an Assurant Home Warranty, backed by a partner that supports you through every step of homeownership. Explore Plans.
© 2023 - 2026 ERA Franchise Systems LLC. All rights reserved. ERA Franchise Systems LLC fully supports the principles of the Fair Housing Act and the Equal Opportunity Act. ERA, ERA Real Estate powered, and their respective logos are registered service marks of ERA Franchise Systems LLC. Each office is independently owned and operated.