
10827 Kathy Drive, Fort Wayne, IN 46835
Local realty services provided by:ERA Crossroads
Listed by: kaleigh kinney-foster, kaleigh kinney-foster
Office: mike thomas assoc., inc
MLS#:202633864
Source:Indiana Regional MLS
Price summary
- Price:$334,900
- Price per sq. ft.:$231.28
About this home
SKIP THE WAIT! This move-in-ready home delivers the look and feel of new construction without the timeline! Built in 2022, this custom one-story home offers 3 bedrooms, 2 full baths and a bright, open-concept layout designed for easy everyday living. The kitchen is the heart of the home with soaring 9-foot ceilings, quartz countertops, an oversized island with seating for five, and plenty of space to cook, gather and entertain. The private primary suite features an en-suite bath with tiled shower and walk-in closet, while two additional bedrooms offer flexibility for guests, a home office or hobbies. Step outside to enjoy the privacy-fenced backyard and outdoor living space. Conveniently located near Chapel Ridge shopping, dining and everyday amenities, with easy access to Fort Wayne, Woodburn, Grabill, Leo, Harlan and I-469 to take you anywere! Modern finishes, a functional layout and nearly-new construction—all you have to do is move in and make it yours!
Contact an agent
Home facts
- Year built:2022
- Subdivision & Development:None
- Listing ID #:202633864
- Added:1 day(s) ago
- Updated:August 20, 2026 at 04:54 AM
Rooms and interior
- Bedrooms:3
- Total bathrooms:2
- Full bathrooms:2
- Rooms Total:6
- Kitchen Description:Breakfast Bar, Dishwasher, Eat-In Kitchen, Kitchen Island, Microwave, On Main Level, Range-Electric, Range/Oven Hookup, Refrigerator
- Basement Description:Slab
- Living area:1,448 sq. ft.
Heating and cooling
- Cooling:Central Air
- Heating:Forced Air, Gas
Structure and exterior
- Roof:Asphalt
- Year built:2022
- Building area:1,448 sq. ft.
- Lot area:0.33 Acres
- Lot Features:Level
- Architectural Style:One Story, Ranch
- Construction Materials:Brick, Vinyl
- Exterior Features:Patio Open
- Levels:1 Story
Schools
- High school:Woodlan
- Middle school:Woodlan
- Elementary school:Woodlan
Utilities
- Water:City
- Sewer:City
Finances and disclosures
- Price:$334,900
- Price per sq. ft.:$231.28
- Tax amount:$2,385
Features and amenities
- Laundry features:Dryer Hook Up Electric, Main Floor Laundry, Washer Hook-Up
- Amenities:Ceiling-9+, Ceilings-Beamed, Closet(s) Walk-in, Countertops-Stone, Detector-Smoke, Garage Door Opener, Garage Utilities, Great Room
Parking
- Parking description:Attached, Off Street Parking
- Garage spaces:2
New listings near 10827 Kathy Drive
- New
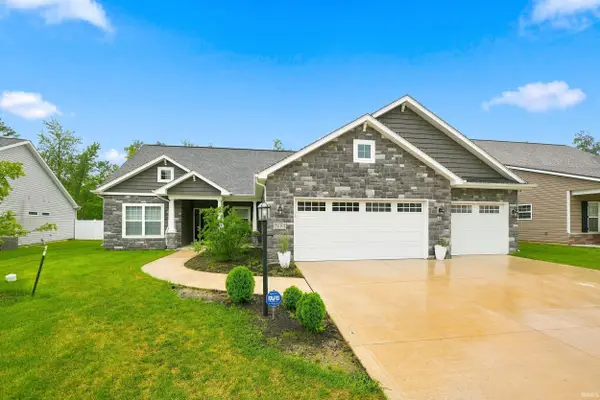 $515,000Active3 beds 3 baths2,218 sq. ft.
7683 Haven Boulevard, Fort Wayne, IN 46804
MLS# 202633949Listed by: MIKE THOMAS ASSOC., INC - New
 $225,000Active5 beds 3 baths3,616 sq. ft.
4002 Hannah Street, Fort Wayne, IN 46806
MLS# 202633952Listed by: CENTURY 21 BRADLEY REALTY, INC - New
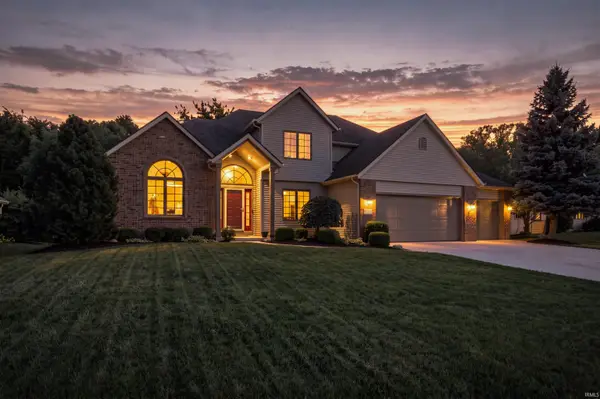 $429,900Active4 beds 4 baths3,650 sq. ft.
2223 Deer Lodge Place, Fort Wayne, IN 46818
MLS# 202633943Listed by: CENTURY 21 BRADLEY REALTY, INC - New
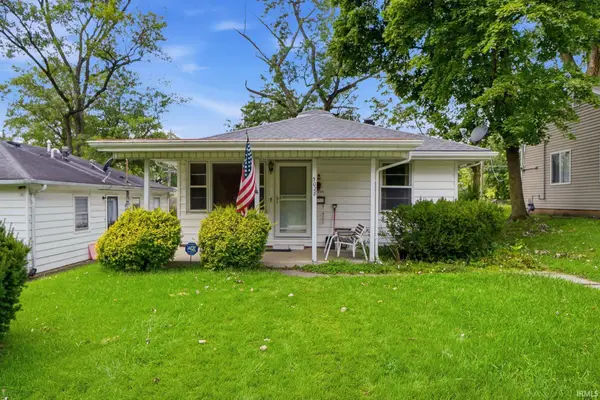 $125,000Active2 beds 1 baths960 sq. ft.
5028 Hoagland Avenue, Fort Wayne, IN 46807
MLS# 202633926Listed by: ACORN REAL ESTATE PROFESSIONAL - New
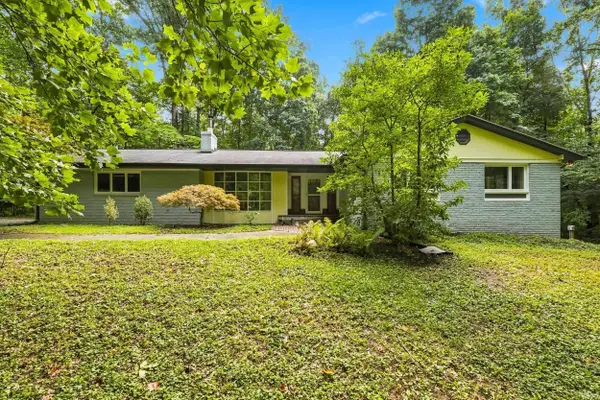 $349,900Active4 beds 2 baths1,851 sq. ft.
3529 Rosewood Drive, Fort Wayne, IN 46804
MLS# 202633927Listed by: MIKE THOMAS ASSOC., INC - New
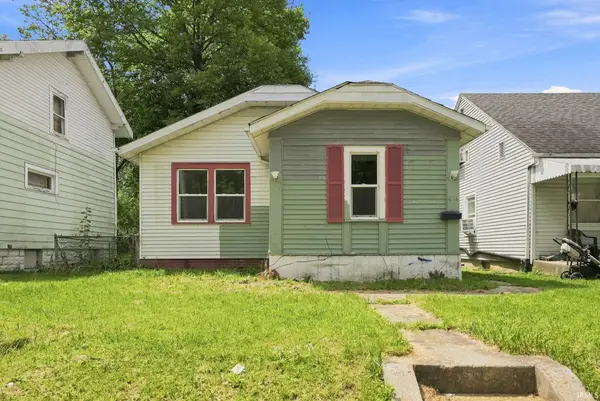 $90,000Active3 beds 1 baths700 sq. ft.
4114 Reed Street, Fort Wayne, IN 46806
MLS# 202633733Listed by: UPTOWN REALTY GROUP - Open Sun, 1 to 3pmNew
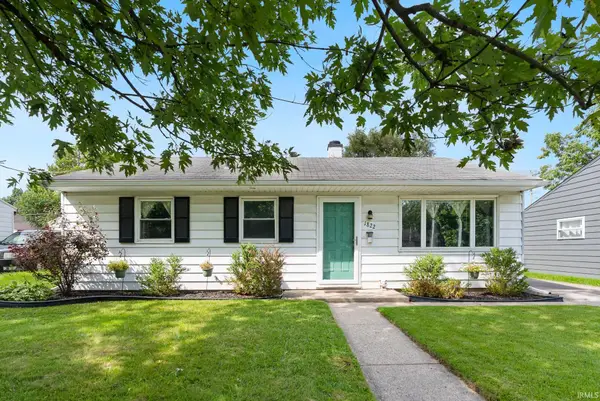 $149,900Active3 beds 1 baths972 sq. ft.
1822 Rosemont Drive, Fort Wayne, IN 46808
MLS# 202633850Listed by: ANTHONY REALTORS - New
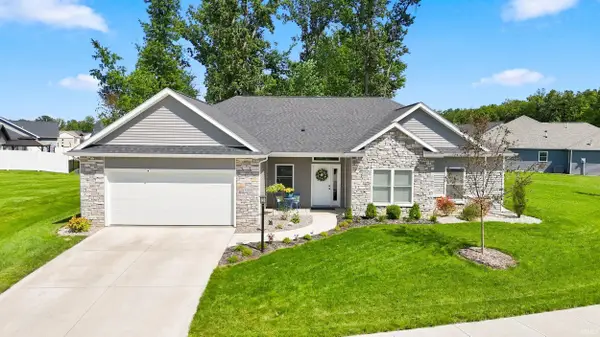 $369,000Active3 beds 2 baths1,870 sq. ft.
13938 Escondida Cove, Fort Wayne, IN 46845
MLS# 202633859Listed by: MIKE THOMAS ASSOC., INC - New
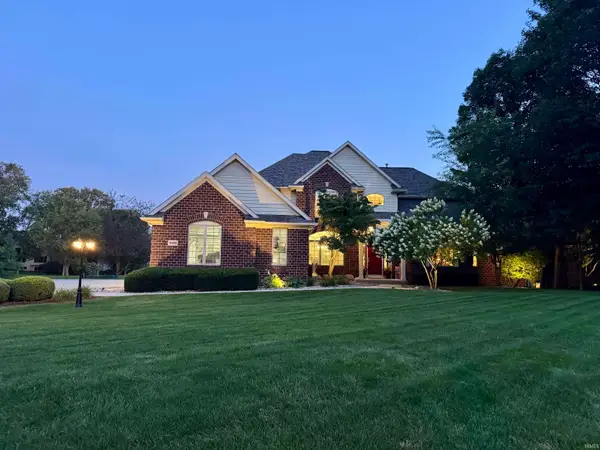 $800,000Active5 beds 5 baths5,099 sq. ft.
11103 Clarewood Court, Fort Wayne, IN 46814
MLS# 202633838Listed by: HOOSIER REAL ESTATE GROUP


Protect your home and budget from life's surprises with an Assurant Home Warranty, backed by a partner that supports you through every step of homeownership. Explore Plans.
© 2023 - 2026 ERA Franchise Systems LLC. All rights reserved. ERA Franchise Systems LLC fully supports the principles of the Fair Housing Act and the Equal Opportunity Act. ERA, ERA Real Estate powered, and their respective logos are registered service marks of ERA Franchise Systems LLC. Each office is independently owned and operated.