
3529 Rosewood Drive, Fort Wayne, IN 46804
Local realty services provided by:ERA First Advantage Realty, Inc.
Listed by: andrea shepherd, andrea shepherd
Office: mike thomas assoc., inc
MLS#:202633927
Source:Indiana Regional MLS
Price summary
- Price:$349,900
- Price per sq. ft.:$149.02
- Monthly HOA dues:$8.33
About this home
A two-minute drive off the busy Jefferson corridor, in a wooded setting that feels miles away from the city, surrounded by nature. On a 1.8-acre densely wooded lot, where you're more likely to see wildlife than a neighbor, this mid-century modern–styled ranch offers the perfect blend of privacy and convenience within Southwest Allen County Schools. The open living areas feature large windows that frame beautiful wooded views, built-in details, and a semi-open floor plan with hard surface flooring throughout the main level. The home includes three bedrooms, one a master suite, with multiple updated bathrooms, plus a partially finished basement with an additional living room, bonus room, and generous storage space. Enjoy the outdoors from the wrap-around porch and multiple seating areas overlooking the trees. A two-car garage and circular driveway provide ample parking and convenience. A new roof will be installed prior to closing, and the home was recently connected to city sewer.
Contact an agent
Home facts
- Year built:1958
- Subdivision & Development:Woodland Hills
- Listing ID #:202633927
- Added:1 day(s) ago
- Updated:August 20, 2026 at 04:54 AM
Rooms and interior
- Bedrooms:4
- Total bathrooms:2
- Full bathrooms:2
- Rooms Total:5
- Dining Description:Main Level
- Kitchen Description:On Main Level
- Basement Description:Partially Finished
- Living area:1,851 sq. ft.
Heating and cooling
- Cooling:Central Air
- Heating:Hot Water
Structure and exterior
- Year built:1958
- Building area:1,851 sq. ft.
- Lot area:1.89 Acres
- Lot Features:Heavily Wooded
- Architectural Style:One Story
- Construction Materials:Brick
- Levels:1 Story
Schools
- High school:Homestead
- Middle school:Summit
- Elementary school:Haverhill
Utilities
- Water:Well
- Sewer:City
Finances and disclosures
- Price:$349,900
- Price per sq. ft.:$149.02
- Tax amount:$4,606
Features and amenities
- Laundry features:On Lower Level
Parking
- Parking description:Attached
- Garage spaces:2
New listings near 3529 Rosewood Drive
- New
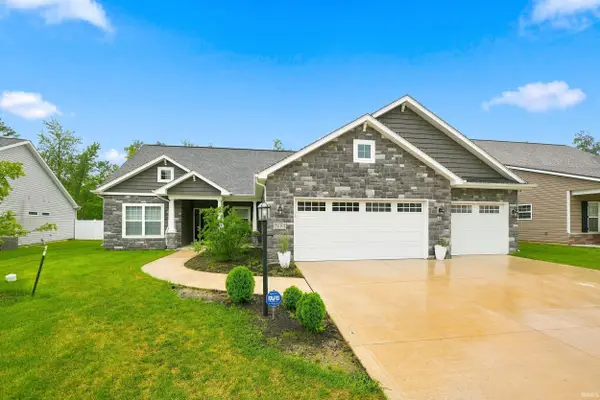 $515,000Active3 beds 3 baths2,218 sq. ft.
7683 Haven Boulevard, Fort Wayne, IN 46804
MLS# 202633949Listed by: MIKE THOMAS ASSOC., INC - New
 $225,000Active5 beds 3 baths3,616 sq. ft.
4002 Hannah Street, Fort Wayne, IN 46806
MLS# 202633952Listed by: CENTURY 21 BRADLEY REALTY, INC - New
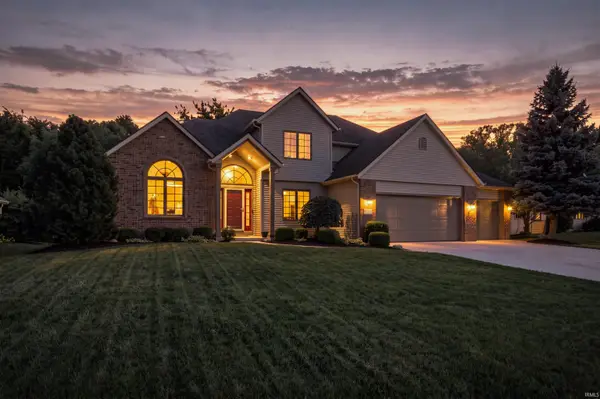 $429,900Active4 beds 4 baths3,650 sq. ft.
2223 Deer Lodge Place, Fort Wayne, IN 46818
MLS# 202633943Listed by: CENTURY 21 BRADLEY REALTY, INC - New
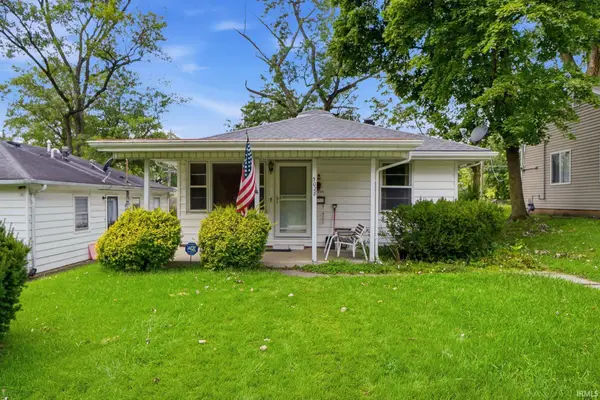 $125,000Active2 beds 1 baths960 sq. ft.
5028 Hoagland Avenue, Fort Wayne, IN 46807
MLS# 202633926Listed by: ACORN REAL ESTATE PROFESSIONAL - New
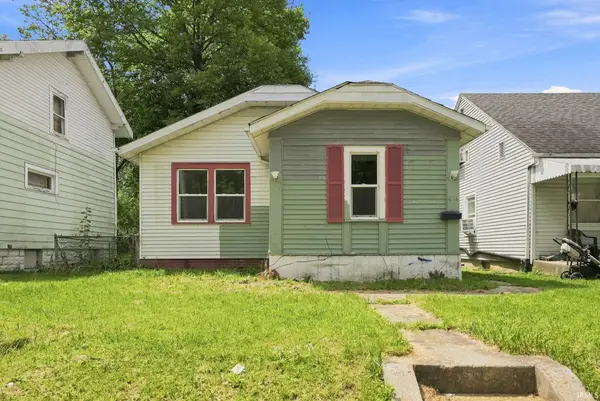 $90,000Active3 beds 1 baths700 sq. ft.
4114 Reed Street, Fort Wayne, IN 46806
MLS# 202633733Listed by: UPTOWN REALTY GROUP - Open Sun, 1 to 3pmNew
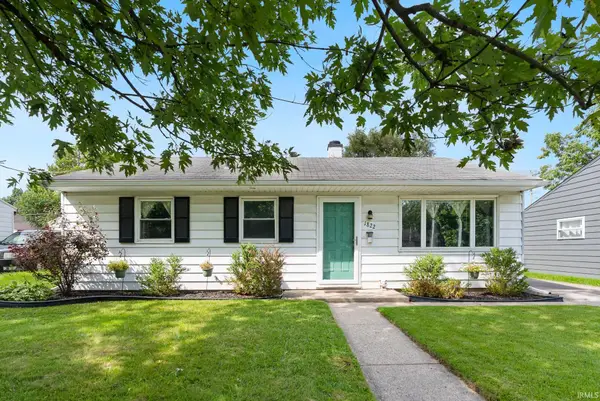 $149,900Active3 beds 1 baths972 sq. ft.
1822 Rosemont Drive, Fort Wayne, IN 46808
MLS# 202633850Listed by: ANTHONY REALTORS - New
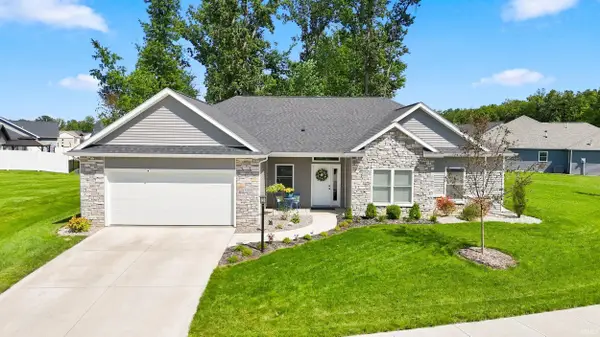 $369,000Active3 beds 2 baths1,870 sq. ft.
13938 Escondida Cove, Fort Wayne, IN 46845
MLS# 202633859Listed by: MIKE THOMAS ASSOC., INC - New
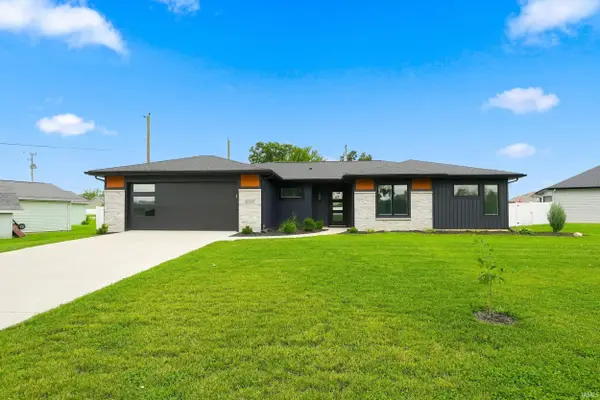 $334,900Active3 beds 2 baths1,448 sq. ft.
10827 Kathy Drive, Fort Wayne, IN 46835
MLS# 202633864Listed by: MIKE THOMAS ASSOC., INC - New
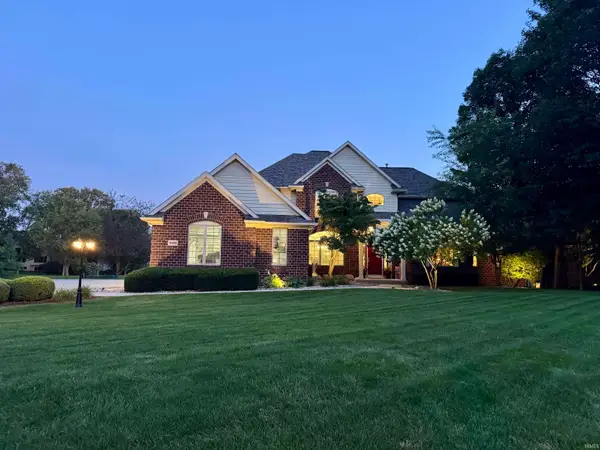 $800,000Active5 beds 5 baths5,099 sq. ft.
11103 Clarewood Court, Fort Wayne, IN 46814
MLS# 202633838Listed by: HOOSIER REAL ESTATE GROUP


Protect your home and budget from life's surprises with an Assurant Home Warranty, backed by a partner that supports you through every step of homeownership. Explore Plans.
© 2023 - 2026 ERA Franchise Systems LLC. All rights reserved. ERA Franchise Systems LLC fully supports the principles of the Fair Housing Act and the Equal Opportunity Act. ERA, ERA Real Estate powered, and their respective logos are registered service marks of ERA Franchise Systems LLC. Each office is independently owned and operated.