
2223 Deer Lodge Place, Fort Wayne, IN 46818
Local realty services provided by:ERA First Advantage Realty, Inc.
Listed by: stephen bartkus, jody bartkus, stephen bartkusCell: 260-437-6555
Office: century 21 bradley realty, inc
MLS#:202633943
Source:Indiana Regional MLS
Price summary
- Price:$429,900
- Price per sq. ft.:$117.78
About this home
Welcome to this beautiful 4-bedroom, 3.5-bath home offering approximately 3,650 sq. ft. of finished living space in the highly sought-after Northwest Allen County School District! This spacious home combines comfort, functionality, and an inviting open-concept design. The impressive great room features soaring ceilings, abundant natural light, and a brick fireplace, creating a warm and welcoming gathering space. The well-appointed kitchen offers ample cabinetry, a center island, and convenient access to the dining area. The main level offers generous living space along with comfortable bedrooms and baths, while the upper loft provides additional flexible space for a home office. The finished basement expands the living space even further, providing plenty of room for recreation, entertaining, or a home theater. With multiple living areas and abundant storage, there is room for everyone to spread out. Outside, enjoy a beautifully maintained yard with mature landscaping and plenty of space for outdoor activities, gardening, or relaxing. The attached 3-car garage provides excellent parking and storage. Located in a desirable NWAC neighborhood with convenient access to schools, shopping, dining, and area amenities, this home offers the space and versatility you've been looking for. Don't miss the opportunity to make this well-maintained property your next home!...
Contact an agent
Home facts
- Year built:1997
- Subdivision & Development:Falls of Keefer Creek
- Listing ID #:202633943
- Added:1 day(s) ago
- Updated:August 20, 2026 at 04:54 AM
Rooms and interior
- Bedrooms:4
- Total bathrooms:4
- Full bathrooms:3
- Rooms Total:9
- Flooring:Carpet, Laminate
- Dining Description:Main Level
- Kitchen Description:Dishwasher, Kitchen Island, On Main Level, Range-Gas, Range/Oven Hookup, Refrigerator
- Basement Description:Daylight, Finished, Full Basement
- Living area:3,650 sq. ft.
Heating and cooling
- Cooling:Central Air
- Heating:Forced Air, Gas
Structure and exterior
- Roof:Asphalt, Shingle
- Year built:1997
- Building area:3,650 sq. ft.
- Lot area:0.27 Acres
- Lot Features:Cul-De-Sac, Slope
- Architectural Style:Traditional, Two Story
- Construction Materials:Vinyl, Wood
- Exterior Features:Deck Open, Landscaped, Patio Open
- Levels:2 Stories
Schools
- High school:Carroll
- Middle school:Carroll
- Elementary school:Hickory Center
Utilities
- Water:City
- Sewer:City
Finances and disclosures
- Price:$429,900
- Price per sq. ft.:$117.78
- Tax amount:$3,546
Features and amenities
- Laundry features:Dryer Hook Up Gas/Electric, Main Floor Laundry
- Amenities:Attic Pull Down Stairs, Attic-Walk-up, Ceiling Fan(s), Ceilings-Vaulted, Closet(s) Walk-in, Garden Tub, Sump Pump, Workshop
Parking
- Parking description:Attached, Concrete Driveway, Off Street Parking
- Garage spaces:3
New listings near 2223 Deer Lodge Place
- New
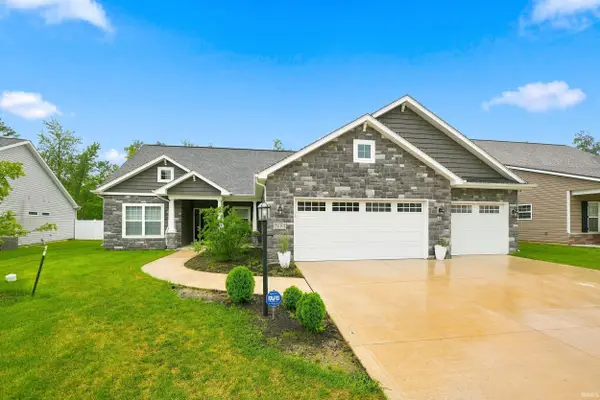 $515,000Active3 beds 3 baths2,218 sq. ft.
7683 Haven Boulevard, Fort Wayne, IN 46804
MLS# 202633949Listed by: MIKE THOMAS ASSOC., INC - New
 $225,000Active5 beds 3 baths3,616 sq. ft.
4002 Hannah Street, Fort Wayne, IN 46806
MLS# 202633952Listed by: CENTURY 21 BRADLEY REALTY, INC - New
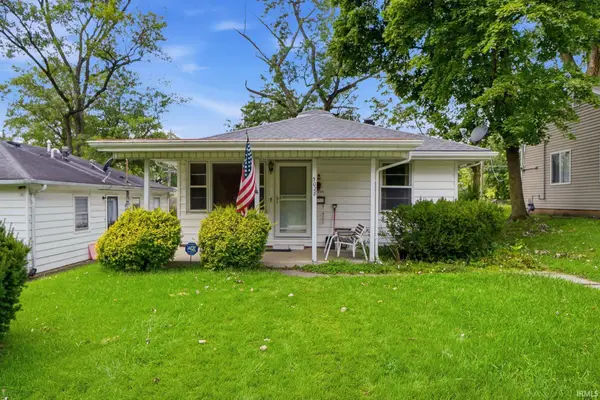 $125,000Active2 beds 1 baths960 sq. ft.
5028 Hoagland Avenue, Fort Wayne, IN 46807
MLS# 202633926Listed by: ACORN REAL ESTATE PROFESSIONAL - New
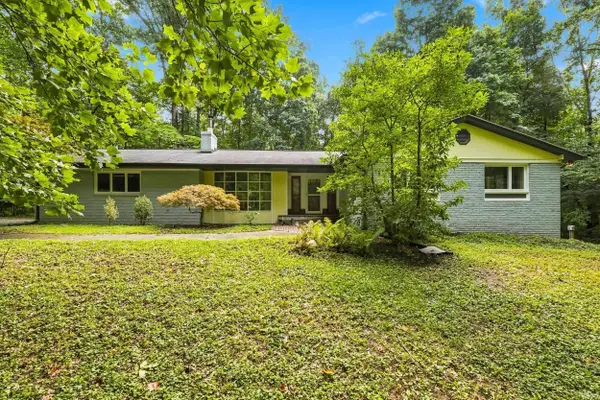 $349,900Active4 beds 2 baths1,851 sq. ft.
3529 Rosewood Drive, Fort Wayne, IN 46804
MLS# 202633927Listed by: MIKE THOMAS ASSOC., INC - New
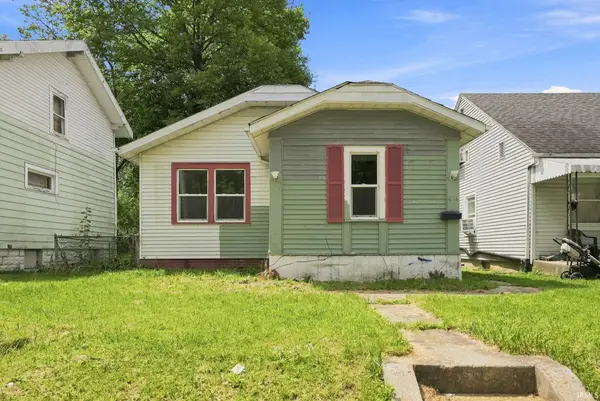 $90,000Active3 beds 1 baths700 sq. ft.
4114 Reed Street, Fort Wayne, IN 46806
MLS# 202633733Listed by: UPTOWN REALTY GROUP - Open Sun, 1 to 3pmNew
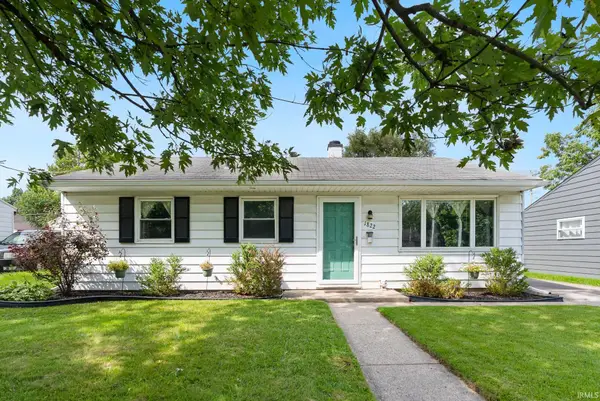 $149,900Active3 beds 1 baths972 sq. ft.
1822 Rosemont Drive, Fort Wayne, IN 46808
MLS# 202633850Listed by: ANTHONY REALTORS - New
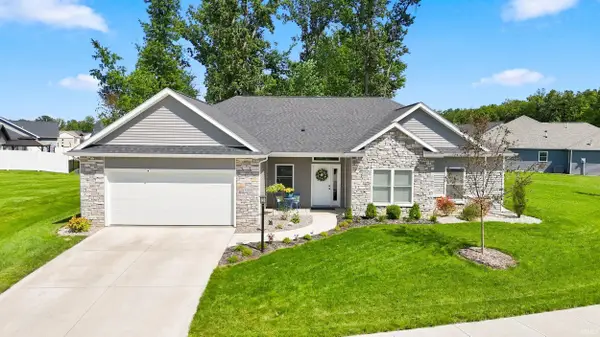 $369,000Active3 beds 2 baths1,870 sq. ft.
13938 Escondida Cove, Fort Wayne, IN 46845
MLS# 202633859Listed by: MIKE THOMAS ASSOC., INC - New
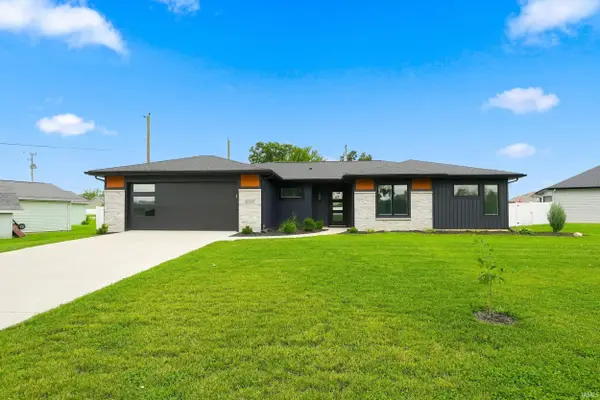 $334,900Active3 beds 2 baths1,448 sq. ft.
10827 Kathy Drive, Fort Wayne, IN 46835
MLS# 202633864Listed by: MIKE THOMAS ASSOC., INC - New
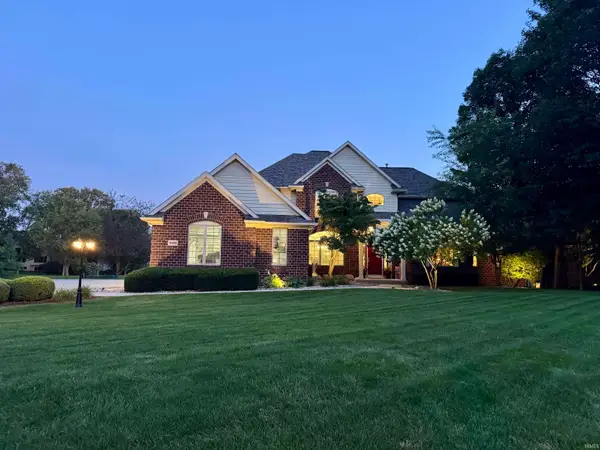 $800,000Active5 beds 5 baths5,099 sq. ft.
11103 Clarewood Court, Fort Wayne, IN 46814
MLS# 202633838Listed by: HOOSIER REAL ESTATE GROUP


Protect your home and budget from life's surprises with an Assurant Home Warranty, backed by a partner that supports you through every step of homeownership. Explore Plans.
© 2023 - 2026 ERA Franchise Systems LLC. All rights reserved. ERA Franchise Systems LLC fully supports the principles of the Fair Housing Act and the Equal Opportunity Act. ERA, ERA Real Estate powered, and their respective logos are registered service marks of ERA Franchise Systems LLC. Each office is independently owned and operated.