
1225 W 4th Street, Fort Wayne, IN 46808
Local realty services provided by:ERA First Advantage Realty, Inc.
Listed by: julie mcguire, julie mcguire
Office: your homegirl realty, llc.
MLS#:202640548
Source:Indiana Regional MLS
Price summary
- Price:$115,000
- Price per sq. ft.:$79.86
About this home
Is it small? Yes. Is it in need of work? Also yes. Don't be scared. It's no nightmare - this isn't Elm Street. You won't have to dig into the solid foundation to find where the bodies are buried; you can see the good bones of this house from the moment you enter. You won't need your chainsaw or sledgehammer here- a little paint and flooring will go a long way. If carpet or vinyl makes you feel like Serial Mom, you're in luck! The original hardwood is in tact and it wouldn't take much to refinish it once you sand off the white layer...it is after Labor Day, after all. You'll be impressed with the basement which could easily be finished into two or three additional rooms, multiple torture chambers, or a lovely, roomy dungeon. Your larger-than-average back yard is a blank slate just begging for bonfires, chanting, and howling at the moon. Keep your cars, cauldrons, and concoctions comfortable in the detached garage which has updated siding, roof, and a wall-unit AC. With just a little conjuring, you can turn this Carrie into a homecoming queen....
Contact an agent
Home facts
- Year built:1945
- Subdivision & Development:Bash(s)
- Listing ID #:202640548
- Added:6 day(s) ago
- Updated:October 07, 2026 at 09:03 AM
Rooms and interior
- Bedrooms:2
- Total bathrooms:1
- Full bathrooms:1
- Rooms Total:5
- Kitchen Description:On Main Level, Range-Gas, Refrigerator
- Basement Description:Full Basement
- Living area:720 sq. ft.
Heating and cooling
- Heating:Forced Air, Gas
Structure and exterior
- Year built:1945
- Building area:720 sq. ft.
- Lot area:0.13 Acres
- Lot Features:Level
- Architectural Style:One Story
- Construction Materials:Aluminum, Vinyl
- Levels:1 Story
Schools
- High school:North Side
- Middle school:Northwood
- Elementary school:Bloomingdale
Utilities
- Water:City
- Sewer:City
Finances and disclosures
- Price:$115,000
- Price per sq. ft.:$79.86
- Tax amount:$150
Features and amenities
- Laundry features:Dryer Hook Up Electric, In Basement
Parking
- Parking description:Detached
- Garage spaces:1
New listings near 1225 W 4th Street
- Coming Soon
 $239,900Coming Soon3 beds 2 baths1,711 sq. ft.
3423 Kirkwood Drive, Fort Wayne, IN 46805
MLS# 202641303Listed by: CENTURY 21 BRADLEY REALTY, INC - Coming Soon
 $249,900Coming Soon3 beds 2 baths1,433 sq. ft.
6911 Wolfsboro Lane, Fort Wayne, IN 46835
MLS# 202641277Listed by: CENTURY 21 BRADLEY REALTY, INC - Coming Soon
 $182,500Coming Soon3 beds 2 baths1,525 sq. ft.
311 Field Street, Fort Wayne, IN 46805
MLS# 202641274Listed by: RE/MAX RESULTS - Coming Soon
 $425,000Coming Soon3 beds 4 baths3,474 sq. ft.
8224 Sunny Hill Cove, Fort Wayne, IN 46804
MLS# 202641121Listed by: RE/MAX RESULTS - Coming Soon
 $279,900Coming Soon3 beds 2 baths1,473 sq. ft.
1202 Providence Drive, Fort Wayne, IN 46815
MLS# 202640606Listed by: RE/MAX RESULTS - Coming Soon
 $360,000Coming Soon3 beds 2 baths1,900 sq. ft.
5321 San Georgio Cove, Fort Wayne, IN 46845
MLS# 202639211Listed by: CENTURY 21 BRADLEY REALTY, INC - Coming Soon
 $279,900Coming Soon3 beds 2 baths1,952 sq. ft.
3909 Saint Joe Center Road, Fort Wayne, IN 46835
MLS# 202638964Listed by: CENTURY 21 BRADLEY REALTY, INC - Coming Soon
 $335,000Coming Soon3 beds 2 baths1,805 sq. ft.
9524 Trellis Cove, Fort Wayne, IN 46835
MLS# 202638675Listed by: CENTURY 21 BRADLEY REALTY, INC - Open Sun, 1 to 4pmNew
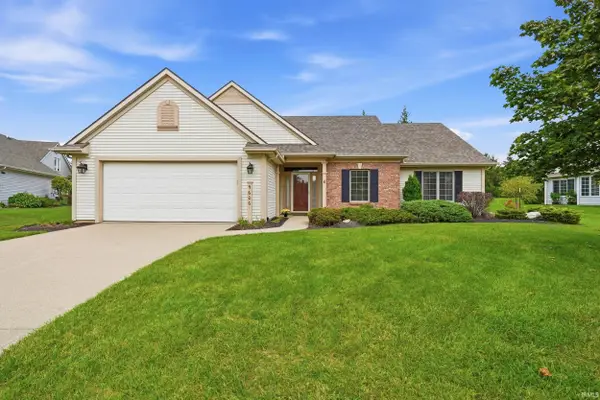 $359,900Active2 beds 2 baths1,666 sq. ft.
9606 Kasota Court, Fort Wayne, IN 46804
MLS# 202641479Listed by: WEICHERT REALTORS - HOOSIER HEARTLAND - New
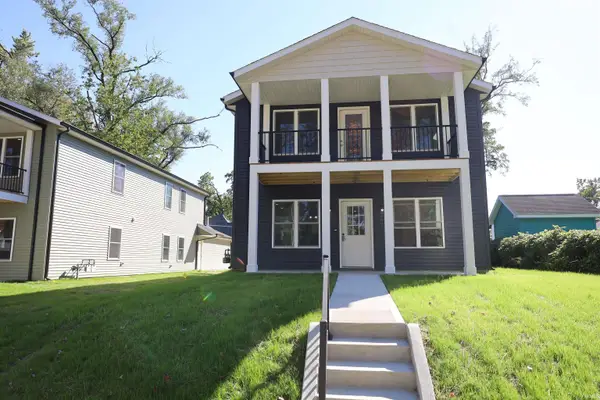 $394,900Active6 beds 4 baths2,400 sq. ft.
331 W Butler Street, Fort Wayne, IN 46802
MLS# 202641468Listed by: CENTURY 21 BRADLEY REALTY, INC


Protect your home and budget from life's surprises with an Assurant Home Warranty, backed by a partner that supports you through every step of homeownership. Explore Plans.
© 2023 - 2026 ERA Franchise Systems LLC. All rights reserved. ERA Franchise Systems LLC fully supports the principles of the Fair Housing Act and the Equal Opportunity Act. ERA, ERA Real Estate powered, and their respective logos are registered service marks of ERA Franchise Systems LLC. Each office is independently owned and operated.