
15125 Harrison Lake Cove, Fort Wayne, IN 46814
Local realty services provided by:ERA Crossroads
Listed by: mindy fleischer, mindy fleischer
Office: mike thomas assoc., inc
MLS#:202628722
Source:Indiana Regional MLS
Price summary
- Price:$510,000
- Price per sq. ft.:$219.92
- Monthly HOA dues:$31.25
About this home
Stunning Mid-Century inspired Windsor Home custom home. From the professionally landscaped exterior and striking stone entry to the grand foyer, every detail has been thoughtfully designed to impress. The open-concept main living area highlights soaring ceilings, expansive windows that flood the home with natural light, and gas fireplace that creates the perfect gathering space. The spacious kitchen is ideal for both everyday living and entertaining, featuring an oversized island, custom cabinetry, stylish tile backsplash, walk-in pantry, and all appliances included. The adjoining spacious dining area flows seamlessly to oversized patio doors leading to a beautiful screened-in porch complete with a vaulted ceiling, ceiling fan, and peaceful backyard views! The main-level primary suite offers a private retreat with tile flooring, dual vanities, soaking tub, and a generous walk-in closet. Laundry is located on the main floor offering additional storage, which makes daily living easier. Upstairs you will find three spacious bedrooms, including a one-of-a-kind hidden "secret room" tucked behind a custom bookshelf in Bedroom 2—perfect for a playroom, reading nook, hobby space, or additional storage. The oversized 2.5-car garage provides ample room for vehicles plus a workshop, home gym, or extra storage. Expanded driveway parking offers added convenience for guests....
Contact an agent
Home facts
- Year built:2017
- Subdivision & Development:Harrison Lakes
- Listing ID #:202628722
- Added:32 day(s) ago
- Updated:August 18, 2026 at 03:51 PM
Rooms and interior
- Bedrooms:4
- Total bathrooms:3
- Full bathrooms:2
- Rooms Total:7
- Flooring:Carpet, Tile
- Kitchen Description:Breakfast Bar, Dishwasher, Eat-In Kitchen, Kitchen Island, Microwave, On Main Level, Oven-Electric, Range-Electric, Range/Oven Hookup, Refrigerator
- Basement Description:Slab
- Living area:2,319 sq. ft.
Heating and cooling
- Cooling:Central Air
- Heating:Forced Air, Gas
Structure and exterior
- Roof:Shingle
- Year built:2017
- Building area:2,319 sq. ft.
- Lot area:0.25 Acres
- Lot Features:Cul-De-Sac, Level
- Architectural Style:One and Half Story
- Construction Materials:Cement Board
- Exterior Features:Landscaped
- Levels:1 1/2 Stories
Schools
- High school:Homestead
- Middle school:Woodside
- Elementary school:Covington
Utilities
- Water:Public
- Sewer:Public
Finances and disclosures
- Price:$510,000
- Price per sq. ft.:$219.92
- Tax amount:$3,463
Features and amenities
- Laundry features:Dryer Hook Up Gas/Electric, Main Floor Laundry
- Amenities:Attic Pull Down Stairs, Built-In Bookcase, Ceiling Fan(s), Ceiling-9+, Closet(s) Walk-in, Custom Cabinetry, Detector-Smoke, Garage Door Opener, Garden Tub, Great Room, Sidewalks
Parking
- Parking description:Attached, Concrete Driveway
- Garage spaces:2
New listings near 15125 Harrison Lake Cove
- New
 $159,900Active3 beds 1 baths1,100 sq. ft.
2921 Holton Avenue, Fort Wayne, IN 46806
MLS# 202633623Listed by: CENTURY 21 BRADLEY REALTY, INC - New
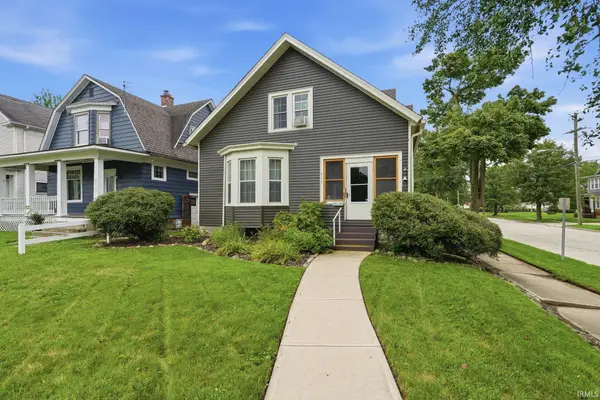 $204,900Active3 beds 2 baths2,086 sq. ft.
611 Kinnaird Avenue, Fort Wayne, IN 46807
MLS# 202633632Listed by: EXP REALTY, LLC - New
 $289,900Active3 beds 2 baths1,458 sq. ft.
13311 Delano Cove, Fort Wayne, IN 46845
MLS# 202633634Listed by: COLDWELL BANKER REAL ESTATE GR - New
 $64,900Active1 beds 1 baths535 sq. ft.
2927 Westbrook Drive #B-315, Fort Wayne, IN 46805
MLS# 202633586Listed by: MIKE THOMAS ASSOC., INC - New
 $263,900Active3 beds 2 baths1,298 sq. ft.
6817 King Lear Boulevard, Fort Wayne, IN 46818
MLS# 202633587Listed by: CORNERSTONE REALTY GROUP - New
 $189,900Active3 beds 1 baths1,110 sq. ft.
6708 S Calhoun Street, Fort Wayne, IN 46807
MLS# 202633583Listed by: COLDWELL BANKER REAL ESTATE GR - New
 $179,900Active2 beds 2 baths1,156 sq. ft.
4505 Brookshire Circle, Fort Wayne, IN 46835
MLS# 202633521Listed by: WYATT GROUP REALTORS - Open Sun, 1 to 3pmNew
 $374,900Active4 beds 3 baths1,946 sq. ft.
12865 Towcester Court, Fort Wayne, IN 46818
MLS# 202633542Listed by: CENTURY 21 BRADLEY REALTY, INC - Open Sun, 2 to 4pmNew
 $849,900Active3 beds 4 baths3,493 sq. ft.
12440 Blue Jay Trail, Fort Wayne, IN 46814
MLS# 202633506Listed by: REGAN & FERGUSON GROUP - New
 $0Active3 beds 2 baths1,152 sq. ft.
2109 Chochtimar Trail, Fort Wayne, IN 46808
MLS# 202633480Listed by: SCHRADER RE AND AUCTION/FORT W


Protect your home and budget from life's surprises with an Assurant Home Warranty, backed by a partner that supports you through every step of homeownership. Explore Plans.
© 2023 - 2026 ERA Franchise Systems LLC. All rights reserved. ERA Franchise Systems LLC fully supports the principles of the Fair Housing Act and the Equal Opportunity Act. ERA, ERA Real Estate powered, and their respective logos are registered service marks of ERA Franchise Systems LLC. Each office is independently owned and operated.