
2228 Florida Drive, Fort Wayne, IN 46805
Local realty services provided by:ERA Crossroads
Listed by: andrew morken, andrew morkenOff: 260-303-7777
Office: morken real estate services, i
MLS#:202640427
Source:Indiana Regional MLS
Price summary
- Price:$265,000
- Price per sq. ft.:$93.71
About this home
Looking for a home that feels like you—not like every other house on the block? This charming 4-bedroom, 2-bath Forest Park home offers the character, warmth, and individuality that can be hard to find in newer construction, along with the updates and space you need for everyday living. With 1,778 sq ft of living space plus an 840 sq ft basement, this well-maintained home is full of inviting details. Natural hardwood floors and woodwork run throughout, while the cozy living room fireplace creates a welcoming place to relax. The main level features a bedroom, formal dining room, and charming breakfast nook. Three additional bedrooms are upstairs, with generous closet space throughout the home. The usable basement provides plenty of additional storage and offers potential for future finishing. Major mechanical updates provide peace of mind, with the roof approximately 8–10 years old and the furnace and central air approximately 7 years old. All appliances remain, and the home is move-in ready. Outside, enjoy a private backyard with room for gardening, relaxing, or entertaining, plus a spacious 16x24 garage with a 220-amp outlet—perfect for EV charging, a workshop, or other power needs. And then there’s the location. Enjoy nearby walking trails, Northside and Lakeside Park, East State Village, the library, and the charm of historic Forest Park Boulevard just around the corner. If you’re ready for a home with character instead of cookie-cutter, comfortable living spaces, and a neighborhood you’ll enjoy coming home to, this Forest Park gem is ready for its next chapter. Schedule your showing today!...
Contact an agent
Home facts
- Year built:1950
- Subdivision & Development:Forest Park
- Listing ID #:202640427
- Added:6 day(s) ago
- Updated:October 07, 2026 at 08:19 AM
Rooms and interior
- Bedrooms:4
- Total bathrooms:2
- Full bathrooms:2
- Rooms Total:8
- Dining Description:Main Level
- Kitchen Description:Dishwasher, Microwave, On Main Level, Oven-Gas, Refrigerator
- Basement Description:Crawl, Partial Basement, Unfinished
- Living area:1,778 sq. ft.
Heating and cooling
- Cooling:Central Air
- Heating:Forced Air, Gas
Structure and exterior
- Year built:1950
- Building area:1,778 sq. ft.
- Lot area:0.17 Acres
- Lot Features:Level
- Architectural Style:Two Story
- Construction Materials:Aluminum
- Exterior Features:Near Walking Trail, Porch Covered
- Levels:2 Stories
Schools
- High school:North Side
- Middle school:Lakeside
- Elementary school:Forest Park
Utilities
- Water:City
- Sewer:City
Finances and disclosures
- Price:$265,000
- Price per sq. ft.:$93.71
- Tax amount:$2,083
Features and amenities
- Laundry features:Dryer Hook Up Gas, In Basement
- Amenities:Ceiling Fan(s)
Parking
- Parking description:Detached, Off Street Parking
- Garage spaces:1
New listings near 2228 Florida Drive
- Coming Soon
 $239,900Coming Soon3 beds 2 baths1,711 sq. ft.
3423 Kirkwood Drive, Fort Wayne, IN 46805
MLS# 202641303Listed by: CENTURY 21 BRADLEY REALTY, INC - Coming Soon
 $249,900Coming Soon3 beds 2 baths1,433 sq. ft.
6911 Wolfsboro Lane, Fort Wayne, IN 46835
MLS# 202641277Listed by: CENTURY 21 BRADLEY REALTY, INC - Coming Soon
 $182,500Coming Soon3 beds 2 baths1,525 sq. ft.
311 Field Street, Fort Wayne, IN 46805
MLS# 202641274Listed by: RE/MAX RESULTS - Coming Soon
 $425,000Coming Soon3 beds 4 baths3,474 sq. ft.
8224 Sunny Hill Cove, Fort Wayne, IN 46804
MLS# 202641121Listed by: RE/MAX RESULTS - Coming Soon
 $279,900Coming Soon3 beds 2 baths1,473 sq. ft.
1202 Providence Drive, Fort Wayne, IN 46815
MLS# 202640606Listed by: RE/MAX RESULTS - Coming Soon
 $360,000Coming Soon3 beds 2 baths1,900 sq. ft.
5321 San Georgio Cove, Fort Wayne, IN 46845
MLS# 202639211Listed by: CENTURY 21 BRADLEY REALTY, INC - Coming Soon
 $279,900Coming Soon3 beds 2 baths1,952 sq. ft.
3909 Saint Joe Center Road, Fort Wayne, IN 46835
MLS# 202638964Listed by: CENTURY 21 BRADLEY REALTY, INC - Coming Soon
 $335,000Coming Soon3 beds 2 baths1,805 sq. ft.
9524 Trellis Cove, Fort Wayne, IN 46835
MLS# 202638675Listed by: CENTURY 21 BRADLEY REALTY, INC - New
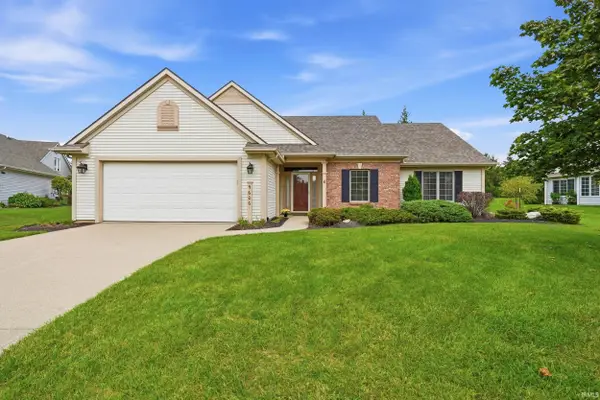 $359,900Active2 beds 2 baths1,666 sq. ft.
9606 Kasota Court, Fort Wayne, IN 46804
MLS# 202641479Listed by: WEICHERT REALTORS - HOOSIER HEARTLAND - New
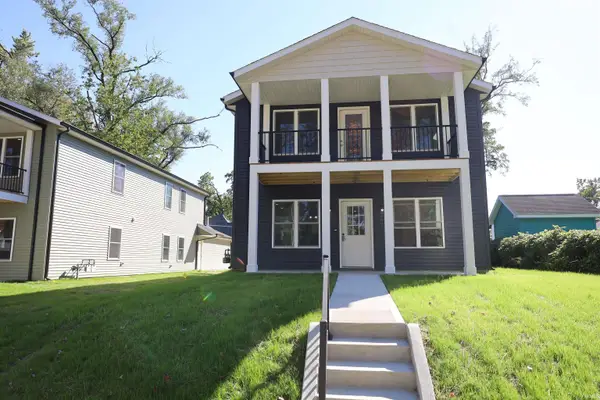 $394,900Active6 beds 4 baths2,400 sq. ft.
331 W Butler Street, Fort Wayne, IN 46802
MLS# 202641468Listed by: CENTURY 21 BRADLEY REALTY, INC


Protect your home and budget from life's surprises with an Assurant Home Warranty, backed by a partner that supports you through every step of homeownership. Explore Plans.
© 2023 - 2026 ERA Franchise Systems LLC. All rights reserved. ERA Franchise Systems LLC fully supports the principles of the Fair Housing Act and the Equal Opportunity Act. ERA, ERA Real Estate powered, and their respective logos are registered service marks of ERA Franchise Systems LLC. Each office is independently owned and operated.