
2404 Sycamore Hills Drive, Fort Wayne, IN 46814
Local realty services provided by:ERA First Advantage Realty, Inc.
Listed by: patricia tritch, catherine coughlin, patricia tritchCell: 260-437-5118
Office: re/max results
MLS#:202641315
Source:Indiana Regional MLS
Price summary
- Price:$825,000
- Price per sq. ft.:$130.85
- Monthly HOA dues:$59.58
About this home
Nestled on a pristine, park-like lot, this stately and timeless Sycamore Colonial blends traditional charm with an airy New England aesthetic! Upon entering, formal dining and office spaces sister the two story Foyer with a traditional grand bridge walkway above! Continue to the Heart of the Home, where a sun-drenched Great Room with vaulted ceilings and majestic vertical spaces greets you! Take a breath as you view the architectural craftsmanship and intimate, yet grand, scale of the room—notice a white milled fireplace capped with brick that reaches to the elevated overhead, and large french doors opening to a spectacular all season Sunroom— Here, a sense of Nantucket surrounds you! White beadboard cathedral ceilings and stately married half-circle windows frame views of the large, level, backyard lined with privacy enhancing trees! The Kitchen features a large black island workspace, built-in desk, double ovens, and a breakfast peninsula. The sink overlooks the breakfast area, crowned by a coffered ceiling and encased in floor-to-ceiling muttoned windows. A main-level Primary Suite offers an updated bath with a separate toilet/ stand-up shower, and garden tub wrapped in honed granite! Upstairs finds a second Primary Suite, plus two bedrooms sharing a large Jack-and-Jill bath. The finished lower level features a Family Room with a fireplace, a fifth bedroom, a full bath, and massive Storage Room. Original blueprints are available. Whole house generator. Exterior of home was painted in 2023. Chandelier in Breakfast Room does not stay....
Contact an agent
Home facts
- Year built:1993
- Subdivision & Development:Sycamore Hill(s)
- Listing ID #:202641315
- Added:1 day(s) ago
- Updated:October 07, 2026 at 09:03 AM
Rooms and interior
- Bedrooms:5
- Total bathrooms:5
- Full bathrooms:4
- Rooms Total:13
- Flooring:Carpet, Hardwood Floors, Tile, Vinyl
- Dining Description:Main Level
- Kitchen Description:Breakfast Bar, Cooktop-Electric, Dishwasher, Kitchen Island, Microwave, On Main Level, Oven-Built-In, Range-Electric, Refrigerator
- Basement Description:Full Basement, Partially Finished
- Living area:5,015 sq. ft.
Heating and cooling
- Cooling:Central Air
- Heating:Forced Air, Gas
Structure and exterior
- Roof:Asphalt
- Year built:1993
- Building area:5,015 sq. ft.
- Lot area:0.7 Acres
- Lot Features:Level
- Architectural Style:Colonial, Two Story
- Construction Materials:Cedar
- Exterior Features:Deck Open, Landscaped, Porch Enclosed
- Levels:2 Stories
Schools
- High school:Homestead
- Middle school:Woodside
- Elementary school:Deer Ridge
Utilities
- Water:Public
- Sewer:City
Finances and disclosures
- Price:$825,000
- Price per sq. ft.:$130.85
- Tax amount:$6,982
Features and amenities
- Laundry features:Dryer Hook Up Electric, Main Floor Laundry
- Amenities:Attic Storage, Built-In Desk, Ceiling-9+, Ceiling-Cathedral, Ceilings-Beamed, Ceilings-Vaulted, Closet(s) Walk-in, Countertops-Solid Surf, Countertops-Stone, Garage Door Opener, Garden Tub, Generator-Whole House, Great Room, Six Panel Doors
Parking
- Parking description:Attached, Concrete Driveway
- Garage spaces:3
New listings near 2404 Sycamore Hills Drive
- Coming Soon
 $239,900Coming Soon3 beds 2 baths1,711 sq. ft.
3423 Kirkwood Drive, Fort Wayne, IN 46805
MLS# 202641303Listed by: CENTURY 21 BRADLEY REALTY, INC - Coming Soon
 $249,900Coming Soon3 beds 2 baths1,433 sq. ft.
6911 Wolfsboro Lane, Fort Wayne, IN 46835
MLS# 202641277Listed by: CENTURY 21 BRADLEY REALTY, INC - Coming Soon
 $182,500Coming Soon3 beds 2 baths1,525 sq. ft.
311 Field Street, Fort Wayne, IN 46805
MLS# 202641274Listed by: RE/MAX RESULTS - Coming Soon
 $425,000Coming Soon3 beds 4 baths3,474 sq. ft.
8224 Sunny Hill Cove, Fort Wayne, IN 46804
MLS# 202641121Listed by: RE/MAX RESULTS - Coming Soon
 $279,900Coming Soon3 beds 2 baths1,473 sq. ft.
1202 Providence Drive, Fort Wayne, IN 46815
MLS# 202640606Listed by: RE/MAX RESULTS - Coming Soon
 $360,000Coming Soon3 beds 2 baths1,900 sq. ft.
5321 San Georgio Cove, Fort Wayne, IN 46845
MLS# 202639211Listed by: CENTURY 21 BRADLEY REALTY, INC - Coming Soon
 $279,900Coming Soon3 beds 2 baths1,952 sq. ft.
3909 Saint Joe Center Road, Fort Wayne, IN 46835
MLS# 202638964Listed by: CENTURY 21 BRADLEY REALTY, INC - Coming Soon
 $335,000Coming Soon3 beds 2 baths1,805 sq. ft.
9524 Trellis Cove, Fort Wayne, IN 46835
MLS# 202638675Listed by: CENTURY 21 BRADLEY REALTY, INC - Open Sun, 1 to 4pmNew
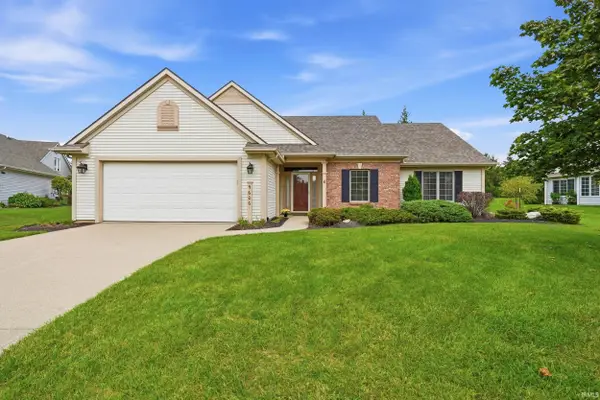 $359,900Active2 beds 2 baths1,666 sq. ft.
9606 Kasota Court, Fort Wayne, IN 46804
MLS# 202641479Listed by: WEICHERT REALTORS - HOOSIER HEARTLAND - New
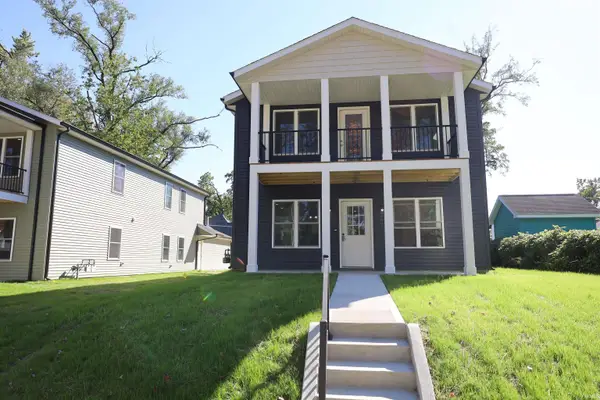 $394,900Active6 beds 4 baths2,400 sq. ft.
331 W Butler Street, Fort Wayne, IN 46802
MLS# 202641468Listed by: CENTURY 21 BRADLEY REALTY, INC


Protect your home and budget from life's surprises with an Assurant Home Warranty, backed by a partner that supports you through every step of homeownership. Explore Plans.
© 2023 - 2026 ERA Franchise Systems LLC. All rights reserved. ERA Franchise Systems LLC fully supports the principles of the Fair Housing Act and the Equal Opportunity Act. ERA, ERA Real Estate powered, and their respective logos are registered service marks of ERA Franchise Systems LLC. Each office is independently owned and operated.