
403 Treeline Cove, Fort Wayne, IN 46825
Local realty services provided by:ERA Crossroads
Listed by: matt meinema, matt meinema
Office: pago property management and real estate
MLS#:202640814
Source:Indiana Regional MLS
Price summary
- Price:$409,000
- Price per sq. ft.:$131.09
- Monthly HOA dues:$22.92
About this home
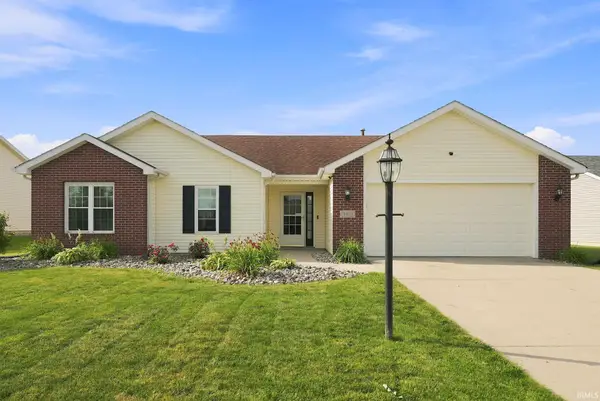
This beautifully updated 3,120-square-foot home in sought-after Sutters Cove is the perfect place for a large family to settle in and start making memories. Recently refreshed with new carpet, new LVT flooring on the main level and in the bathrooms, granite countertops in the baths, new lighting, fresh landscaping, a new garage floor coating, and a smart thermostat, and is truly move-in ready. Inside you’ll find five large bedrooms, three full bathrooms, a family room, living room, dining room, den, eat-in kitchen, separate laundry room, and a bonus room. The expansive master suite stands out with its large walk-in closet, double vanity, shower, and inviting garden tub, while another full bath offers a double vanity along with a separate bath and toilet area. Out back, a private yard provides the ideal setting for outdoor activities and gatherings. Conveniently located off Till Road, the home puts you within walking distance of the YMCA and the Pufferbelly Trail and offers easy access to everything Fort Wayne has to offer. Don’t miss this opportunity—homes like this don’t stay on the market long....
Contact an agent
Home facts
- Year built:2006
- Subdivision & Development:Sutters Cove
- Listing ID #:202640814
- Added:5 day(s) ago
- Updated:October 07, 2026 at 04:05 PM
Rooms and interior
- Bedrooms:5
- Total bathrooms:3
- Full bathrooms:3
- Rooms Total:11
- Dining Description:Main Level
- Kitchen Description:Dishwasher, Microwave, On Main Level, Oven-Gas, Refrigerator
- Basement Description:Slab
- Living area:3,120 sq. ft.
Heating and cooling
- Cooling:Central Air
- Heating:Forced Air
Structure and exterior
- Year built:2006
- Building area:3,120 sq. ft.
- Lot area:0.19 Acres
- Lot Features:Level
- Architectural Style:Two Story
- Construction Materials:Brick, Vinyl
- Levels:2 Stories
Schools
- High school:Northrop
- Middle school:Shawnee
- Elementary school:Washington Center
Utilities
- Water:City
Finances and disclosures
- Price:$409,000
- Price per sq. ft.:$131.09
- Tax amount:$6,937
Parking
- Parking description:Attached
- Garage spaces:2
New listings near 403 Treeline Cove
- Coming Soon
 $164,900Coming Soon3 beds 2 baths1,362 sq. ft.
1138 Saint Joe Boulevard, Fort Wayne, IN 46805
MLS# 202641505Listed by: UPTOWN REALTY GROUP - Coming Soon
 $239,900Coming Soon3 beds 2 baths1,711 sq. ft.
3423 Kirkwood Drive, Fort Wayne, IN 46805
MLS# 202641303Listed by: CENTURY 21 BRADLEY REALTY, INC - Coming Soon
 $249,900Coming Soon3 beds 2 baths1,433 sq. ft.
6911 Wolfsboro Lane, Fort Wayne, IN 46835
MLS# 202641277Listed by: CENTURY 21 BRADLEY REALTY, INC - Coming Soon
 $182,500Coming Soon3 beds 2 baths1,525 sq. ft.
311 Field Street, Fort Wayne, IN 46805
MLS# 202641274Listed by: RE/MAX RESULTS - Coming Soon
 $425,000Coming Soon3 beds 4 baths3,474 sq. ft.
8224 Sunny Hill Cove, Fort Wayne, IN 46804
MLS# 202641121Listed by: RE/MAX RESULTS - Coming Soon
 $279,900Coming Soon3 beds 2 baths1,473 sq. ft.
1202 Providence Drive, Fort Wayne, IN 46815
MLS# 202640606Listed by: RE/MAX RESULTS - Coming Soon
 $360,000Coming Soon3 beds 2 baths1,900 sq. ft.
5321 San Georgio Cove, Fort Wayne, IN 46845
MLS# 202639211Listed by: CENTURY 21 BRADLEY REALTY, INC - Coming Soon
 $279,900Coming Soon3 beds 2 baths1,952 sq. ft.
3909 Saint Joe Center Road, Fort Wayne, IN 46835
MLS# 202638964Listed by: CENTURY 21 BRADLEY REALTY, INC - Coming Soon
 $335,000Coming Soon3 beds 2 baths1,805 sq. ft.
9524 Trellis Cove, Fort Wayne, IN 46835
MLS# 202638675Listed by: CENTURY 21 BRADLEY REALTY, INC - New
 $267,000Active3 beds 2 baths1,317 sq. ft.
3611 Charger Court, Fort Wayne, IN 46818
MLS# 202641542Listed by: ROBERTS REALTY LLC


Protect your home and budget from life's surprises with an Assurant Home Warranty, backed by a partner that supports you through every step of homeownership. Explore Plans.
© 2023 - 2026 ERA Franchise Systems LLC. All rights reserved. ERA Franchise Systems LLC fully supports the principles of the Fair Housing Act and the Equal Opportunity Act. ERA, ERA Real Estate powered, and their respective logos are registered service marks of ERA Franchise Systems LLC. Each office is independently owned and operated.