
405 Royal Crest Drive, Fort Wayne, IN 46814
Local realty services provided by:ERA Crossroads
Listed by: josh james, josh james
Office: mike thomas assoc., inc
MLS#:202640410
Source:Indiana Regional MLS
Price summary
- Price:$999,000
- Price per sq. ft.:$149.31
- Monthly HOA dues:$98.75
About this home
Welcome to an extraordinary residence in prestigious Chestnut Hills, where timeless architecture, refined interiors and captivating pond views create an exceptional luxury living experience. Privately positioned on a .55-acre cul-de-sac lot, this all-brick, limestone-trimmed Masterpiece-built home offers 6,131 finished sq. ft., 5 bedrooms, 4.5 baths and an impressive finished walk-out lower level. A dramatic great room commands attention with soaring 18' ceilings, a two-story fireplace surround and a spectacular wall of windows framing the water beyond. The light-filled, open design flows beautifully through the home's elegant living and entertaining spaces. At its heart, the renovated kitchen pairs custom white cabinetry and granite surfaces with stainless appliances, an oversized island and dedicated coffee/wine bar. A cathedral-ceiling sunroom wrapped in windows provides an idyllic place to relax and enjoy the pond views. The main-level primary suite is a luxurious private sanctuary, beautifully reimagined with a spa-inspired bath featuring dual vanities, heated marble floors, soaking tub and expansive walk-in shower. A showstopping custom walk-in closet completes this exceptional retreat. Upstairs offers an open loft and three generously sized bedrooms with walk-in closets. The finished walk-out lower level creates another impressive destination for entertaining with a family/rec room, kitchenette/bar, craft & exercise room, workshop, abundant storage and private fifth bedroom with full bath. Outdoor living is equally captivating with a newer Trex deck, lower patio and hot tub overlooking the pond. A 2023 tear-off roof, updated dual HVAC systems and whole-home generator complement the home's extensive improvements. Professional landscaping, irrigation, built-in speakers, security system and heated 3-car garage further elevate the property. Experience the coveted golf, tennis and pool lifestyle of Chestnut Hills in a distinctive home offering exceptional scale, craftsmanship and an unforgettable waterfront setting....
Contact an agent
Home facts
- Year built:2003
- Subdivision & Development:Chestnut Hills
- Listing ID #:202640410
- Added:6 day(s) ago
- Updated:October 07, 2026 at 09:03 AM
Rooms and interior
- Bedrooms:5
- Total bathrooms:5
- Full bathrooms:4
- Rooms Total:13
- Flooring:Carpet, Ceramic Tile, Hardwood Floors, Stone
- Dining Description:Main Level
- Kitchen Description:Breakfast Bar, Cooktop-Electric, Dishwasher, Kitchen Exhaust Hood, Kitchen Island, Kitchenette, Microwave, On Main Level, Oven-Built-In, Oven-Double, Oven-Electric, Range-Electric, Range/Oven Hookup, Refrigerator, Water Filtration System
- Basement Description:Daylight, Finished, Full Basement, Slab
- Living area:6,131 sq. ft.
Heating and cooling
- Cooling:Central Air
- Heating:Forced Air, Gas
Structure and exterior
- Roof:Asphalt, Dimensional Shingles, Shingle
- Year built:2003
- Building area:6,131 sq. ft.
- Lot area:0.56 Acres
- Lot Features:Cul-De-Sac
- Architectural Style:Traditional, Two Story
- Construction Materials:Brick
- Exterior Features:Deck Open, Deck on Waterfront, Landscaped, Porch Florida
- Levels:2 Stories
Schools
- High school:Homestead
- Middle school:Woodside
- Elementary school:Covington
Utilities
- Water:Public
- Sewer:Public
Finances and disclosures
- Price:$999,000
- Price per sq. ft.:$149.31
- Tax amount:$7,736
Features and amenities
- Laundry features:Dryer Hook Up Gas/Electric, Main Floor Laundry
- Amenities:Alarm System-Security, Attic Pull Down Stairs, Attic Storage, Balcony, Built-In Entertainment, Built-In Speaker System, Ceiling Fan(s), Ceiling-9+, Ceiling-Cathedral, Ceiling-Tray, Ceilings-Vaulted, Closet(s) Walk-in, Clubhouse, Countertops-Solid Surf, Countertops-Stone, Crown Molding, Custom Cabinetry, Garage-Heated, Generator Built-In, Generator-Whole House, Golf Course, Irrigation System, Playground, Sidewalks, Six Panel Doors, Sump Pump, Tennis Courts
- Pool features:Association
Parking
- Parking description:Attached, Concrete Driveway, Off Street Parking
- Garage spaces:3
New listings near 405 Royal Crest Drive
- Coming Soon
 $239,900Coming Soon3 beds 2 baths1,711 sq. ft.
3423 Kirkwood Drive, Fort Wayne, IN 46805
MLS# 202641303Listed by: CENTURY 21 BRADLEY REALTY, INC - Coming Soon
 $249,900Coming Soon3 beds 2 baths1,433 sq. ft.
6911 Wolfsboro Lane, Fort Wayne, IN 46835
MLS# 202641277Listed by: CENTURY 21 BRADLEY REALTY, INC - Coming Soon
 $182,500Coming Soon3 beds 2 baths1,525 sq. ft.
311 Field Street, Fort Wayne, IN 46805
MLS# 202641274Listed by: RE/MAX RESULTS - Coming Soon
 $425,000Coming Soon3 beds 4 baths3,474 sq. ft.
8224 Sunny Hill Cove, Fort Wayne, IN 46804
MLS# 202641121Listed by: RE/MAX RESULTS - Coming Soon
 $279,900Coming Soon3 beds 2 baths1,473 sq. ft.
1202 Providence Drive, Fort Wayne, IN 46815
MLS# 202640606Listed by: RE/MAX RESULTS - Coming Soon
 $360,000Coming Soon3 beds 2 baths1,900 sq. ft.
5321 San Georgio Cove, Fort Wayne, IN 46845
MLS# 202639211Listed by: CENTURY 21 BRADLEY REALTY, INC - Coming Soon
 $279,900Coming Soon3 beds 2 baths1,952 sq. ft.
3909 Saint Joe Center Road, Fort Wayne, IN 46835
MLS# 202638964Listed by: CENTURY 21 BRADLEY REALTY, INC - Coming Soon
 $335,000Coming Soon3 beds 2 baths1,805 sq. ft.
9524 Trellis Cove, Fort Wayne, IN 46835
MLS# 202638675Listed by: CENTURY 21 BRADLEY REALTY, INC - Open Sun, 1 to 4pmNew
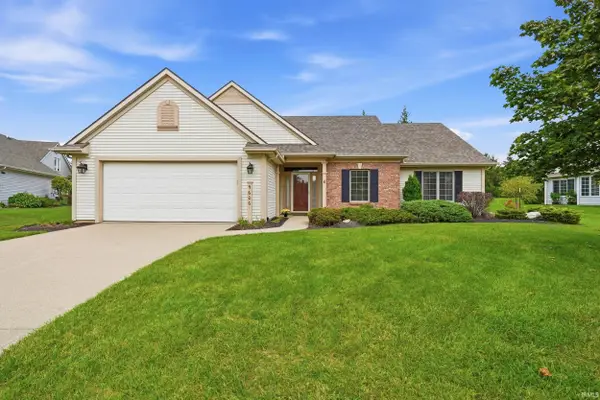 $359,900Active2 beds 2 baths1,666 sq. ft.
9606 Kasota Court, Fort Wayne, IN 46804
MLS# 202641479Listed by: WEICHERT REALTORS - HOOSIER HEARTLAND - New
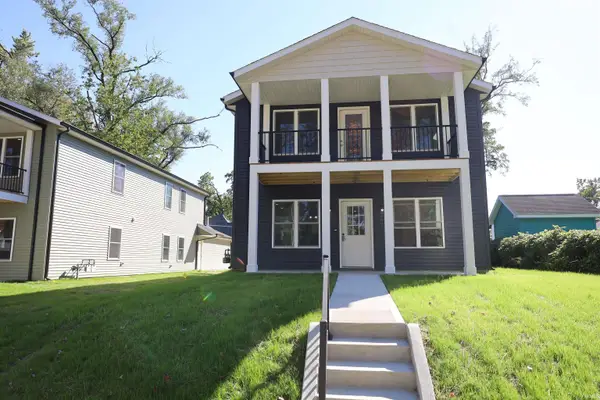 $394,900Active6 beds 4 baths2,400 sq. ft.
331 W Butler Street, Fort Wayne, IN 46802
MLS# 202641468Listed by: CENTURY 21 BRADLEY REALTY, INC


Protect your home and budget from life's surprises with an Assurant Home Warranty, backed by a partner that supports you through every step of homeownership. Explore Plans.
© 2023 - 2026 ERA Franchise Systems LLC. All rights reserved. ERA Franchise Systems LLC fully supports the principles of the Fair Housing Act and the Equal Opportunity Act. ERA, ERA Real Estate powered, and their respective logos are registered service marks of ERA Franchise Systems LLC. Each office is independently owned and operated.