
5608 Leesburg Road, Fort Wayne, IN 46818
Local realty services provided by:ERA First Advantage Realty, Inc.
Listed by: joseph bruce, joseph bruceCell: 260-740-1289
Office: century 21 bradley realty, inc
MLS#:202644462
Source:Indiana Regional MLS
Price summary
- Price:$315,000
- Price per sq. ft.:$122.28
About this home
Tucked away on this one acre lot. Original owners 50yrs! Living room and bedrooms have vaulted ceilings. Looking for quick access to City amenities but that secluded feeling. Tons of natural wood, Family room with inviting woodburning stove. 2 car garage built in 2001 has a deluxe workshop on the second level. 1 car attached garage. Updated Custom kitchen cabinets with laminate counters. Updated well tank. In addition to the 2 car garage, there is a 1 car attached garage. Additional Mudd room right off garage. Amazon and Sweetwater are both within 2 miles
Contact an agent
Home facts
- Year built:1976
- Subdivision & Development:Other
- Listing ID #:202644462
- Added:1 day(s) ago
- Updated:October 28, 2026 at 08:44 PM
Rooms and interior
- Bedrooms:3
- Total bathrooms:2
- Full bathrooms:1
- Rooms Total:10
- Flooring:Carpet, Laminate
- Dining Description:Upper Level
- Kitchen Description:Dishwasher, Microwave, On Upper Level, Range-Electric, Refrigerator
- Living area:2,576 sq. ft.
Heating and cooling
- Cooling:Attic Fan, Window
- Heating:Hot Water, Propane, Propane Tank Rented
Structure and exterior
- Year built:1976
- Building area:2,576 sq. ft.
- Lot area:1.09 Acres
- Lot Features:Partially Wooded
- Architectural Style:Bi-Level
- Construction Materials:Wood
- Exterior Features:Deck Open, Porch Open
Schools
- High school:Northrop
- Middle school:Northwood
- Elementary school:Price
Utilities
- Water:Well
- Sewer:City
Finances and disclosures
- Price:$315,000
- Price per sq. ft.:$122.28
- Tax amount:$1,249
Features and amenities
- Laundry features:Dryer Hook Up Electric
- Amenities:Attic Pull Down Stairs, Ceiling Fan(s), Ceilings-Vaulted, Garage Door Opener, Workshop
Parking
- Parking description:Gravel Driveway, Multiple, Off Street Parking
- Garage spaces:2
New listings near 5608 Leesburg Road
- Coming Soon
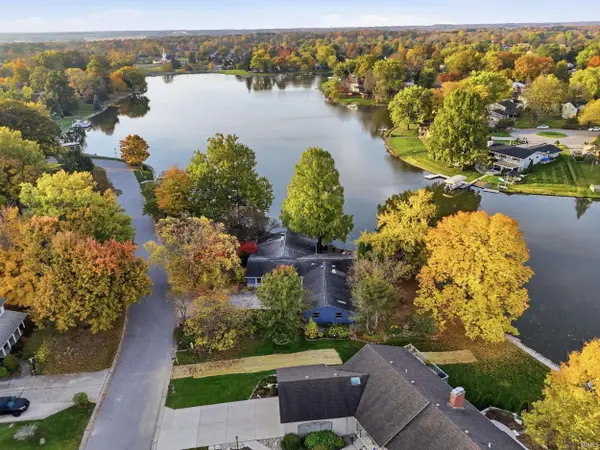 $529,000Coming Soon4 beds 3 baths2,313 sq. ft.
5316 Arrowhead Pass, Fort Wayne, IN 46804
MLS# 202644496Listed by: MIKE THOMAS ASSOC., INC - Coming Soon
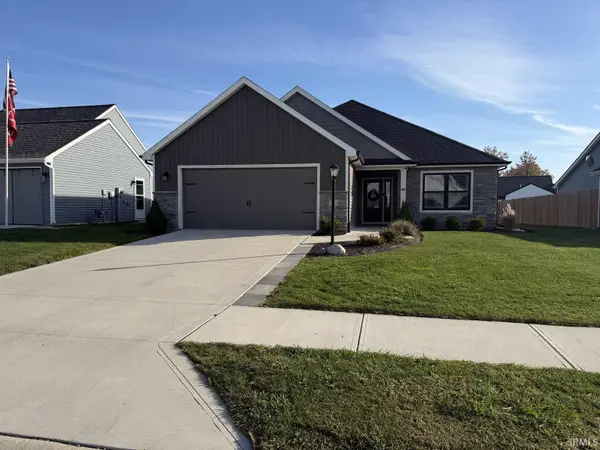 $335,000Coming Soon3 beds 22 baths1,506 sq. ft.
7754 Luna Way, Fort Wayne, IN 46835
MLS# 202644545Listed by: CENTURY 21 BRADLEY REALTY, INC - Coming Soon
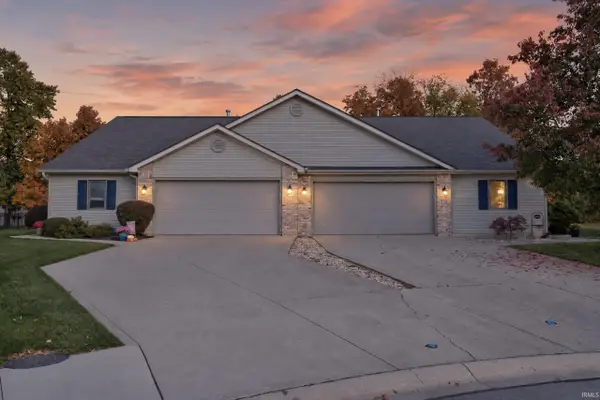 $274,500Coming Soon2 beds 2 baths1,420 sq. ft.
827 Dove Nest Cove, Fort Wayne, IN 46825
MLS# 202644472Listed by: ASHBERRY REAL ESTATE - Coming Soon
 $360,000Coming Soon4 beds 3 baths2,644 sq. ft.
10807 Smokey Ridge Place, Fort Wayne, IN 46818
MLS# 202644276Listed by: CENTURY 21 BRADLEY REALTY, INC - Coming Soon
 $284,900Coming Soon3 beds 3 baths2,532 sq. ft.
8508 Ramshire Lane, Fort Wayne, IN 46835
MLS# 202643363Listed by: ENCORE SOTHEBY'S INTERNATIONAL REALTY - Coming Soon
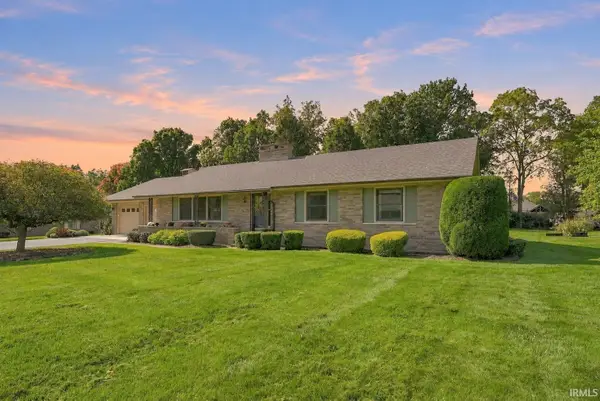 $357,500Coming Soon3 beds 3 baths2,427 sq. ft.
6312 W Hills Road, Fort Wayne, IN 46804
MLS# 202642030Listed by: COLDWELL BANKER REAL ESTATE GR - New
 $699,900Active5 beds 4 baths4,869 sq. ft.
13619 Pendleton Mills Court, Fort Wayne, IN 46814
MLS# 202644501Listed by: RE/MAX RESULTS - New
 $900,000Active0.87 Acres
7933 Aboite Center Road, Fort Wayne, IN 46804
MLS# 202644503Listed by: COLDWELL BANKER REAL ESTATE GR - New
 Active3 beds 3 baths1,250 sq. ft.
2916 Jennifer Road, Fort Wayne, IN 46816
MLS# 202644509Listed by: NESS BROS. REALTORS & AUCTIONE - New
 $849,900Active5 beds 4 baths4,039 sq. ft.
576 Sandringham Pass, Fort Wayne, IN 46845
MLS# 202644536Listed by: RE/MAX RESULTS


Protect your home and budget from life's surprises with an Assurant Home Warranty, backed by a partner that supports you through every step of homeownership. Explore Plans.
© 2023 - 2026 ERA Franchise Systems LLC. All rights reserved. ERA Franchise Systems LLC fully supports the principles of the Fair Housing Act and the Equal Opportunity Act. ERA, ERA Real Estate powered, and their respective logos are registered service marks of ERA Franchise Systems LLC. Each office is independently owned and operated.