
602 Lyell Court, Fort Wayne, IN 46825
Local realty services provided by:ERA First Advantage Realty, Inc.
602 Lyell Court,Fort Wayne, IN 46825
$184,900
- 3 Beds
- 1 Baths
- 1,025 sq. ft.
- Single family
- Active
Listed by: jody hurley, jody hurleyCell: 260-450-4450
Office: coldwell banker real estate gr
MLS#:202640471
Source:Indiana Regional MLS
Price summary
- Price:$184,900
- Price per sq. ft.:$180.39
About this home
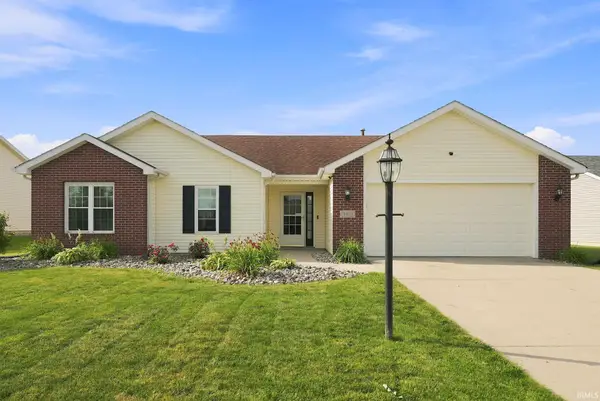
Move-in ready 3-bedroom ranch tucked away on a cul-de-sac with a huge backyard! This bright and inviting 1,025 sqft home offers an easy, functional floor plan with updated laminate flooring and fresh neutral finishes throughout. The crisp white kitchen features abundant cabinetry, generous counter space, a farmhouse-style sink and stainless dishwasher. The updated full bath is a standout with a beautifully tiled tub/shower surround, sliding glass doors and modern finishes. An enclosed stackable washer and dryer provides convenient in-home laundry without sacrificing living space. Step outside and you’ll really appreciate the oversized backyard, offering tons of room to relax, entertain, garden or play. A storage shed provides additional space for lawn and outdoor equipment. With 3 bedrooms, 1 full bath, one-level living, a cul-de-sac location and an exceptionally spacious yard, this home packs a lot into its 1,025 square feet and is ready for you to make it your home!
Contact an agent
Home facts
- Year built:1958
- Subdivision & Development:North Crest / Northcrest
- Listing ID #:202640471
- Added:7 day(s) ago
- Updated:October 07, 2026 at 04:04 PM
Rooms and interior
- Bedrooms:3
- Total bathrooms:1
- Full bathrooms:1
- Rooms Total:5
- Flooring:Laminate
- Dining Description:Main Level
- Kitchen Description:Dishwasher, On Main Level, Oven-Electric, Range/Oven Hookup, Refrigerator
- Basement Description:Slab
- Living area:1,025 sq. ft.
Heating and cooling
- Cooling:Central Air
- Heating:Forced Air, Gas
Structure and exterior
- Roof:Shingle
- Year built:1958
- Building area:1,025 sq. ft.
- Lot area:0.29 Acres
- Lot Features:Cul-De-Sac
- Architectural Style:One Story, Ranch
- Construction Materials:Vinyl
- Exterior Features:Porch Open
- Levels:1 Story
Schools
- High school:Northrop
- Middle school:Northwood
- Elementary school:Northcrest
Utilities
- Water:City
- Sewer:City
Finances and disclosures
- Price:$184,900
- Price per sq. ft.:$180.39
- Tax amount:$1,284
Features and amenities
- Laundry features:Dryer Hook Up Electric, Washer Hook-Up
- Amenities:Countertops-Laminate
Parking
- Parking description:Asphalt Driveway
New listings near 602 Lyell Court
- Coming Soon
 $164,900Coming Soon3 beds 2 baths1,362 sq. ft.
1138 Saint Joe Boulevard, Fort Wayne, IN 46805
MLS# 202641505Listed by: UPTOWN REALTY GROUP - Coming Soon
 $239,900Coming Soon3 beds 2 baths1,711 sq. ft.
3423 Kirkwood Drive, Fort Wayne, IN 46805
MLS# 202641303Listed by: CENTURY 21 BRADLEY REALTY, INC - Coming Soon
 $249,900Coming Soon3 beds 2 baths1,433 sq. ft.
6911 Wolfsboro Lane, Fort Wayne, IN 46835
MLS# 202641277Listed by: CENTURY 21 BRADLEY REALTY, INC - Coming Soon
 $182,500Coming Soon3 beds 2 baths1,525 sq. ft.
311 Field Street, Fort Wayne, IN 46805
MLS# 202641274Listed by: RE/MAX RESULTS - Coming Soon
 $425,000Coming Soon3 beds 4 baths3,474 sq. ft.
8224 Sunny Hill Cove, Fort Wayne, IN 46804
MLS# 202641121Listed by: RE/MAX RESULTS - Coming Soon
 $279,900Coming Soon3 beds 2 baths1,473 sq. ft.
1202 Providence Drive, Fort Wayne, IN 46815
MLS# 202640606Listed by: RE/MAX RESULTS - Coming Soon
 $360,000Coming Soon3 beds 2 baths1,900 sq. ft.
5321 San Georgio Cove, Fort Wayne, IN 46845
MLS# 202639211Listed by: CENTURY 21 BRADLEY REALTY, INC - Coming Soon
 $279,900Coming Soon3 beds 2 baths1,952 sq. ft.
3909 Saint Joe Center Road, Fort Wayne, IN 46835
MLS# 202638964Listed by: CENTURY 21 BRADLEY REALTY, INC - Coming Soon
 $335,000Coming Soon3 beds 2 baths1,805 sq. ft.
9524 Trellis Cove, Fort Wayne, IN 46835
MLS# 202638675Listed by: CENTURY 21 BRADLEY REALTY, INC - New
 $267,000Active3 beds 2 baths1,317 sq. ft.
3611 Charger Court, Fort Wayne, IN 46818
MLS# 202641542Listed by: ROBERTS REALTY LLC


Protect your home and budget from life's surprises with an Assurant Home Warranty, backed by a partner that supports you through every step of homeownership. Explore Plans.
© 2023 - 2026 ERA Franchise Systems LLC. All rights reserved. ERA Franchise Systems LLC fully supports the principles of the Fair Housing Act and the Equal Opportunity Act. ERA, ERA Real Estate powered, and their respective logos are registered service marks of ERA Franchise Systems LLC. Each office is independently owned and operated.