
7730 Inverness Glens Drive, Fort Wayne, IN 46804
Local realty services provided by:ERA First Advantage Realty, Inc.
Listed by: tim haber, tim haberCell: 260-403-1940
Office: re/max results
MLS#:202640592
Source:Indiana Regional MLS
Price summary
- Price:$665,000
- Price per sq. ft.:$125.69
- Monthly HOA dues:$56.25
About this home
Experience refined living in the prestigious Inverness Lakes community. This exceptional 4-bedroom, 4 full and 2 half-bath residence offers over 4,647 sq ft of beautifully finished living space and more than 600 sq ft of unfinished storage space. A grand two-story foyer welcomes you into an impressive Great Room where soaring ceilings, expansive windows overlooking the private wooded setting, centered around the fireplace. The formal dining room showcases crown moulding and hardwood floors. The main-level primary bedroom is truly exceptional, featuring a jetted soaking tub, separate shower, and oversized walk-in closet along with access to a private office with tray ceilings. Designed for both entertaining and everyday enjoyment, the kitchen features granite countertops, tile backsplash, and beautiful custom Harlan maple cabinets and a new dishwasher and cooktop. The sun-filled breakfast room offers access to the deck. The upper level has three spacious bedrooms offer exceptional accommodations, including one private en suite and two bedrooms connected by a Jack-and-Jill bath with individual vanities. The finished daylight lower level takes entertaining to another level with a wet bar, pool table, dart board, full bath, fireplace, and inviting gathering room. A versatile hobby or office space provides additional possibilities. A generous 3-car garage adds convenience and storage. Recent improvements include a roof approximately 11 years old, furnace and A/C approximately 4 years old, and a new tankless water heater installed in 2026 and pre-wiring and deck reinforcement for a hot tub. The home build quality is shown with 2x6 walls and open web floor joist. The outdoor living space includes a large 25x14 deck and a new stamped concrete patio/fire pit area just in time for cozy evenings around the fire making smores. The fully irrigated yard is surrounded by mature trees and a peaceful natural backdrop. Ideally located near I-69, premier shopping, dining, fitness centers, and everyday amenities, this remarkable Inverness Lakes residence delivers an exceptional combination of sophistication, comfort, larger lots and privacy....
Contact an agent
Home facts
- Year built:1996
- Subdivision & Development:Inverness Lakes
- Listing ID #:202640592
- Added:6 day(s) ago
- Updated:October 07, 2026 at 04:04 PM
Rooms and interior
- Bedrooms:4
- Total bathrooms:6
- Full bathrooms:4
- Rooms Total:12
- Flooring:Carpet, Ceramic Tile, Hardwood Floors, Stone
- Dining Description:Main Level
- Kitchen Description:Breakfast Bar, Dishwasher, Kitchen Island, Microwave, On Main Level, Range-Gas, Range/Oven Hookup, Refrigerator
- Basement Description:Daylight, Full Basement, Partially Finished
- Living area:4,647 sq. ft.
Heating and cooling
- Cooling:Central Air
- Heating:Forced Air, Gas
Structure and exterior
- Roof:Dimensional Shingles
- Year built:1996
- Building area:4,647 sq. ft.
- Lot area:0.48 Acres
- Lot Features:Partially Wooded
- Architectural Style:Two Story
- Construction Materials:Brick, Vinyl
- Exterior Features:Deck Open, Landscaped, Patio Open, Porch Covered
- Levels:2 Stories
Schools
- High school:Homestead
- Middle school:Woodside
- Elementary school:Deer Ridge
Utilities
- Water:Public
- Sewer:Public
Finances and disclosures
- Price:$665,000
- Price per sq. ft.:$125.69
- Tax amount:$6,132
Features and amenities
- Laundry features:Dryer Hook Up Electric, Dryer Hook Up Gas, Dryer Hook Up Gas/Electric, Main Floor Laundry, Washer Hook-Up
- Amenities:Built-In Desk, Cable Ready, Ceiling Fan(s), Ceiling-9+, Ceiling-Cathedral, Ceiling-Tray, Chair Rail, Closet(s) Walk-in, Countertops-Laminate, Countertops-Stone, Crown Molding, Custom Cabinetry, Detector-Carbon Monoxide, Detector-Smoke, Double Pane Windows, Garage Door Opener, Garden Tub, Great Room, Irrigation System, Sidewalks, Six Panel Doors, Sump Pump, Wet Bar
Parking
- Parking description:Attached, Concrete Driveway
- Garage spaces:3
New listings near 7730 Inverness Glens Drive
- Coming Soon
 $164,900Coming Soon3 beds 2 baths1,362 sq. ft.
1138 Saint Joe Boulevard, Fort Wayne, IN 46805
MLS# 202641505Listed by: UPTOWN REALTY GROUP - Coming Soon
 $239,900Coming Soon3 beds 2 baths1,711 sq. ft.
3423 Kirkwood Drive, Fort Wayne, IN 46805
MLS# 202641303Listed by: CENTURY 21 BRADLEY REALTY, INC - Coming Soon
 $249,900Coming Soon3 beds 2 baths1,433 sq. ft.
6911 Wolfsboro Lane, Fort Wayne, IN 46835
MLS# 202641277Listed by: CENTURY 21 BRADLEY REALTY, INC - Coming Soon
 $182,500Coming Soon3 beds 2 baths1,525 sq. ft.
311 Field Street, Fort Wayne, IN 46805
MLS# 202641274Listed by: RE/MAX RESULTS - Coming Soon
 $425,000Coming Soon3 beds 4 baths3,474 sq. ft.
8224 Sunny Hill Cove, Fort Wayne, IN 46804
MLS# 202641121Listed by: RE/MAX RESULTS - Coming Soon
 $279,900Coming Soon3 beds 2 baths1,473 sq. ft.
1202 Providence Drive, Fort Wayne, IN 46815
MLS# 202640606Listed by: RE/MAX RESULTS - Coming Soon
 $360,000Coming Soon3 beds 2 baths1,900 sq. ft.
5321 San Georgio Cove, Fort Wayne, IN 46845
MLS# 202639211Listed by: CENTURY 21 BRADLEY REALTY, INC - Coming Soon
 $279,900Coming Soon3 beds 2 baths1,952 sq. ft.
3909 Saint Joe Center Road, Fort Wayne, IN 46835
MLS# 202638964Listed by: CENTURY 21 BRADLEY REALTY, INC - Coming Soon
 $335,000Coming Soon3 beds 2 baths1,805 sq. ft.
9524 Trellis Cove, Fort Wayne, IN 46835
MLS# 202638675Listed by: CENTURY 21 BRADLEY REALTY, INC - New
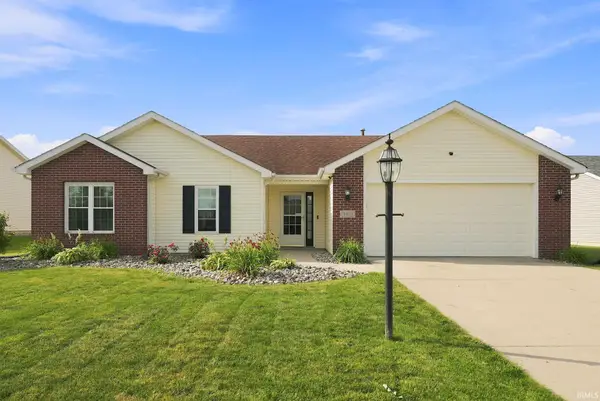 $267,000Active3 beds 2 baths1,317 sq. ft.
3611 Charger Court, Fort Wayne, IN 46818
MLS# 202641542Listed by: ROBERTS REALTY LLC


Protect your home and budget from life's surprises with an Assurant Home Warranty, backed by a partner that supports you through every step of homeownership. Explore Plans.
© 2023 - 2026 ERA Franchise Systems LLC. All rights reserved. ERA Franchise Systems LLC fully supports the principles of the Fair Housing Act and the Equal Opportunity Act. ERA, ERA Real Estate powered, and their respective logos are registered service marks of ERA Franchise Systems LLC. Each office is independently owned and operated.