
1106 Saratoga Street, Fortville, IN 46040
Local realty services provided by:Schuler Bauer Real Estate ERA Powered
1106 Saratoga Street,Fortville, IN 46040
$331,995
- 3 Beds
- 2 Baths
- 1,693 sq. ft.
- Single family
- Active
Listed by: britanny deal
Office: ridgeline realty, llc.
MLS#:22128494
Source:IN_MIBOR | Licensed in Indiana
Price summary
- Price:$331,995
- Price per sq. ft.:$196.1
About this home
Photos are of the same floor plan; finishes and features may vary. This brand-new Arbor home in the Corrie Springs community offers the opportunity to enjoy new construction with anticipated completion in late December 2026, backed by a builder warranty and thoughtfully designed for comfortable, low-maintenance living. The popular Bradford floor plan features convenient ranch-style living with an open-concept layout that seamlessly connects the kitchen, dining area, and great room, creating an inviting space for both everyday living and entertaining. The centrally located kitchen overlooks the main gathering areas, allowing for easy interaction with family and guests, while the open dining area provides additional flexibility for hosting and daily routines. Privately situated at the rear of the home, the primary bedroom suite offers a relaxing retreat with a spacious walk-in closet and en-suite bath. Two additional bedrooms provide flexibility for family, guests, a home office, or hobbies. A centrally located laundry room adds everyday convenience, while the thoughtfully designed single-level layout maximizes functionality and livability. Additional features include a 2-foot rear extension, 9-foot first-floor walls, vaulted great room ceiling, Craftsman trim package, garage door opener with keyless entry pad, Low Voltage Package II, ceiling fan pre-wires, water softener bypass rough-in, and a 2-car front-load garage. Corrie Springs offers a welcoming small-town atmosphere in Fortville with community amenities including walking trails, a playground, and scenic ponds. Residents enjoy convenient access to Fishers, Noblesville, Anderson, and downtown Indianapolis, along with nearby recreation opportunities, local dining, shopping, and everyday conveniences. Learn more about this exciting new home opportunity before it's gone!...
Contact an agent
Home facts
- Year built:2026
- Subdivision & Development:Corrie Springs
- Listing ID #:22128494
- Added:2 day(s) ago
- Updated:October 02, 2026 at 05:03 PM
Rooms and interior
- Bedrooms:3
- Total bathrooms:2
- Full bathrooms:2
- Dining Description:Dining Combo/Kitchen, Formal Dining Room
- Kitchen Description:Dishwasher, Disposal, Electric Oven, Microwave
- Living area:1,693 sq. ft.
Heating and cooling
- Cooling:Central Electric
- Heating:Forced Air, Heat Pump
- Central air:Yes
Structure and exterior
- Year built:2026
- Building area:1,693 sq. ft.
- Lot area:0.15 Acres
- Lot Features:Sidewalks
- Construction Materials:Vinyl With Brick
- Foundation Description:Slab
Schools
- High school:Pendleton Heights High School
- Middle school:Pendleton Heights Middle School
- Elementary school:Maple Ridge Elementary School
Utilities
- Water:Public Water
Finances and disclosures
- Price:$331,995
- Price per sq. ft.:$196.1
Features and amenities
- Appliances:Microwave, Smoke Alarm
- Amenities:Attic Access
Parking
- Parking description:Keyless Entry
- Garage:Yes
- Garage spaces:2
New listings near 1106 Saratoga Street
- New
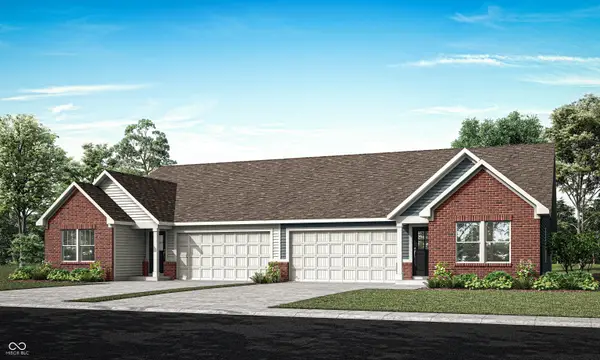 $279,890Active3 beds 2 baths1,530 sq. ft.
8587 Maroska Street, Fortville, IN 46040
MLS# 22128954Listed by: COMPASS INDIANA, LLC - New
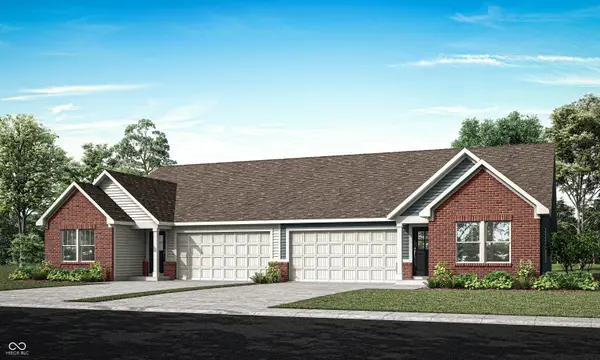 $277,990Active3 beds 2 baths1,530 sq. ft.
8581 Maroska Street, Fortville, IN 46040
MLS# 22128959Listed by: COMPASS INDIANA, LLC - New
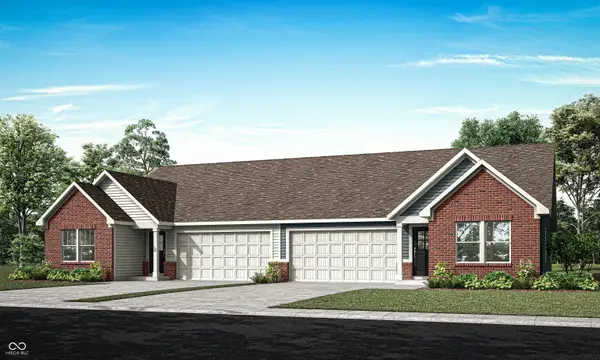 $280,090Active3 beds 2 baths1,530 sq. ft.
8641 Maroska Street, Fortville, IN 46040
MLS# 22128963Listed by: COMPASS INDIANA, LLC - New
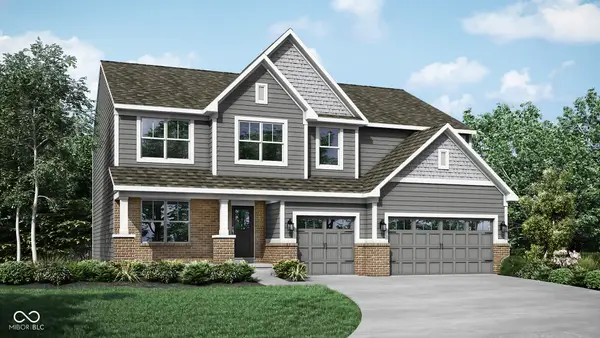 $534,525Active5 beds 4 baths3,736 sq. ft.
8643 Bauchert Street, Fortville, IN 46040
MLS# 22128970Listed by: COMPASS INDIANA, LLC - New
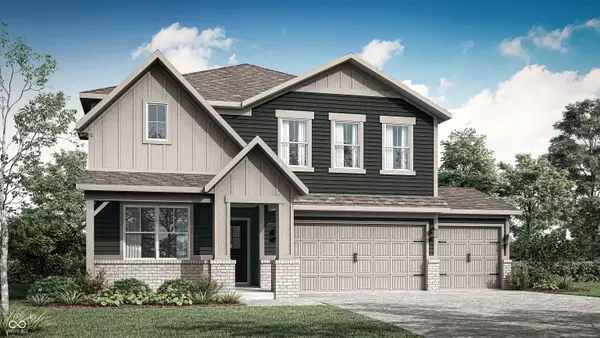 $416,480Active5 beds 3 baths2,856 sq. ft.
8569 Moyers Street East, Fortville, IN 46040
MLS# 22128973Listed by: COMPASS INDIANA, LLC - New
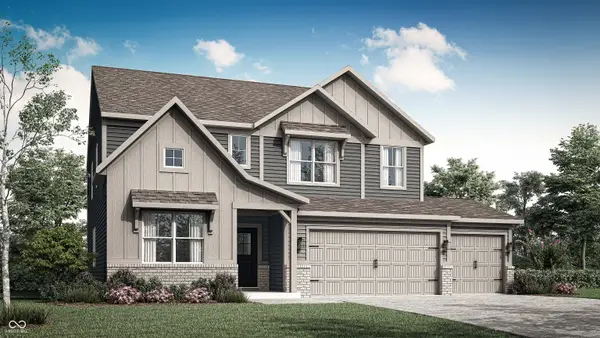 $426,135Active5 beds 4 baths3,054 sq. ft.
8661 Beyers Street East, Fortville, IN 46040
MLS# 22128978Listed by: COMPASS INDIANA, LLC - New
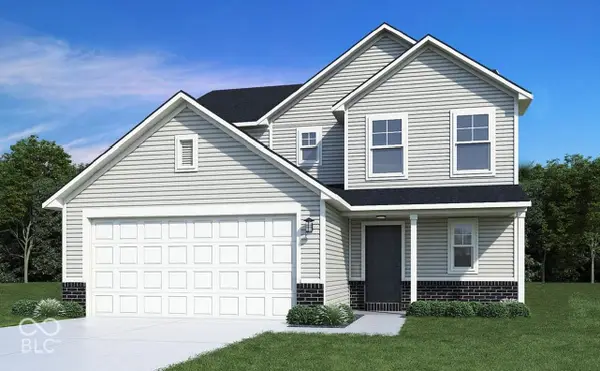 $352,995Active3 beds 3 baths1,967 sq. ft.
1059 Corrie Springs Drive, Fortville, IN 46040
MLS# 22128497Listed by: RIDGELINE REALTY, LLC - New
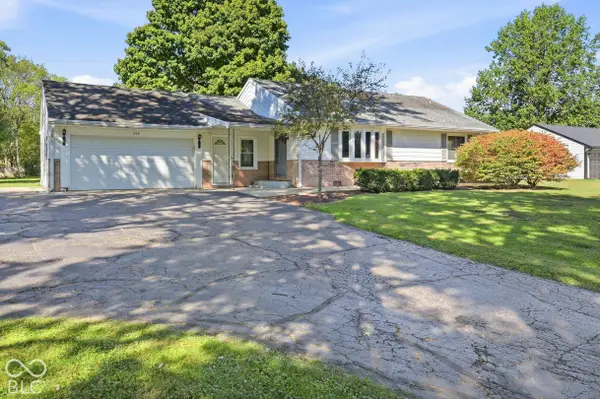 $474,900Active3 beds 2 baths1,424 sq. ft.
208 West Drive, Fortville, IN 46040
MLS# 22128874Listed by: KELLER WILLIAMS INDY METRO NE - Open Thu, 4 to 6pmNew
 $1Active3 beds 2 baths1,365 sq. ft.
8880 W 1050 S, Fortville, IN 46040
MLS# 22128886Listed by: JEFF BOONE REALTY, LLC


Protect your home and budget from life's surprises with an Assurant Home Warranty, backed by a partner that supports you through every step of homeownership. Explore Plans.
© 2023 - 2026 ERA Franchise Systems LLC. All rights reserved. ERA Franchise Systems LLC fully supports the principles of the Fair Housing Act and the Equal Opportunity Act. ERA, ERA Real Estate powered, and their respective logos are registered service marks of ERA Franchise Systems LLC. Each office is independently owned and operated.