
208 West Drive, Fortville, IN 46040
Local realty services provided by:Schuler Bauer Real Estate ERA Powered
208 West Drive,Fortville, IN 46040
$474,900
- 3 Beds
- 2 Baths
- 1,424 sq. ft.
- Single family
- Active
Listed by: kortney seitz
Office: keller williams indy metro ne
MLS#:22128874
Source:IN_MIBOR | Licensed in Indiana
Price summary
- Price:$474,900
- Price per sq. ft.:$333.5
About this home
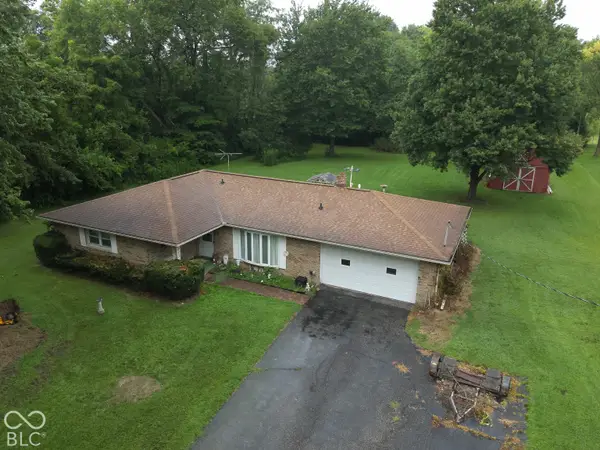
Welcome to one of the best hidden gem neighborhoods in the HSE school district. This 3 bed/2 bath home sits on a 1.26 acre lot in an established older neighborhood of homes built between 1940's-1960's, but no HOA! Driving in you'll immediately love the mature trees and private feel of this area. Home sits well off the road with a lot that offers all kinds of potential for someone's remodeling dreams. Huge added feature is the newer 40x50 pole barn in the back of the property with a completely concreted floor! Barn has 4 large garage doors and one set where you can drive directly through the other side. The barn has a separate alleyway access as added bonus. There's a ton of potential for use here. Walking distance to Flat Fork Creek Park and just minutes from downtown Fortville. Neighboring homes on each side of the property have sold between 615-700k after a remodel. If you're looking for space and potential to make a property your own, this is a must see!
Contact an agent
Home facts
- Year built:1952
- Subdivision & Development:Rosanna Village
- Listing ID #:22128874
- Added:2 day(s) ago
- Updated:October 02, 2026 at 05:03 PM
Rooms and interior
- Bedrooms:3
- Total bathrooms:2
- Full bathrooms:2
- Dining Description:Dining Combo/Kitchen
- Kitchen Description:Dishwasher, Disposal, Electric Oven, Refrigerator
- Basement:Yes
- Basement Description:Basement
- Living area:1,424 sq. ft.
Heating and cooling
- Cooling:Attic Fan, Central Electric
- Heating:Electric, Forced Air
- Central air:Yes
Structure and exterior
- Year built:1952
- Building area:1,424 sq. ft.
- Lot area:1.26 Acres
- Lot Features:Mature Trees
- Construction Materials:Aluminum Siding, Brick, Wood Siding
- Exterior Features:Barn Pole
- Foundation Description:Block
Finances and disclosures
- Price:$474,900
- Price per sq. ft.:$333.5
Features and amenities
- Appliances:Refrigerator
Parking
- Garage:Yes
- Garage spaces:2
New listings near 208 West Drive
- New
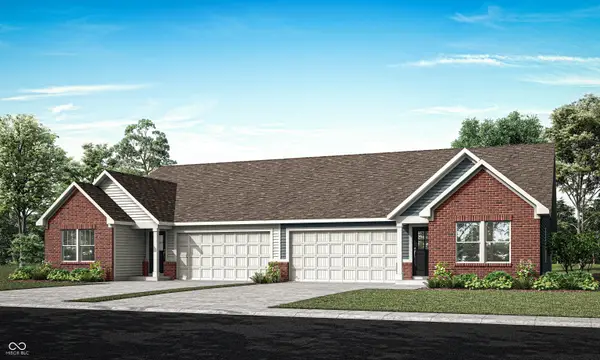 $279,890Active3 beds 2 baths1,530 sq. ft.
8587 Maroska Street, Fortville, IN 46040
MLS# 22128954Listed by: COMPASS INDIANA, LLC - New
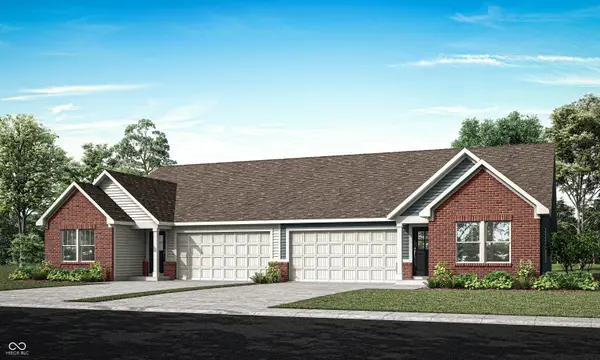 $277,990Active3 beds 2 baths1,530 sq. ft.
8581 Maroska Street, Fortville, IN 46040
MLS# 22128959Listed by: COMPASS INDIANA, LLC - New
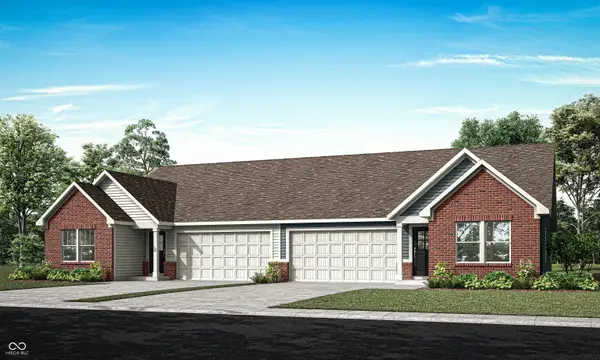 $280,090Active3 beds 2 baths1,530 sq. ft.
8641 Maroska Street, Fortville, IN 46040
MLS# 22128963Listed by: COMPASS INDIANA, LLC - New
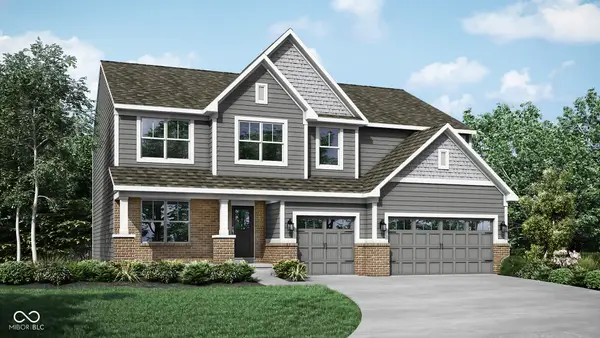 $534,525Active5 beds 4 baths3,736 sq. ft.
8643 Bauchert Street, Fortville, IN 46040
MLS# 22128970Listed by: COMPASS INDIANA, LLC - New
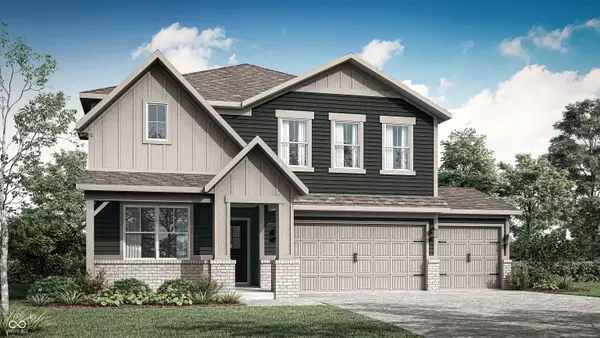 $416,480Active5 beds 3 baths2,856 sq. ft.
8569 Moyers Street East, Fortville, IN 46040
MLS# 22128973Listed by: COMPASS INDIANA, LLC - New
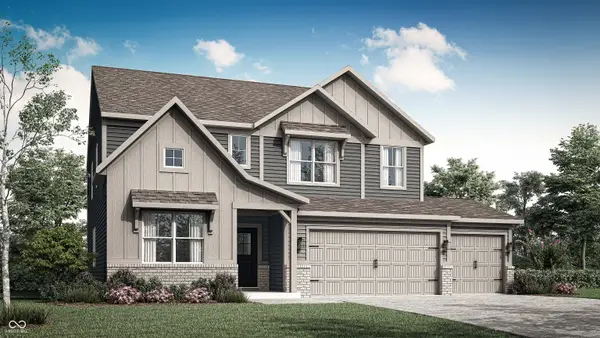 $426,135Active5 beds 4 baths3,054 sq. ft.
8661 Beyers Street East, Fortville, IN 46040
MLS# 22128978Listed by: COMPASS INDIANA, LLC - New
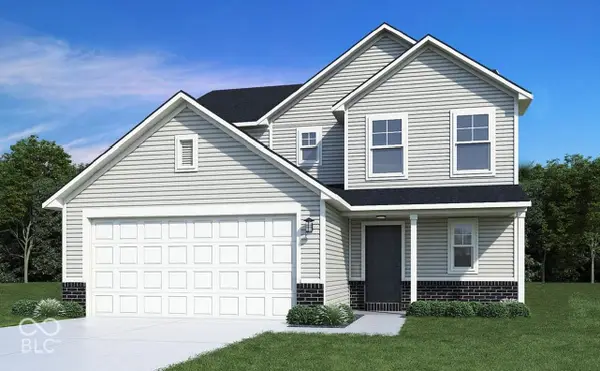 $352,995Active3 beds 3 baths1,967 sq. ft.
1059 Corrie Springs Drive, Fortville, IN 46040
MLS# 22128497Listed by: RIDGELINE REALTY, LLC - New
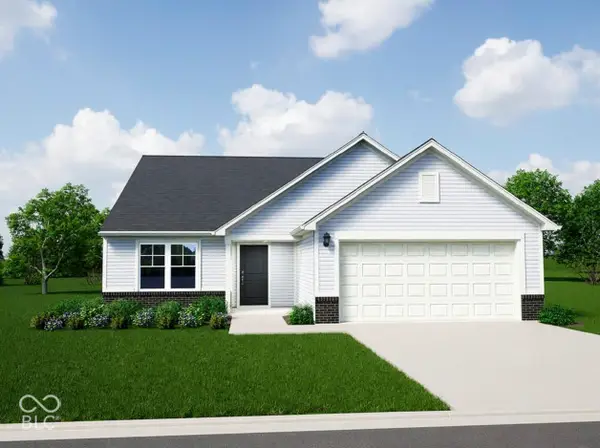 $331,995Active3 beds 2 baths1,693 sq. ft.
1106 Saratoga Street, Fortville, IN 46040
MLS# 22128494Listed by: RIDGELINE REALTY, LLC - Open Thu, 4 to 6pmNew
 $1Active3 beds 2 baths1,365 sq. ft.
8880 W 1050 S, Fortville, IN 46040
MLS# 22128886Listed by: JEFF BOONE REALTY, LLC


Protect your home and budget from life's surprises with an Assurant Home Warranty, backed by a partner that supports you through every step of homeownership. Explore Plans.
© 2023 - 2026 ERA Franchise Systems LLC. All rights reserved. ERA Franchise Systems LLC fully supports the principles of the Fair Housing Act and the Equal Opportunity Act. ERA, ERA Real Estate powered, and their respective logos are registered service marks of ERA Franchise Systems LLC. Each office is independently owned and operated.