
1110 E Lingle Street, Fowler, IN 47944
Local realty services provided by:ERA First Advantage Realty, Inc.
Listed by: amy hockemaAgt: 765-532-6618
Office: keller williams lafayette
MLS#:202647522
Source:Indiana Regional MLS
Price summary
- Price:$189,900
- Price per sq. ft.:$132.43
About this home
Situated on a half-acre lot with professional landscaping. Recently updated farmhouse offers nearly 1,500 square feet with an inviting open-concept layout, 3 bedrooms, and 2 full baths. The spacious primary bedroom features a private en suite bath and office area. Inside, you'll find solid oak cabinetry, oak hardwood and tile floors, updated fixtures, lighting, and hardware, and fresh Sherwin-Williams paint.Recent improvements include updated plumbing and electrical, new dimensional shingles, a new second-floor mini-split system, new water heater. Enjoy small-town living just 20 minutes from West Lafayette, with convenient access to Purdue University and area amenities. Schedule your showing today!
Contact an agent
Home facts
- Year built:1939
- Subdivision & Development:None
- Listing ID #:202647522
- Added:1 day(s) ago
- Updated:November 21, 2026 at 05:57 AM
Rooms and interior
- Bedrooms:3
- Total bathrooms:2
- Full bathrooms:2
- Rooms Total:8
- Dining Description:Main Level
- Kitchen Description:Dishwasher, Microwave, On Main Level, Range-Electric
- Basement Description:Crawl
- Living area:1,434 sq. ft.
Heating and cooling
- Cooling:Central Air
- Heating:Forced Air, Gas
Structure and exterior
- Year built:1939
- Building area:1,434 sq. ft.
- Lot area:0.5 Acres
- Lot Features:Level
- Architectural Style:One and Half Story, Traditional
- Construction Materials:Vinyl
- Levels:1 1/2 Stories
Schools
- High school:Benton Central
- Middle school:Benton Central
- Elementary school:Prairie Crossing
Utilities
- Water:City
- Sewer:City
Finances and disclosures
- Price:$189,900
- Price per sq. ft.:$132.43
New listings near 1110 E Lingle Street
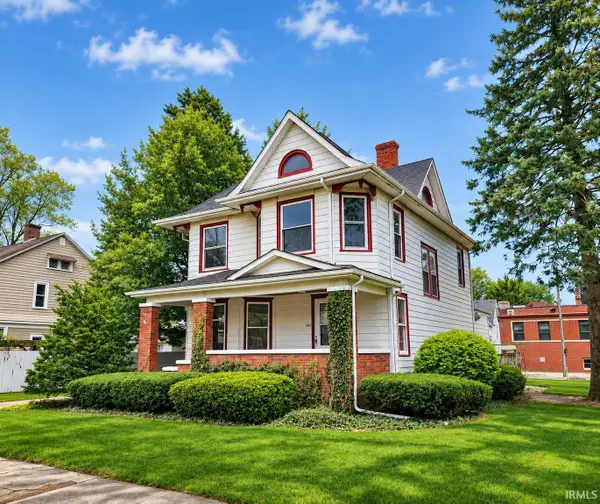 $249,900Active4 beds 2 baths2,522 sq. ft.
502 E 5th Street, Fowler, IN 47944
MLS# 202646113Listed by: CENTURY 21 THE LUEKEN GROUP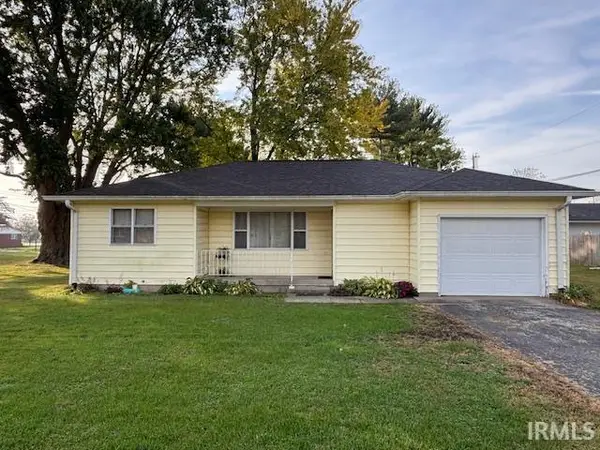 $148,000Pending2 beds 1 baths1,025 sq. ft.
910 E 11th Street, Fowler, IN 47944
MLS# 202644960Listed by: BURTON FARM AND HOME REALTY, LLC. $599,000Pending4 beds 3 baths3,968 sq. ft.
4294 E 100 South, Fowler, IN 47944
MLS# 202643227Listed by: THE REAL ESTATE AGENCY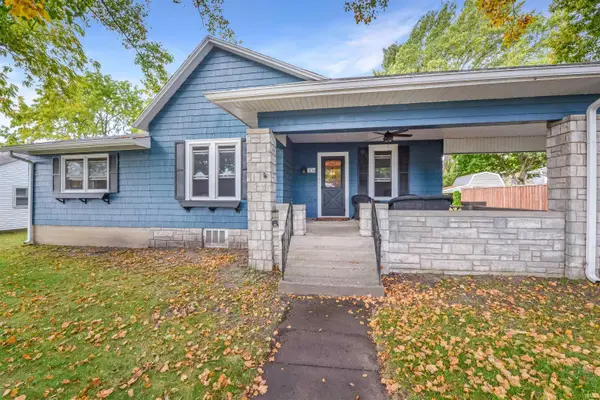 $249,000Active4 beds 2 baths1,863 sq. ft.
304 S Lincoln Avenue, Fowler, IN 47944
MLS# 202642651Listed by: KELLER WILLIAMS LAFAYETTE $154,900Active2 beds 1 baths928 sq. ft.
606 S Park Place, Fowler, IN 47944
MLS# 202642109Listed by: TRUEBLOOD REAL ESTATE $208,000Active3 beds 1 baths1,302 sq. ft.
1004 E 8th Street, Fowler, IN 47944
MLS# 202636714Listed by: CACKLEY REAL ESTATE $139,900Active3 beds 1 baths1,491 sq. ft.
806 E 4th Street, Fowler, IN 47944
MLS# 202636283Listed by: BURTON FARM AND HOME REALTY, LLC.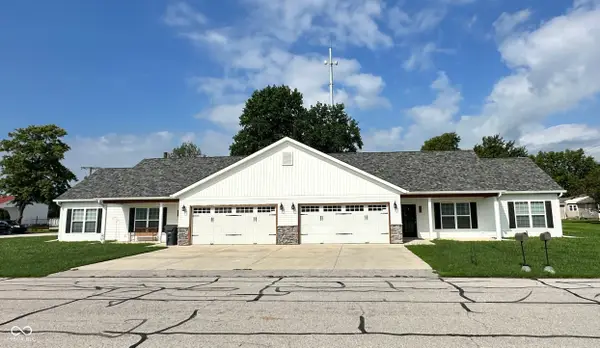 $314,900Active-- beds -- baths
406 S Lincoln Avenue, Fowler, IN 47944
MLS# 22120756Listed by: KELLER WILLIAMS INDY METRO PARTNERS $262,500Active3 beds 3 baths2,808 sq. ft.
600 S Park Avenue, Fowler, IN 47944
MLS# 202631860Listed by: BURTON FARM AND HOME REALTY, LLC.


Protect your home and budget from life's surprises with an Assurant Home Warranty, backed by a partner that supports you through every step of homeownership. Explore Plans.
© 2023 - 2026 ERA Franchise Systems LLC. All rights reserved. ERA Franchise Systems LLC fully supports the principles of the Fair Housing Act and the Equal Opportunity Act. ERA, ERA Real Estate powered, and their respective logos are registered service marks of ERA Franchise Systems LLC. Each office is independently owned and operated.