
1203 E 3rd Street, Fowler, IN 47944
Local realty services provided by:ERA First Advantage Realty, Inc.
1203 E 3rd Street,Fowler, IN 47944
$110,000
- 3 Beds
- 1 Baths
- - sq. ft.
- Single family
- Sold
Listed by: ryan griswold
Office: elite property mgmt and realty
MLS#:202630048
Source:Indiana Regional MLS
Sorry, we are unable to map this address
Price summary
- Price:$110,000
About this home
Renovated and Move-In Ready, this beautifully renovated 3-bedroom home has been refreshed from top to bottom, offering a clean, inviting interior that's ready for its next owner. Recent improvements include new paint, new flooring, new carpet, and new exterior siding and appliances creating a fresh look and feel both inside and out. Step inside to discover comfortable living spaces filled with natural light, updated finishes, and a layout designed for everyday living. Each of the three bedrooms offers comfortable accommodations, while the home's recent renovations provide the peace of mind and low-maintenance appeal today's buyers appreciate. Located on the outskirts of Fowler, this property offers the convenience of small-town living while remaining within easy reach of US-52 and State Road 18, providing straightforward access to Lafayette, West Lafayette, and surrounding communities. Residents will enjoy being just minutes from local dining favorites, including Dottie's 100 Mile House, along with parks, community events, schools, and everyday conveniences. Outdoor enthusiasts will also appreciate the proximity to recreational opportunities throughout Benton County, while Purdue University, shopping, entertainment, and additional dining options are just a short drive away in Lafayette. Whether you're looking for your first home, your next home, or an investment opportunity, this thoughtfully renovated property offers an excellent combination of modern updates, everyday comfort, and a convenient location. Schedule your private showing today and see everything this move-in-ready home has to offer!...
Contact an agent
Home facts
- Year built:1948
- Subdivision & Development:None
- Listing ID #:202630048
- Added:41 day(s) ago
- Updated:September 05, 2026 at 06:47 AM
Rooms and interior
- Bedrooms:3
- Total bathrooms:1
- Full bathrooms:1
- Rooms Total:6
- Flooring:Carpet, Laminate
- Kitchen Description:Dishwasher, Microwave, On Main Level, Oven-Gas, Range-Gas, Range/Oven Hookup, Refrigerator
Heating and cooling
- Cooling:Wall AC
- Heating:Gas, Wall Heater
Structure and exterior
- Roof:Asphalt, Shingle
- Year built:1948
- Lot Features:Level
- Architectural Style:One Story, Ranch
- Construction Materials:Vinyl
- Exterior Features:Porch Covered
- Levels:1 Story
Schools
- High school:Benton Central
- Middle school:Benton Central
- Elementary school:Prairie Crossing
Utilities
- Water:City
- Sewer:City
Finances and disclosures
- Price:$110,000
- Tax amount:$1,774
Features and amenities
- Laundry features:Dryer Hook Up Electric, Main Floor Laundry, Washer Hook-Up
- Amenities:Countertops-Laminate
Parking
- Parking description:Off Street Parking
New listings near 1203 E 3rd Street
- New
 $209,000Active3 beds 1 baths1,302 sq. ft.
1004 E 8th Street, Fowler, IN 47944
MLS# 202636714Listed by: CACKLEY REAL ESTATE - New
 $150,000Active3 beds 1 baths1,491 sq. ft.
806 E 4th Street, Fowler, IN 47944
MLS# 202636283Listed by: BURTON FARM AND HOME REALTY, LLC. 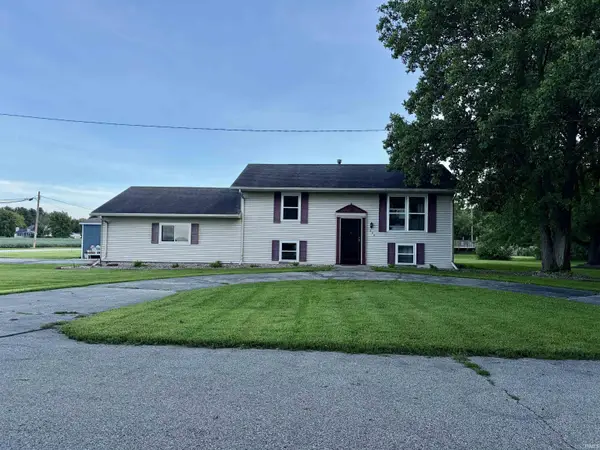 $225,000Active3 beds 2 baths1,600 sq. ft.
206 E Anstett Drive, Fowler, IN 47944
MLS# 202633923Listed by: BURTON FARM AND HOME REALTY, LLC.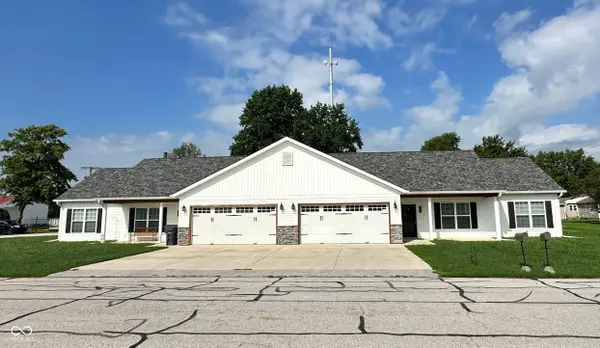 $319,900Active-- beds -- baths
406 S Lincoln Avenue, Fowler, IN 47944
MLS# 22120756Listed by: KELLER WILLIAMS INDY METRO PARTNERS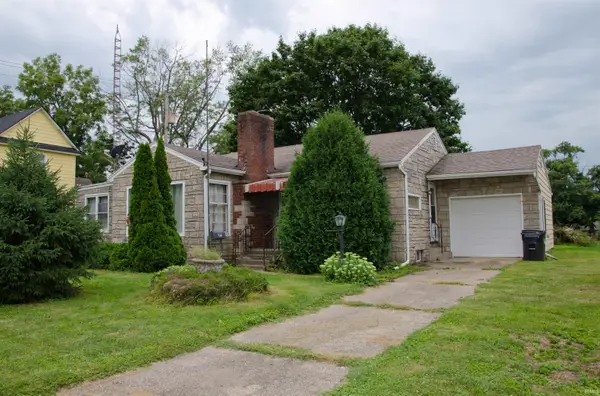 $175,000Active2 beds 1 baths1,426 sq. ft.
504 N Washington Avenue, Fowler, IN 47944
MLS# 202633025Listed by: REMAX ONE $262,500Active3 beds 3 baths2,808 sq. ft.
600 S Park Avenue, Fowler, IN 47944
MLS# 202631860Listed by: BURTON FARM AND HOME REALTY, LLC. $325,000Active3 beds 3 baths4,245 sq. ft.
208 N Washington Avenue, Fowler, IN 47944
MLS# 202631672Listed by: BURTON FARM AND HOME REALTY, LLC. $190,000Active3 beds 2 baths1,302 sq. ft.
601 E 3rd Street, Fowler, IN 47944
MLS# 202631485Listed by: LISTING LEADERS EXECUTIVE REAL ESTATE GROUP, LLC $276,500Pending5 beds 2 baths2,144 sq. ft.
5966 N St Rd 55, Fowler, IN 47944
MLS# 202631342Listed by: CACKLEY REAL ESTATE $150,000Active5 beds 3 baths3,228 sq. ft.
306 N Jefferson Avenue, Fowler, IN 47944
MLS# 202630819Listed by: BURTON FARM AND HOME REALTY, LLC.


Protect your home and budget from life's surprises with an Assurant Home Warranty, backed by a partner that supports you through every step of homeownership. Explore Plans.
© 2023 - 2026 ERA Franchise Systems LLC. All rights reserved. ERA Franchise Systems LLC fully supports the principles of the Fair Housing Act and the Equal Opportunity Act. ERA, ERA Real Estate powered, and their respective logos are registered service marks of ERA Franchise Systems LLC. Each office is independently owned and operated.