
504 N Washington Avenue, Fowler, IN 47944
Local realty services provided by:ERA Crossroads
504 N Washington Avenue,Fowler, IN 47944
$172,000
- 2 Beds
- 1 Baths
- - sq. ft.
- Single family
- Sold
Listed by: kathryn nolesAgt: 765-586-4855
Office: remax one
MLS#:202633025
Source:Indiana Regional MLS
Sorry, we are unable to map this address
Price summary
- Price:$172,000
About this home
Welcome to this charming home situated on a spacious corner lot! This home offers plenty of character and versatility with a cozy fireplace, dedicated dining room, and an additional den that could serve as an office, sitting room, or flex space. The full basement provides excellent storage and additional possibilities. Outside, the property truly stands out with a 1 car garage PLUS a detached 2-car garage perfect for extra parking, a workshop, hobbies, or storage. Situated on a lot with plenty of room to enjoy the outdoors. This property offers space and potential in a great location. Sold as is. Come see all this home has to offer!
Contact an agent
Home facts
- Year built:1949
- Subdivision & Development:None
- Listing ID #:202633025
- Added:50 day(s) ago
- Updated:October 03, 2026 at 01:59 AM
Rooms and interior
- Bedrooms:2
- Total bathrooms:1
- Full bathrooms:1
- Rooms Total:8
- Flooring:Carpet
- Dining Description:Main Level
- Kitchen Description:Ice Maker, Kitchen Exhaust Hood, On Main Level, Oven-Gas, Range-Gas, Range/Oven Hookup, Refrigerator
- Basement Description:Unfinished
Heating and cooling
- Cooling:Central Air
- Heating:Forced Air, Gas
Structure and exterior
- Roof:Asphalt, Flat
- Year built:1949
- Lot Features:Corner, Level, Planned Unit Development
- Architectural Style:One Story, Ranch
- Construction Materials:Stone, Wood
- Levels:1 Story
Schools
- High school:Benton Central
- Middle school:Benton Central
- Elementary school:Prairie Crossing
Utilities
- Water:City
- Sewer:City
Finances and disclosures
- Price:$172,000
- Tax amount:$1,895
Features and amenities
- Laundry features:In Basement, Main Floor Laundry
- Amenities:Cable Available, Cable Ready, Ceiling Fan(s), Detector-Carbon Monoxide, Detector-Smoke, Garage Door Opener, Storm Doors
Parking
- Parking description:Concrete Driveway, Detached, Off Street Parking
- Garage spaces:3
New listings near 504 N Washington Avenue
- Open Sun, 1 to 3pm
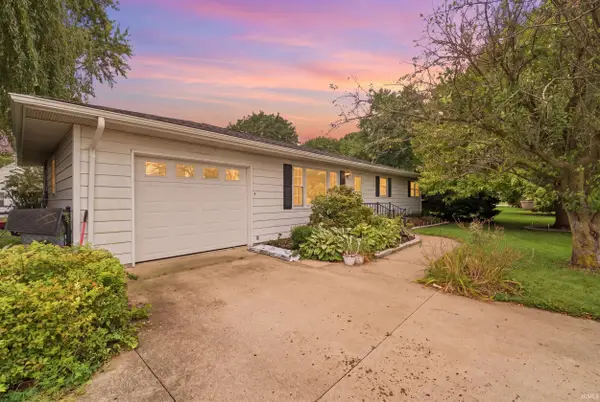 $180,000Pending3 beds 2 baths1,032 sq. ft.
606 E Main Street, Fowler, IN 47944
MLS# 202640118Listed by: EXP REALTY, LLC 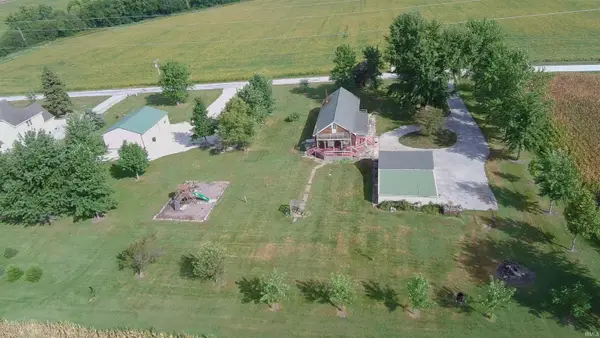 $255,000Pending3 beds 1 baths1,488 sq. ft.
1412 E 200 S, Fowler, IN 47944
MLS# 202639195Listed by: CACKLEY REAL ESTATE $209,000Active3 beds 1 baths1,302 sq. ft.
1004 E 8th Street, Fowler, IN 47944
MLS# 202636714Listed by: CACKLEY REAL ESTATE $150,000Active3 beds 1 baths1,491 sq. ft.
806 E 4th Street, Fowler, IN 47944
MLS# 202636283Listed by: BURTON FARM AND HOME REALTY, LLC.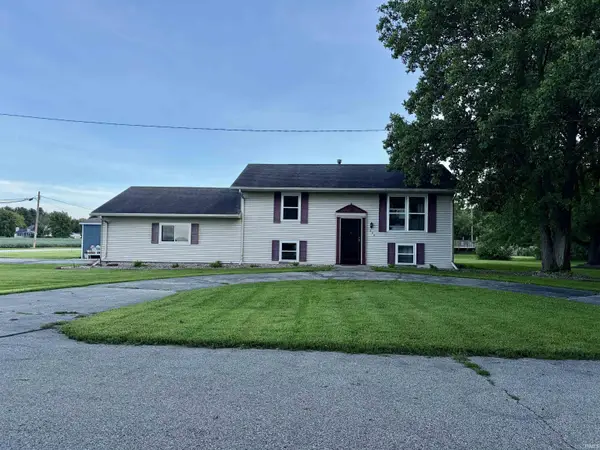 $225,000Active3 beds 2 baths1,600 sq. ft.
206 E Anstett Drive, Fowler, IN 47944
MLS# 202633923Listed by: BURTON FARM AND HOME REALTY, LLC.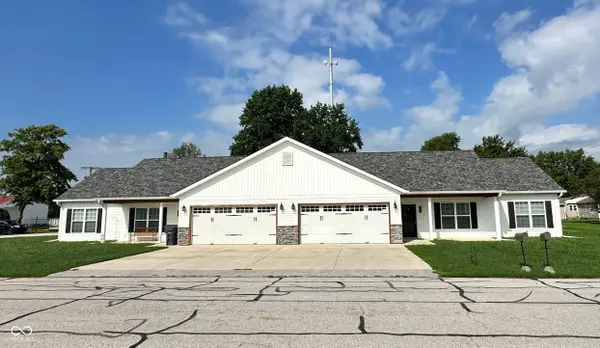 $314,900Active-- beds -- baths
406 S Lincoln Avenue, Fowler, IN 47944
MLS# 22120756Listed by: KELLER WILLIAMS INDY METRO PARTNERS $262,500Active3 beds 3 baths2,808 sq. ft.
600 S Park Avenue, Fowler, IN 47944
MLS# 202631860Listed by: BURTON FARM AND HOME REALTY, LLC. $325,000Active3 beds 3 baths4,245 sq. ft.
208 N Washington Avenue, Fowler, IN 47944
MLS# 202631672Listed by: BURTON FARM AND HOME REALTY, LLC. $190,000Active3 beds 2 baths1,302 sq. ft.
601 E 3rd Street, Fowler, IN 47944
MLS# 202631485Listed by: LISTING LEADERS EXECUTIVE REAL ESTATE GROUP, LLC $150,000Pending5 beds 3 baths3,228 sq. ft.
306 N Jefferson Avenue, Fowler, IN 47944
MLS# 202630819Listed by: BURTON FARM AND HOME REALTY, LLC.


Protect your home and budget from life's surprises with an Assurant Home Warranty, backed by a partner that supports you through every step of homeownership. Explore Plans.
© 2023 - 2026 ERA Franchise Systems LLC. All rights reserved. ERA Franchise Systems LLC fully supports the principles of the Fair Housing Act and the Equal Opportunity Act. ERA, ERA Real Estate powered, and their respective logos are registered service marks of ERA Franchise Systems LLC. Each office is independently owned and operated.