
404 S Adeway, Fowler, IN 47944
Local realty services provided by:Schuler Bauer Real Estate ERA Powered
404 S Adeway,Fowler, IN 47944
$153,500
- 3 Beds
- 1 Baths
- 1,248 sq. ft.
- Single family
- Active
Listed by: jessica may, lisa hall
Office: integrity home advisors, re
MLS#:22112029
Source:IN_MIBOR | Licensed in Indiana
Price summary
- Price:$153,500
- Price per sq. ft.:$82
About this home
Come check out this charming home, in an amazing location! You will find this home tucked away on a quiet corner next to the Fowler Park, featuring views of the beautiful pond from its back yard. The home has three bedrooms, and one bath, with an attached garage and the potential to expand the kitchen by merging it with the utility room; which could almost double the square footage of the existing kitchen. The large attached two car garage also has a large mudroom with space for storage. The new furnace and air-conditioner were just installed in 2025. But the best part of the property is the large fenced in back yard. It has room for a pool and a trampoline and has the ability to let you out directly into the park. This home is a must see.
Contact an agent
Home facts
- Year built:1920
- Subdivision & Development:116 Towns
- Listing ID #:22112029
- Added:90 day(s) ago
- Updated:October 05, 2026 at 03:10 PM
Rooms and interior
- Bedrooms:3
- Total bathrooms:1
- Full bathrooms:1
- Dining Description:Other Eating Area
- Kitchen Description:Gas Cooktop, Refrigerator
- Basement:Yes
- Basement Description:Basement
- Living area:1,248 sq. ft.
Heating and cooling
- Cooling:Central Electric
- Heating:Electric, Forced Air
- Central air:Yes
Structure and exterior
- Year built:1920
- Building area:1,248 sq. ft.
- Lot area:0.48 Acres
- Architectural Style:Ranch
- Construction Materials:Stone, Vinyl Siding
- Foundation Description:Block
Schools
- High school:Benton Central Jr-Sr High School
- Elementary school:Prairie Crossing Elementary School
Finances and disclosures
- Price:$153,500
- Price per sq. ft.:$82
Features and amenities
- Appliances:Gas Cooktop, Refrigerator, Water Heater
- Laundry features:Laundry in Garage
Parking
- Parking description:Finished Garage, Garage Door Opener
- Garage:Yes
- Garage spaces:2
New listings near 404 S Adeway
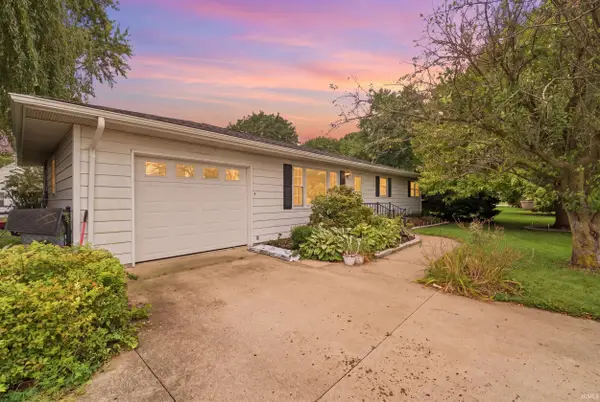 $180,000Pending3 beds 2 baths1,032 sq. ft.
606 E Main Street, Fowler, IN 47944
MLS# 202640118Listed by: EXP REALTY, LLC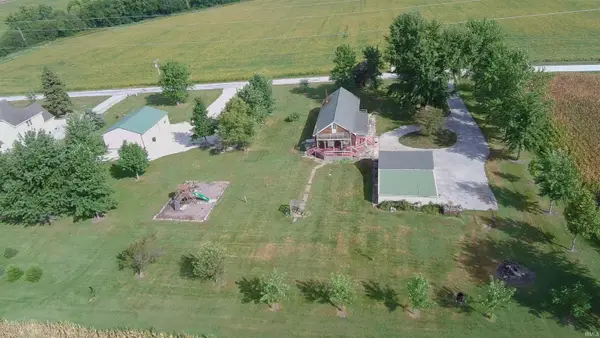 $255,000Pending3 beds 1 baths1,488 sq. ft.
1412 E 200 S, Fowler, IN 47944
MLS# 202639195Listed by: CACKLEY REAL ESTATE $209,000Active3 beds 1 baths1,302 sq. ft.
1004 E 8th Street, Fowler, IN 47944
MLS# 202636714Listed by: CACKLEY REAL ESTATE $150,000Active3 beds 1 baths1,491 sq. ft.
806 E 4th Street, Fowler, IN 47944
MLS# 202636283Listed by: BURTON FARM AND HOME REALTY, LLC.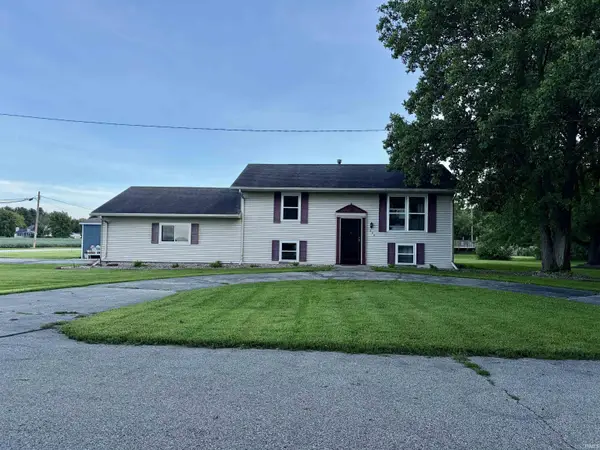 $225,000Active3 beds 2 baths1,600 sq. ft.
206 E Anstett Drive, Fowler, IN 47944
MLS# 202633923Listed by: BURTON FARM AND HOME REALTY, LLC.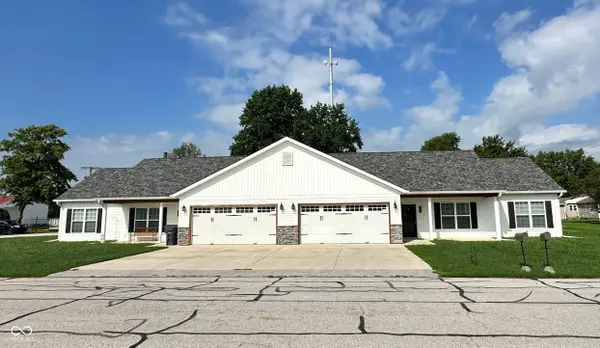 $314,900Active-- beds -- baths
406 S Lincoln Avenue, Fowler, IN 47944
MLS# 22120756Listed by: KELLER WILLIAMS INDY METRO PARTNERS $262,500Active3 beds 3 baths2,808 sq. ft.
600 S Park Avenue, Fowler, IN 47944
MLS# 202631860Listed by: BURTON FARM AND HOME REALTY, LLC. $325,000Active3 beds 3 baths4,245 sq. ft.
208 N Washington Avenue, Fowler, IN 47944
MLS# 202631672Listed by: BURTON FARM AND HOME REALTY, LLC. $190,000Active3 beds 2 baths1,302 sq. ft.
601 E 3rd Street, Fowler, IN 47944
MLS# 202631485Listed by: LISTING LEADERS EXECUTIVE REAL ESTATE GROUP, LLC $150,000Pending5 beds 3 baths3,228 sq. ft.
306 N Jefferson Avenue, Fowler, IN 47944
MLS# 202630819Listed by: BURTON FARM AND HOME REALTY, LLC.


Protect your home and budget from life's surprises with an Assurant Home Warranty, backed by a partner that supports you through every step of homeownership. Explore Plans.
© 2023 - 2026 ERA Franchise Systems LLC. All rights reserved. ERA Franchise Systems LLC fully supports the principles of the Fair Housing Act and the Equal Opportunity Act. ERA, ERA Real Estate powered, and their respective logos are registered service marks of ERA Franchise Systems LLC. Each office is independently owned and operated.