
606 E Main Street, Fowler, IN 47944
Local realty services provided by:ERA Crossroads
Upcoming open houses
- Sun, Oct 0401:00 pm - 03:00 pm
Listed by: anthony jennings
Office: exp realty, llc.
MLS#:202640118
Source:Indiana Regional MLS
Price summary
- Price:$180,000
- Price per sq. ft.:$174.42
About this home
Welcome home to this charming 3-bedroom, 1.5-bath home offering 1,032 square feet of comfortable living space. The kitchen features a cute, functional layout that opens directly into the dining room, creating a welcoming space for everyday meals and entertaining. Recent updates include a 200-amp electrical service and new gutters. Outside, you'll find a large driveway providing plenty of parking, along with a fenced-in backyard for added privacy and outdoor enjoyment. A simple, well-maintained home with a practical layout and updates already in place—ready for its next owner to make it their own!
Contact an agent
Home facts
- Year built:1973
- Subdivision & Development:None
- Listing ID #:202640118
- Added:3 day(s) ago
- Updated:October 02, 2026 at 10:57 AM
Rooms and interior
- Bedrooms:3
- Total bathrooms:2
- Full bathrooms:1
- Rooms Total:6
- Kitchen Description:Dishwasher, Microwave, On Main Level, Range-Gas, Range/Oven Hookup, Refrigerator
- Basement Description:Crawl
- Living area:1,032 sq. ft.
Heating and cooling
- Cooling:Central Air
- Heating:Forced Air
Structure and exterior
- Year built:1973
- Building area:1,032 sq. ft.
- Lot area:0.16 Acres
- Lot Features:Level
- Architectural Style:One Story
- Construction Materials:Vinyl
- Exterior Features:Landscaped, Porch Open
- Levels:1 Story
Schools
- High school:Benton Central
- Middle school:Benton Central
- Elementary school:Prairie Crossing
Utilities
- Water:City
- Sewer:City
Finances and disclosures
- Price:$180,000
- Price per sq. ft.:$174.42
- Tax amount:$71
Features and amenities
- Laundry features:Dryer Hook Up Electric, Dryer Hook Up Gas, Dryer Hook Up Gas/Electric, Washer Hook-Up
- Amenities:Cable Ready, Countertops-Stone, Detector-Carbon Monoxide, Detector-Smoke, Garage Door Opener
Parking
- Parking description:Attached
- Garage spaces:2
New listings near 606 E Main Street
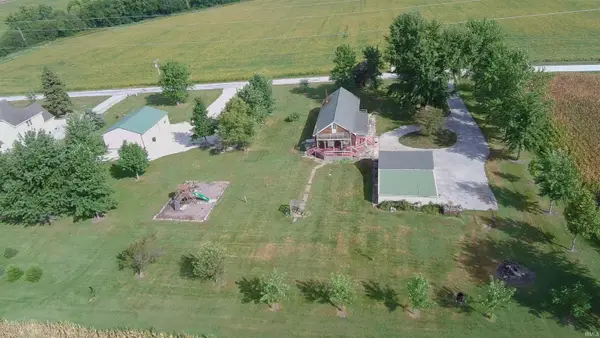 $255,000Pending3 beds 1 baths1,488 sq. ft.
1412 E 200 S, Fowler, IN 47944
MLS# 202639195Listed by: CACKLEY REAL ESTATE $209,000Active3 beds 1 baths1,302 sq. ft.
1004 E 8th Street, Fowler, IN 47944
MLS# 202636714Listed by: CACKLEY REAL ESTATE $150,000Active3 beds 1 baths1,491 sq. ft.
806 E 4th Street, Fowler, IN 47944
MLS# 202636283Listed by: BURTON FARM AND HOME REALTY, LLC.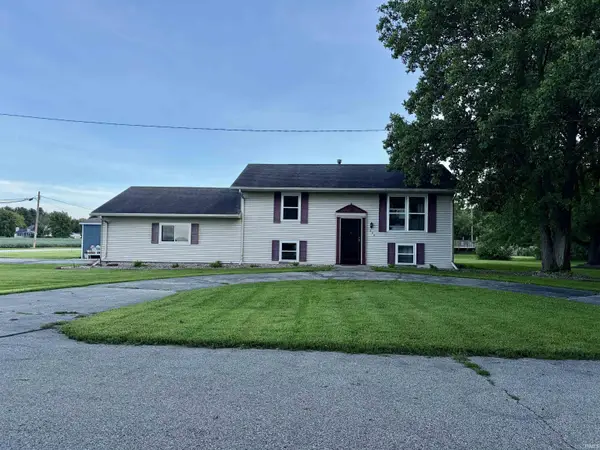 $225,000Active3 beds 2 baths1,600 sq. ft.
206 E Anstett Drive, Fowler, IN 47944
MLS# 202633923Listed by: BURTON FARM AND HOME REALTY, LLC.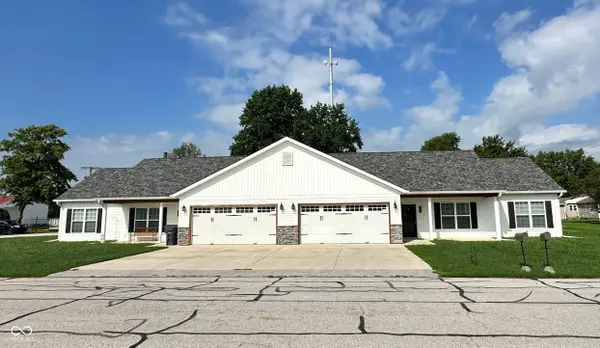 $314,900Active-- beds -- baths
406 S Lincoln Avenue, Fowler, IN 47944
MLS# 22120756Listed by: KELLER WILLIAMS INDY METRO PARTNERS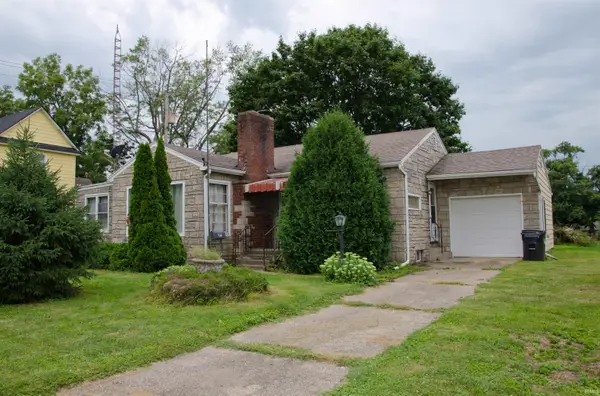 $175,000Pending2 beds 1 baths1,426 sq. ft.
504 N Washington Avenue, Fowler, IN 47944
MLS# 202633025Listed by: REMAX ONE $262,500Active3 beds 3 baths2,808 sq. ft.
600 S Park Avenue, Fowler, IN 47944
MLS# 202631860Listed by: BURTON FARM AND HOME REALTY, LLC. $325,000Active3 beds 3 baths4,245 sq. ft.
208 N Washington Avenue, Fowler, IN 47944
MLS# 202631672Listed by: BURTON FARM AND HOME REALTY, LLC. $190,000Active3 beds 2 baths1,302 sq. ft.
601 E 3rd Street, Fowler, IN 47944
MLS# 202631485Listed by: LISTING LEADERS EXECUTIVE REAL ESTATE GROUP, LLC


Protect your home and budget from life's surprises with an Assurant Home Warranty, backed by a partner that supports you through every step of homeownership. Explore Plans.
© 2023 - 2026 ERA Franchise Systems LLC. All rights reserved. ERA Franchise Systems LLC fully supports the principles of the Fair Housing Act and the Equal Opportunity Act. ERA, ERA Real Estate powered, and their respective logos are registered service marks of ERA Franchise Systems LLC. Each office is independently owned and operated.