
130 Brookside Court, Franklin, IN 46131
Local realty services provided by:Schuler Bauer Real Estate ERA Powered
130 Brookside Court,Franklin, IN 46131
$250,000
- 3 Beds
- 2 Baths
- 1,463 sq. ft.
- Single family
- Active
Listed by: karen nowacki
Office: keller williams indy metro partners
MLS#:22128676
Source:IN_MIBOR | Licensed in Indiana
Price summary
- Price:$250,000
- Price per sq. ft.:$170.88
About this home
This spacious 3-bedroom, 2-bath brick ranch offers comfortable one-level living with plenty of space both inside and out. The home features a generous living room, a large family room with vaulted ceilings and decorative wood beams, and a well-appointed kitchen with abundant cabinetry and counter space. A dedicated laundry area adds convenience. One of the standout features is the expansive screened-in porch overlooking the beautiful backyard. The large fenced yard offers mature trees, established landscaping, garden space, and plenty of room for outdoor activities, pets, and entertaining. A patio just off the screened porch provides additional outdoor living space. Two detached storage sheds. The attached two-car garage provides additional convenience and storage. With its all-brick exterior, spacious living areas, large fenced yard, impressive screened-in porch, two storage sheds, and desirable Franklin location, this home offers a wonderful opportunity to make it your own. Schedule your showing today!...
Contact an agent
Home facts
- Year built:1973
- Subdivision & Development:Southbrook
- Listing ID #:22128676
- Added:1 day(s) ago
- Updated:October 03, 2026 at 01:43 AM
Rooms and interior
- Bedrooms:3
- Total bathrooms:2
- Full bathrooms:2
- Dining Description:Dining Combo/Kitchen
- Kitchen Description:Dishwasher, Gas Oven, Microwave, Refrigerator
- Living area:1,463 sq. ft.
Heating and cooling
- Cooling:Central Electric
- Heating:Forced Air
- Central air:Yes
Structure and exterior
- Year built:1973
- Building area:1,463 sq. ft.
- Lot area:0.52 Acres
- Lot Features:Cul-De-Sac
- Architectural Style:Ranch
- Construction Materials:Brick
- Foundation Description:Crawl Space
Schools
- High school:Franklin Community High School
- Middle school:Franklin Community Middle School
- Elementary school:Creekside Elementary School
Finances and disclosures
- Price:$250,000
- Price per sq. ft.:$170.88
Features and amenities
- Appliances:Microwave, Refrigerator, Washer
- Laundry features:Dryer, Washer
- Amenities:Attic Pull Down Stairs, Wood Work Stain/Painted
Parking
- Parking description:Finished Garage, Garage Door Opener
- Garage:Yes
- Garage spaces:2
New listings near 130 Brookside Court
- New
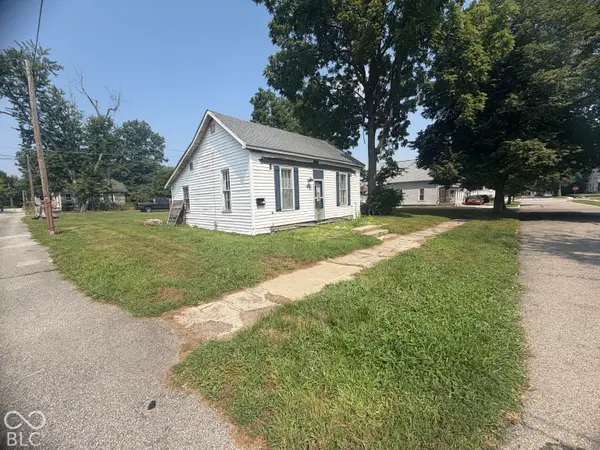 $85,000Active0.17 Acres
62 S Edwards Street, Franklin, IN 46131
MLS# 22129500Listed by: HOOSIER, REALTORS - New
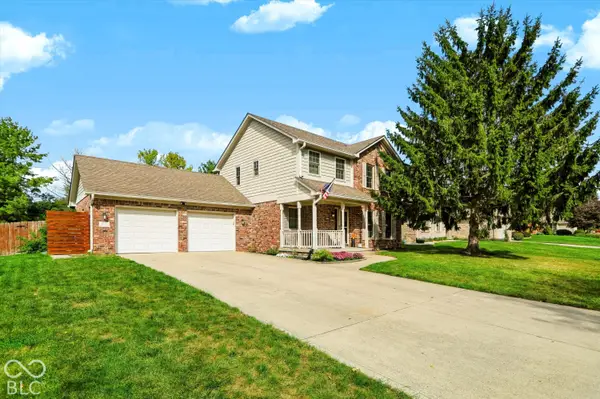 $369,900Active3 beds 3 baths2,045 sq. ft.
1598 Thornburg Lane, Franklin, IN 46131
MLS# 22129444Listed by: HIGHGARDEN REAL ESTATE - New
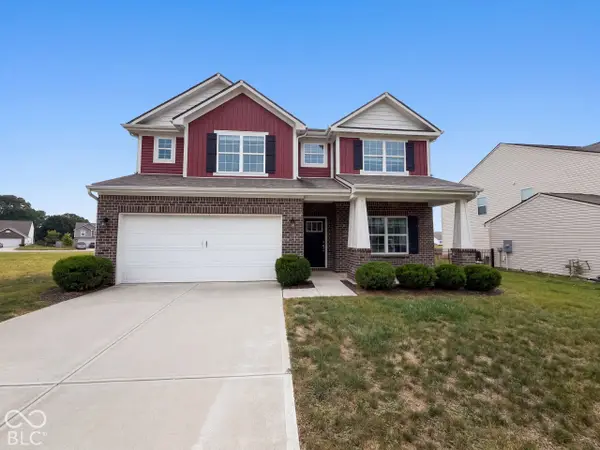 $355,000Active4 beds 3 baths2,909 sq. ft.
942 Ram Drive, Franklin, IN 46131
MLS# 22128122Listed by: OPENDOOR BROKERAGE LLC - Open Sun, 12 to 2pmNew
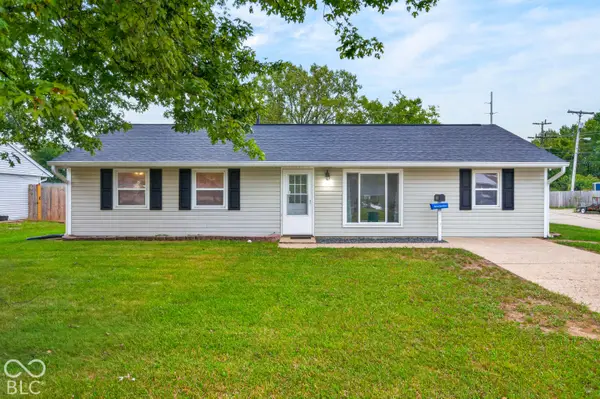 $275,000Active3 beds 1 baths1,225 sq. ft.
1615 Younce Street, Franklin, IN 46131
MLS# 22128670Listed by: KELLER WILLIAMS INDY METRO PARTNERS - New
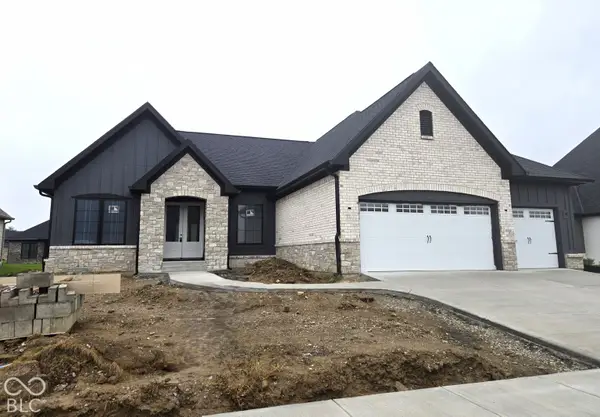 $749,900Active3 beds 3 baths2,109 sq. ft.
1047 Beechtree Lane, Franklin, IN 46131
MLS# 22121574Listed by: BRG REALTY PARTNERS - New
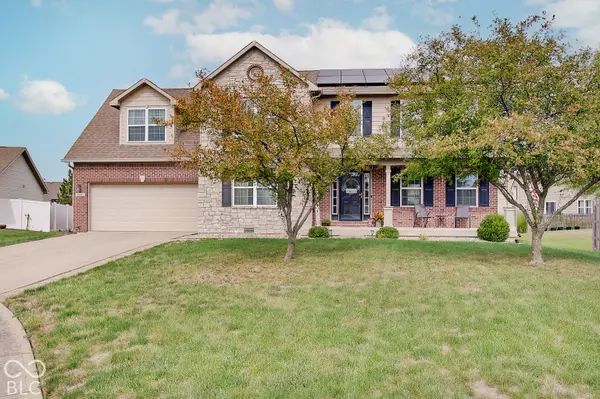 $374,900Active4 beds 3 baths2,504 sq. ft.
1110 Foxtail Drive, Franklin, IN 46131
MLS# 22124103Listed by: CENTURY 21 SCHEETZ - New
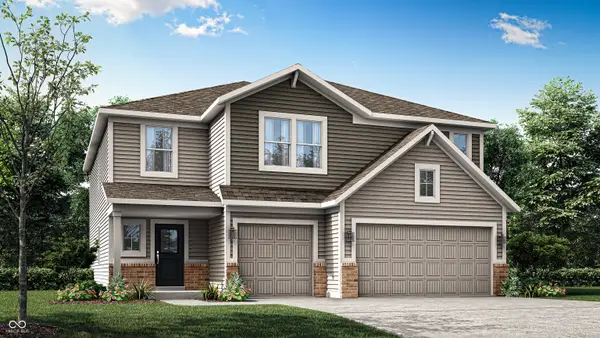 $428,240Active5 beds 4 baths3,140 sq. ft.
1539 Pine Circle, Franklin, IN 46131
MLS# 22129182Listed by: COMPASS INDIANA, LLC - New
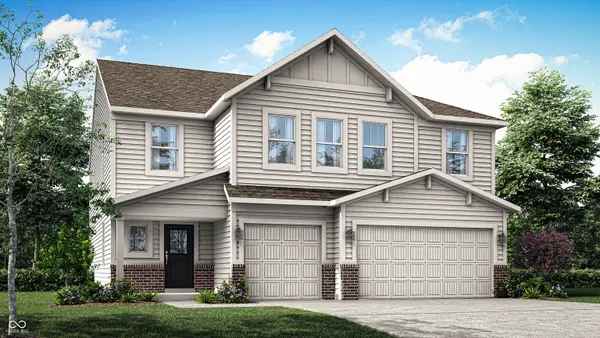 $448,128Active6 beds 4 baths3,420 sq. ft.
3802 Flora Drive, Franklin, IN 46131
MLS# 22129185Listed by: COMPASS INDIANA, LLC - Open Sun, 2 to 4pmNew
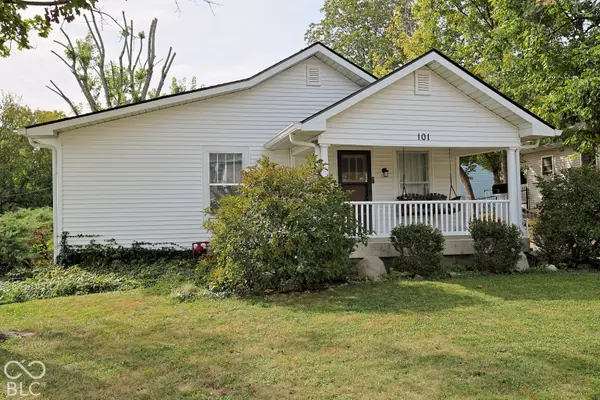 $240,000Active2 beds 1 baths1,228 sq. ft.
101 Robinson Street, Franklin, IN 46131
MLS# 22128841Listed by: RE/MAX ALLSTARS


Protect your home and budget from life's surprises with an Assurant Home Warranty, backed by a partner that supports you through every step of homeownership. Explore Plans.
© 2023 - 2026 ERA Franchise Systems LLC. All rights reserved. ERA Franchise Systems LLC fully supports the principles of the Fair Housing Act and the Equal Opportunity Act. ERA, ERA Real Estate powered, and their respective logos are registered service marks of ERA Franchise Systems LLC. Each office is independently owned and operated.