
1598 Thornburg Lane, Franklin, IN 46131
Local realty services provided by:Schuler Bauer Real Estate ERA Powered
1598 Thornburg Lane,Franklin, IN 46131
$369,900
- 3 Beds
- 3 Baths
- 2,045 sq. ft.
- Single family
- Active
Listed by: nathan inskeep, mark branch
Office: highgarden real estate
MLS#:22129444
Source:IN_MIBOR | Licensed in Indiana
Price summary
- Price:$369,900
- Price per sq. ft.:$180.88
About this home
Located in Jefferson Meadows with, this stunning home offers a great combination of comfort, updates, and convenience. A few updates within the last year include new white paint throughout, new carpet in all three upstairs bedrooms, a stair runner, new hardwood flooring on the upstairs landing, an epoxy-coated garage floor, and a new refrigerator and dishwasher. The recent 3-seasons sun room addition also adds an extra 182 sq ft of extended space to enjoy just off the breakfast room. The home offers a comfortable layout with three upstairs bedrooms, a stunning open kitchen to great room setup with the warm fireplace as the focal point. Fresh paint and gorgeous flooring throughout give it a clean, move-in-ready feel. Just minutes from everything Franklin has to offer, you'll be close to locally owned restaurants and shops, the Historic Artcraft Theatre, 10 Pins, the Franklin Aquatic Center, and Young's Creek Park and Amphitheater. With community favorites like First Fridays, the Farmers Market, the Firecracker Festival, and the Franklin Holiday Lighting and Winter Market, there's always something happening. Add in the convenience of the location and no HOA, and this is a great opportunity to call Franklin home....
Contact an agent
Home facts
- Year built:2001
- Subdivision & Development:Jefferson Meadows
- Listing ID #:22129444
- Added:1 day(s) ago
- Updated:October 03, 2026 at 01:43 AM
Rooms and interior
- Bedrooms:3
- Total bathrooms:3
- Full bathrooms:2
- Half bathrooms:1
- Dining Description:Breakfast Room, Formal Dining Room
- Kitchen Description:Convection Oven, Dishwasher, Disposal, Gas Oven, Refrigerator
- Living area:2,045 sq. ft.
Heating and cooling
- Cooling:Central Electric
- Heating:Forced Air
- Central air:Yes
Structure and exterior
- Year built:2001
- Building area:2,045 sq. ft.
- Lot area:0.3 Acres
- Lot Features:Mature Trees, Sidewalks, Storm Sewer, Street Lights
- Construction Materials:Brick, Wood Siding
- Exterior Features:Fire Pit
- Foundation Description:Crawl Space
Schools
- High school:Franklin Community High School
- Middle school:Franklin Community Middle School
Utilities
- Water:Public Water
Finances and disclosures
- Price:$369,900
- Price per sq. ft.:$180.88
Features and amenities
- Appliances:Refrigerator, Smoke Alarm, Water Softener Owned
- Amenities:Attic Pull Down Stairs, Sump Pump, Wood Work Stained
Parking
- Garage:Yes
- Garage spaces:2
New listings near 1598 Thornburg Lane
- New
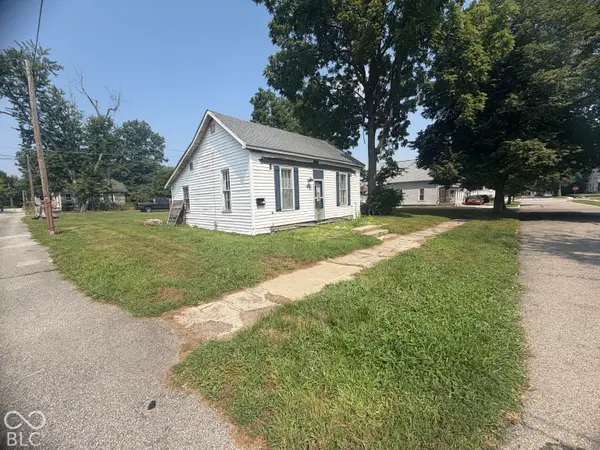 $85,000Active0.17 Acres
62 S Edwards Street, Franklin, IN 46131
MLS# 22129500Listed by: HOOSIER, REALTORS - New
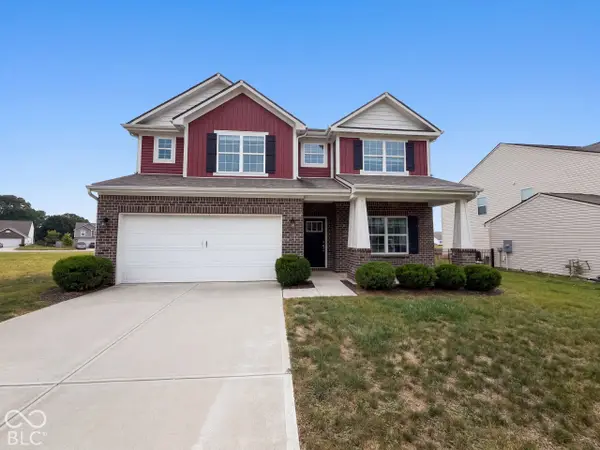 $355,000Active4 beds 3 baths2,909 sq. ft.
942 Ram Drive, Franklin, IN 46131
MLS# 22128122Listed by: OPENDOOR BROKERAGE LLC - Open Sun, 12 to 2pmNew
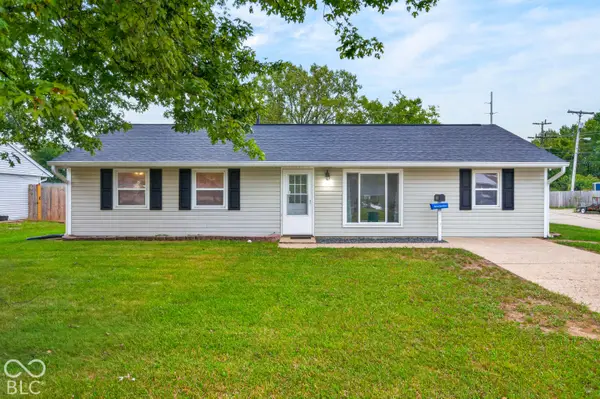 $275,000Active3 beds 1 baths1,225 sq. ft.
1615 Younce Street, Franklin, IN 46131
MLS# 22128670Listed by: KELLER WILLIAMS INDY METRO PARTNERS - New
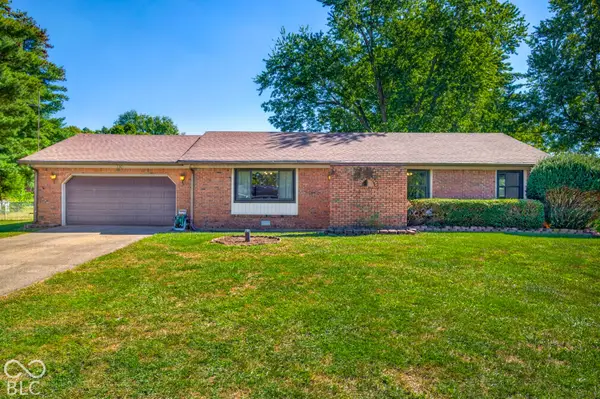 $250,000Active3 beds 2 baths1,463 sq. ft.
130 Brookside Court, Franklin, IN 46131
MLS# 22128676Listed by: KELLER WILLIAMS INDY METRO PARTNERS - New
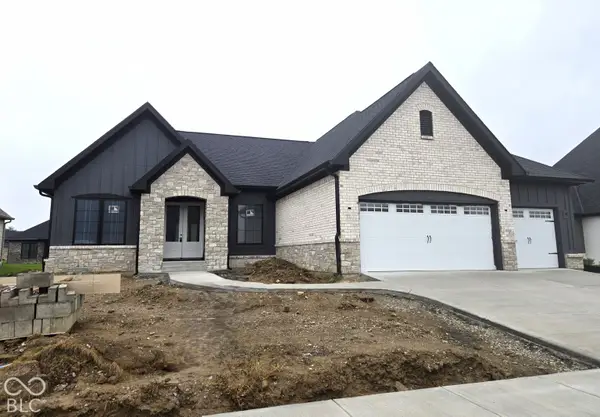 $749,900Active3 beds 3 baths2,109 sq. ft.
1047 Beechtree Lane, Franklin, IN 46131
MLS# 22121574Listed by: BRG REALTY PARTNERS - New
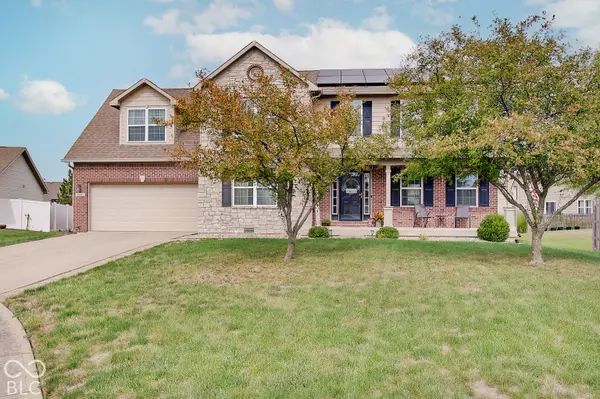 $374,900Active4 beds 3 baths2,504 sq. ft.
1110 Foxtail Drive, Franklin, IN 46131
MLS# 22124103Listed by: CENTURY 21 SCHEETZ - New
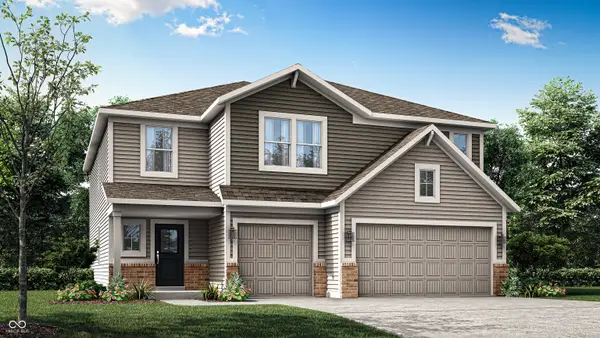 $428,240Active5 beds 4 baths3,140 sq. ft.
1539 Pine Circle, Franklin, IN 46131
MLS# 22129182Listed by: COMPASS INDIANA, LLC - New
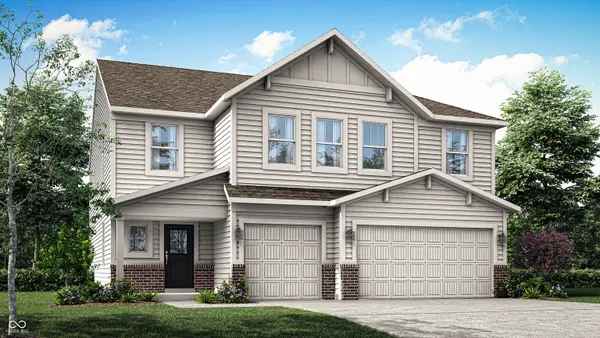 $448,128Active6 beds 4 baths3,420 sq. ft.
3802 Flora Drive, Franklin, IN 46131
MLS# 22129185Listed by: COMPASS INDIANA, LLC - Open Sun, 2 to 4pmNew
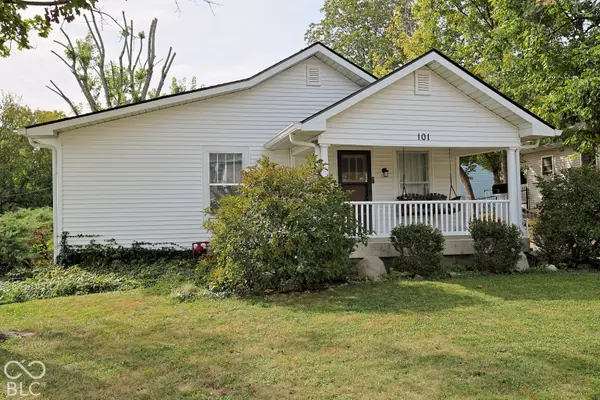 $240,000Active2 beds 1 baths1,228 sq. ft.
101 Robinson Street, Franklin, IN 46131
MLS# 22128841Listed by: RE/MAX ALLSTARS


Protect your home and budget from life's surprises with an Assurant Home Warranty, backed by a partner that supports you through every step of homeownership. Explore Plans.
© 2023 - 2026 ERA Franchise Systems LLC. All rights reserved. ERA Franchise Systems LLC fully supports the principles of the Fair Housing Act and the Equal Opportunity Act. ERA, ERA Real Estate powered, and their respective logos are registered service marks of ERA Franchise Systems LLC. Each office is independently owned and operated.