
1355 Walts Road, Georgetown, IN 47122
Local realty services provided by:Schuler Bauer Real Estate ERA Powered
1355 Walts Road,Georgetown, IN 47122
$419,900
- 3 Beds
- 2 Baths
- 1,344 sq. ft.
- Single family
- Active
Listed by: chandler dale
Office: greentree real estate services
MLS#:2026013404
Source:IN_SIRA
Price summary
- Price:$419,900
- Price per sq. ft.:$312.43
About this home
Acre-plus country retreat minutes from Georgetown and I-64!
You’ll find classic charm and modern style at the end of a long, tree-lined drive. This beautifully renovated 3-bedroom, 2-bath ranch sits on 1.08 acres shaded by mature oaks, with peaceful views across to a neighboring pond. Painted brick and a timber-framed front porch with double glass-paneled wood doors make a great first impression. Inside, light wood floors run through a bright, open layout. The living room is centered on a sleek fireplace, and the kitchen is a showpiece: white shaker cabinetry, a large island with seating, a farmhouse sink, a gas range, open shelving, and woven pendant lighting. The primary bath has a glass-enclosed tile shower and a double vanity. French doors lead to the home’s crown jewel, a brand-new screened outdoor living room with a warm pine plank ceiling, a ceiling fan, and a stunning brick fireplace. It’s made for morning coffee, crisp fall nights, and hosting all year. There’s also a stone patio and a fenced yard. Need room for trucks, toys, or a workshop? The new detached large garage has a metal roof, a cupola, two oversized overhead doors, and soaring trussed ceilings. Below, the walkout basement’s exposed brick and beams already work as a game room and workshop, with plenty of room to finish more living space later. Enjoy fishing in the pond from your dock and enjoy no HOA while being close to everything Floyd County offers. Schedule your private showing today!...
Contact an agent
Home facts
- Year built:1974
- Listing ID #:2026013404
- Added:1 day(s) ago
- Updated:November 17, 2026 at 03:15 PM
Rooms and interior
- Bedrooms:3
- Total bathrooms:2
- Full bathrooms:2
- Dining Description:Breakfast Bar
- Bathrooms Description:Bath in Primary Bedroom
- Kitchen Description:Dishwasher, Eat-in Kitchen, Kitchen Island, Microwave, Oven, Range
- Bedroom Description:Main Level Primary
- Basement:Yes
- Basement Description:Unfinished, Walk-Out Access
- Living area:1,344 sq. ft.
Heating and cooling
- Cooling:Central Air
- Heating:Forced Air
- Central air:Yes
Structure and exterior
- Roof:Shingle
- Year built:1974
- Building area:1,344 sq. ft.
- Lot area:1.08 Acres
- Architectural Style:One Story
- Construction Materials:Brick, Frame
- Exterior Features:Enclosed, Fence, Landscaping, Patio
- Foundation Description:Poured
- Levels:1 Story
Utilities
- Water:Connected, Public
- Sewer:Septic Tank
Finances and disclosures
- Price:$419,900
- Price per sq. ft.:$312.43
- Tax amount:$1,655
Features and amenities
- Appliances:Dishwasher, Dryer, Gas Grill Connection, Microwave, Oven, Range, Washer, Water Softener
- Laundry features:Dryer, In Basement, Washer
- Amenities:Ceiling Fans, Open Floorplan, Storage, Thermal Windows, Water, Window Blinds
Parking
- Parking description:Detached, Garage
- Garage:Yes
- Garage spaces:3
New listings near 1355 Walts Road
- New
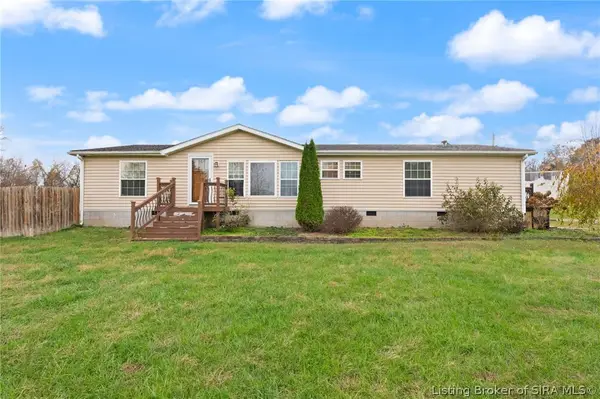 $299,900Active3 beds 3 baths3,020 sq. ft.
5365 Crandall Lanesville Road Ne, Georgetown, IN 47122
MLS# 2026013307Listed by: LOPP REAL ESTATE BROKERS - New
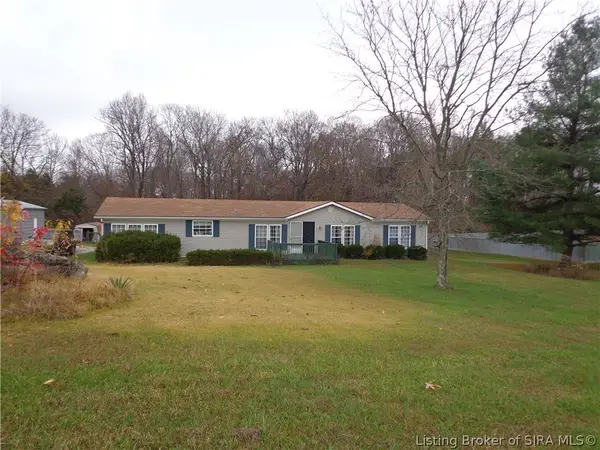 $235,000Active3 beds 2 baths1,809 sq. ft.
6720 Harrison Trail Ne, Georgetown, IN 47122
MLS# 2026013349Listed by: SIMPLER.REALESTATE - New
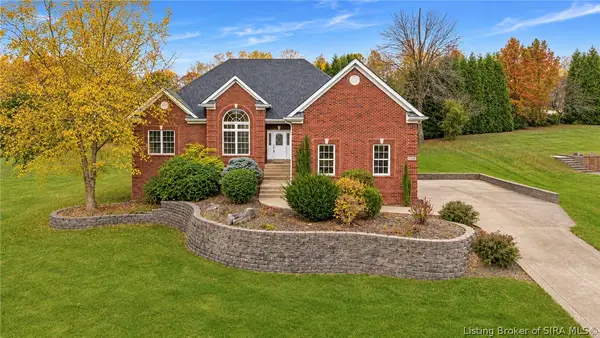 $369,900Active3 beds 3 baths2,027 sq. ft.
6202 Cherry Grove Court, Georgetown, IN 47122
MLS# 2026013323Listed by: REAL ESTATE UNLIMITED - New
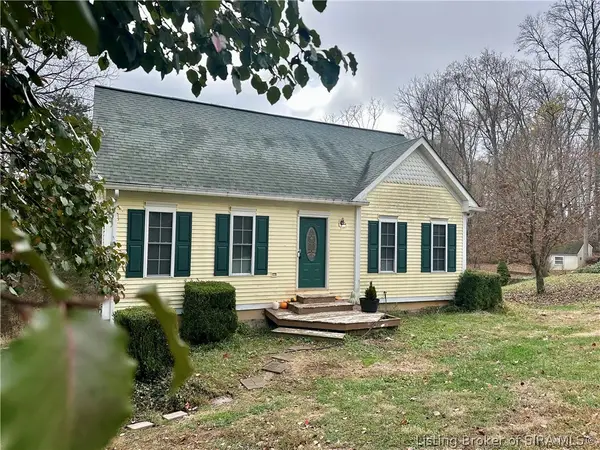 Listed by ERA$274,900Active4 beds 2 baths1,800 sq. ft.
5590 Crandall Lanesville Road Ne, Georgetown, IN 47122
MLS# 2026013329Listed by: SCHULER BAUER REAL ESTATE SERVICES ERA POWERED (N - New
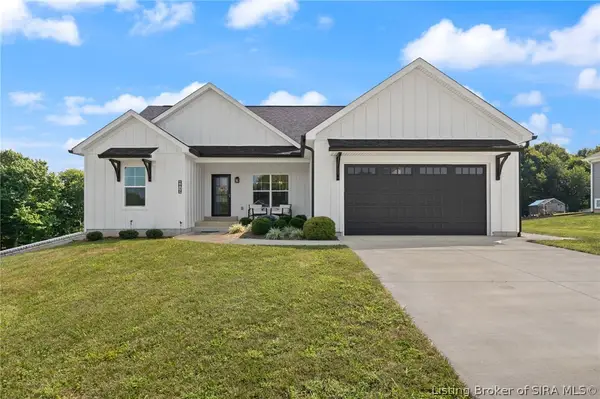 $485,000Active3 beds 3 baths2,586 sq. ft.
6019 Rising Fawn Court, Georgetown, IN 47122
MLS# 2026013131Listed by: LOPP REAL ESTATE BROKERS - New
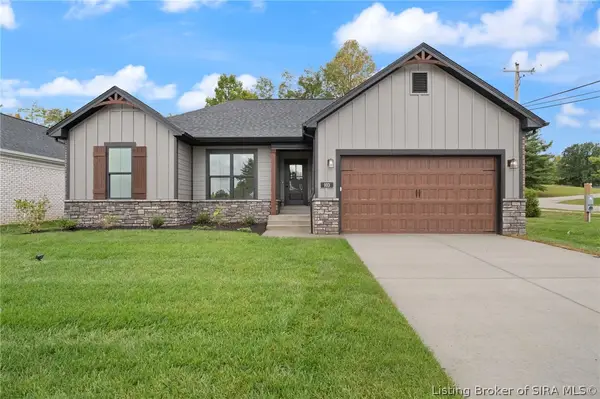 Listed by ERA$399,900Active4 beds 3 baths2,258 sq. ft.
103 Oscar Drive #LOT 16, Georgetown, IN 47122
MLS# 2026013343Listed by: SCHULER BAUER REAL ESTATE SERVICES ERA POWERED (N - New
 Listed by ERA$429,900Active4 beds 3 baths2,484 sq. ft.
105 Oscar Drive #LOT 15, Georgetown, IN 47122
MLS# 2026013344Listed by: SCHULER BAUER REAL ESTATE SERVICES ERA POWERED (N - New
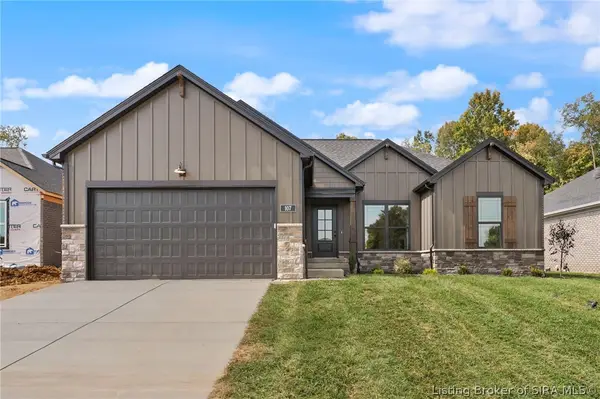 Listed by ERA$419,900Active4 beds 3 baths2,280 sq. ft.
107 Oscar Drive #LOT 14, Georgetown, IN 47122
MLS# 2026013345Listed by: SCHULER BAUER REAL ESTATE SERVICES ERA POWERED (N - New
 Listed by ERA$379,900Active4 beds 3 baths2,206 sq. ft.
1033 Dunbarton Way #LOT 216, Georgetown, IN 47122
MLS# 2026013346Listed by: SCHULER BAUER REAL ESTATE SERVICES ERA POWERED (N


Protect your home and budget from life's surprises with an Assurant Home Warranty, backed by a partner that supports you through every step of homeownership. Explore Plans.
© 2023 - 2026 ERA Franchise Systems LLC. All rights reserved. ERA Franchise Systems LLC fully supports the principles of the Fair Housing Act and the Equal Opportunity Act. ERA, ERA Real Estate powered, and their respective logos are registered service marks of ERA Franchise Systems LLC. Each office is independently owned and operated.