
1503 -5 Kentfield Way #5, Goshen, IN 46526
Local realty services provided by:ERA Crossroads
Listed by: sheila showalterCell: 574-536-5815
Office: re/max results
MLS#:202641286
Source:Indiana Regional MLS
Price summary
- Price:$197,500
- Price per sq. ft.:$78.31
- Monthly HOA dues:$284
About this home
Check out this very well maintained 2 BR 2 bath condo in popular College Green! Open-concept living & dining areas create a spacious & inviting feel. Pass-thru window from the well appointed kitchen where the stainless steel appliances are approximately 3 years old. Primary bedroom has a large walk-in closet. Immaculate baths are generously sized. Convenient main level laundry w/ utility sink & storage cabinets. Carpet & vinyl plank flooring new in 2025. Most of the ML recently painted. Full basement. Water heater new in 2024. Furnace & A/C 2015. Oversized 2 car garage w/ entrance to backyard area & the extra large rear patio complete this move-in ready condo. HOA includes lawn care, snow removal, roof replacement, community building & more. Enjoy the easy care lifestyle here!
Contact an agent
Home facts
- Year built:1986
- Subdivision & Development:Terraces At College Green
- Listing ID #:202641286
- Added:1 day(s) ago
- Updated:October 06, 2026 at 04:53 AM
Rooms and interior
- Bedrooms:2
- Total bathrooms:2
- Full bathrooms:2
- Rooms Total:8
- Flooring:Carpet, Vinyl
- Dining Description:Main Level
- Kitchen Description:Dishwasher, Kitchen Exhaust Hood, Microwave, On Main Level, Range-Electric, Refrigerator
- Basement Description:Full Basement, Unfinished
- Living area:2,522 sq. ft.
Heating and cooling
- Cooling:Central Air
- Heating:Forced Air, Gas
Structure and exterior
- Year built:1986
- Building area:2,522 sq. ft.
- Lot area:0.16 Acres
- Lot Features:Level
- Architectural Style:One Story, Ranch
- Construction Materials:Brick, Vinyl
- Exterior Features:Patio Open
- Levels:1 Story
Schools
- High school:Goshen
- Middle school:Goshen
- Elementary school:Parkside
Utilities
- Water:City
- Sewer:City
Finances and disclosures
- Price:$197,500
- Price per sq. ft.:$78.31
- Tax amount:$1,956
Features and amenities
- Laundry features:Main Floor Laundry
- Amenities:Closet(s) Walk-in, Great Room
Parking
- Parking description:Attached, Concrete Driveway, Off Street Parking
- Garage spaces:2
New listings near 1503 -5 Kentfield Way #5
- Coming Soon
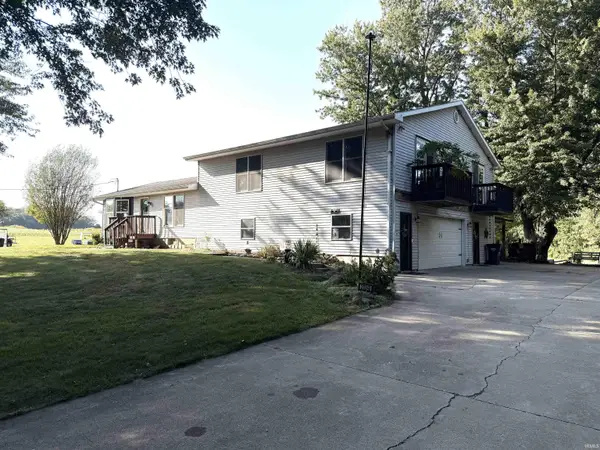 $449,900Coming Soon4 beds 3 baths3,840 sq. ft.
20243 County Road 138, Goshen, IN 46526
MLS# 202638380Listed by: BERKSHIRE HATHAWAY HOMESERVICES ELKHART 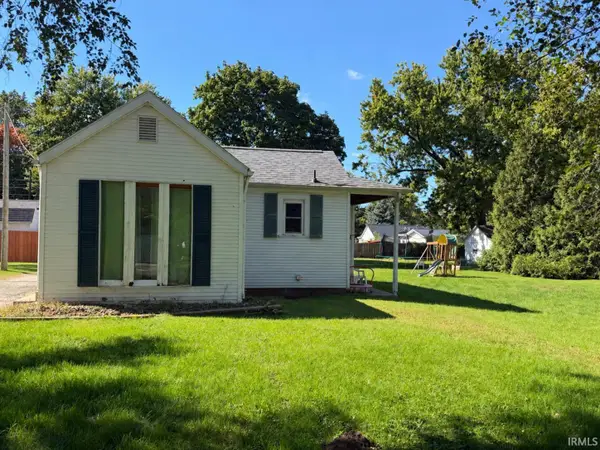 $80,000Pending2 beds 1 baths912 sq. ft.
815 S 15th Street, Goshen, IN 46526
MLS# 202641248Listed by: ENCORE SOTHEBY'S INTERNATIONAL REALTY- New
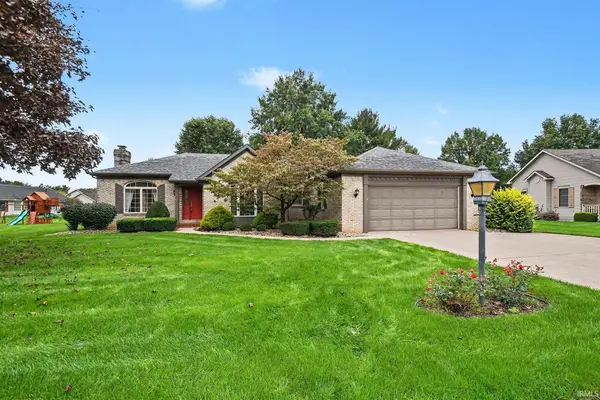 $345,000Active3 beds 2 baths2,468 sq. ft.
1605 Canton Drive, Goshen, IN 46526
MLS# 202641228Listed by: SCHROCK REALTY GROUP - New
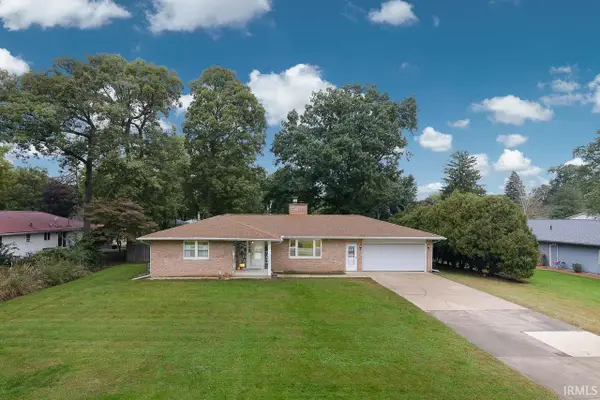 $355,000Active4 beds 4 baths2,480 sq. ft.
2705 Martin Manor Drive, Goshen, IN 46526
MLS# 202641183Listed by: BERKSHIRE HATHAWAY HOMESERVICES ELKHART - New
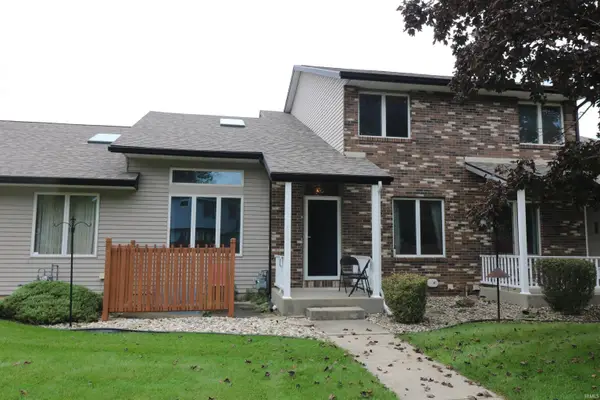 $210,000Active2 beds 2 baths1,151 sq. ft.
2107 Cambridge Drive #B, Goshen, IN 46528
MLS# 202641169Listed by: EXP REALTY, LLC - New
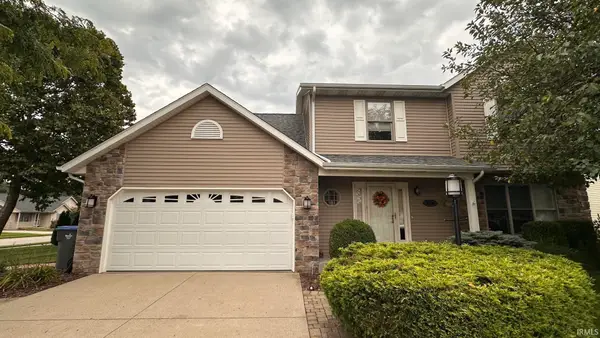 $374,900Active4 beds 3 baths2,887 sq. ft.
1238 Crimson Leaf Drive, Goshen, IN 46526
MLS# 202641124Listed by: FENIX REALTY, LLC - New
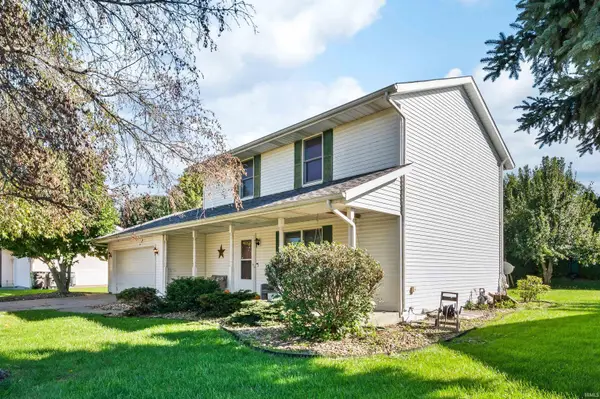 $289,000Active3 beds 3 baths2,040 sq. ft.
706 Alana Drive, Goshen, IN 46526
MLS# 202641126Listed by: ST. JOSEPH REALTY GROUP - New
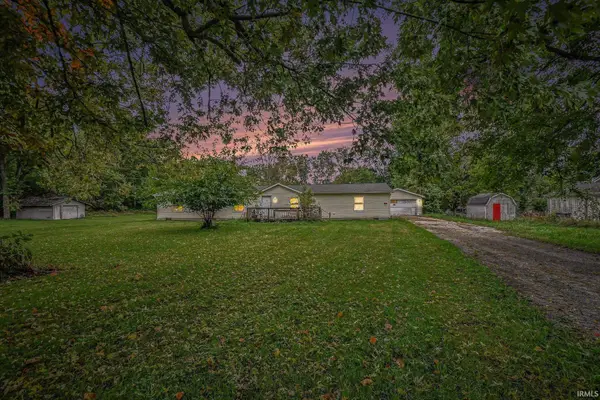 $100,000Active4 beds 2 baths2,128 sq. ft.
216 N 9th Street, Goshen, IN 46528
MLS# 202641070Listed by: SNYDER STRATEGY REALTY INC. - New
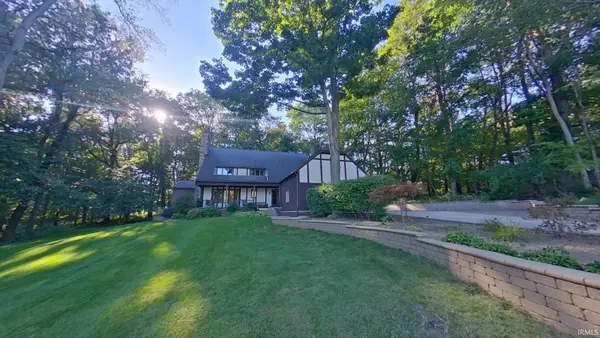 $899,500Active4 beds 4 baths3,720 sq. ft.
58269 County Road 29, Goshen, IN 46528
MLS# 202640851Listed by: RE/MAX 100 ELKHART


Protect your home and budget from life's surprises with an Assurant Home Warranty, backed by a partner that supports you through every step of homeownership. Explore Plans.
© 2023 - 2026 ERA Franchise Systems LLC. All rights reserved. ERA Franchise Systems LLC fully supports the principles of the Fair Housing Act and the Equal Opportunity Act. ERA, ERA Real Estate powered, and their respective logos are registered service marks of ERA Franchise Systems LLC. Each office is independently owned and operated.