
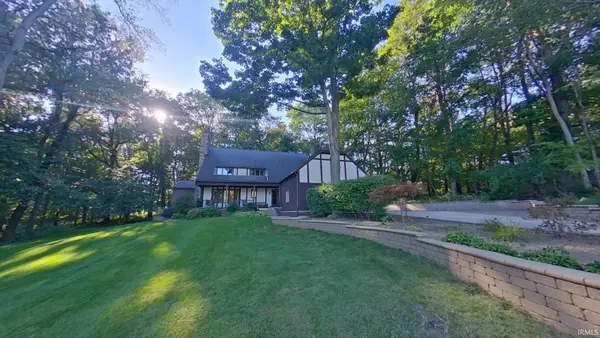
1605 Canton Drive, Goshen, IN 46526
Local realty services provided by:ERA First Advantage Realty, Inc.
Listed by: karen gallowayCell: 574-536-7060
Office: schrock realty group
MLS#:202641228
Source:Indiana Regional MLS
Price summary
- Price:$345,000
- Price per sq. ft.:$85.74
- Monthly HOA dues:$33.33
About this home
Spacious Schrock-built home in The Meadows of College Green featuring 2 bedrooms plus a den/possible 3rd bedroom and 2 full baths. The 2,012 sq. ft. main level offers an eat-in kitchen, formal dining room, living room with gas fireplace, and convenient main-level laundry. The primary suite includes a walk-in closet and private bath, while the second bedroom also has a walk-in closet. The den/possible 3rd bedroom features a closet and built-in bookshelves. Enjoy the screened-in porch just off the kitchen. The lower level includes 456 sq. ft. of finished space with a family room and built-in bookshelves, plus plenty of unfinished storage space. Additional features include an attached 2-car garage and a convenient location near Goshen College, shopping, and medical facilities. Newer water heater, new furnace in 2019, new central air in 2026. Fiber internet available. Property sold As-Is
Contact an agent
Home facts
- Year built:1990
- Subdivision & Development:Meadows Of College Green
- Listing ID #:202641228
- Added:1 day(s) ago
- Updated:October 06, 2026 at 04:53 AM
Rooms and interior
- Bedrooms:3
- Total bathrooms:2
- Full bathrooms:2
- Rooms Total:9
- Dining Description:Main Level
- Kitchen Description:Dishwasher, Eat-In Kitchen, On Main Level, Range-Electric, Refrigerator
- Basement Description:Full Basement, Partially Finished
- Living area:2,468 sq. ft.
Heating and cooling
- Cooling:Central Air
- Heating:Forced Air, Gas
Structure and exterior
- Roof:Asphalt, Shingle
- Year built:1990
- Building area:2,468 sq. ft.
- Lot area:0.36 Acres
- Lot Features:Level
- Architectural Style:One Story, Ranch
- Construction Materials:Brick, Vinyl
- Exterior Features:Landscaped, Patio Open, Porch Screened
- Levels:1 Story
Schools
- High school:Goshen
- Middle school:Goshen
- Elementary school:Parkside
Utilities
- Water:City
- Sewer:City
Finances and disclosures
- Price:$345,000
- Price per sq. ft.:$85.74
- Tax amount:$3,579
Features and amenities
- Laundry features:Main Floor Laundry
- Amenities:Built-In Bookcase, Ceiling-9+, Closet(s) Walk-in, Garage Door Opener, Irrigation System
Parking
- Parking description:Attached, Concrete Driveway
- Garage spaces:2
New listings near 1605 Canton Drive
- Coming Soon
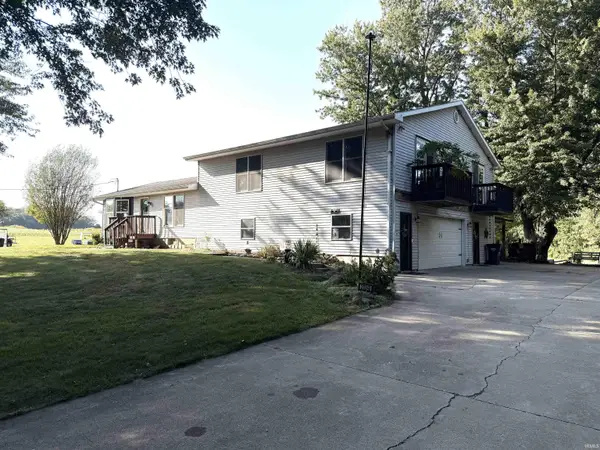 $449,900Coming Soon4 beds 3 baths3,840 sq. ft.
20243 County Road 138, Goshen, IN 46526
MLS# 202638380Listed by: BERKSHIRE HATHAWAY HOMESERVICES ELKHART - New
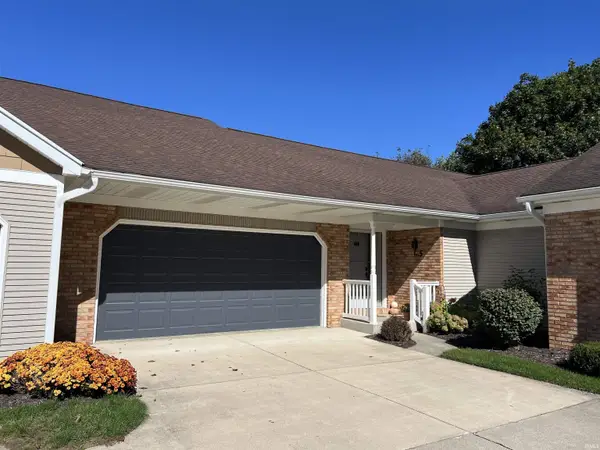 $197,500Active2 beds 2 baths2,522 sq. ft.
1503 -5 Kentfield Way #5, Goshen, IN 46526
MLS# 202641286Listed by: RE/MAX RESULTS 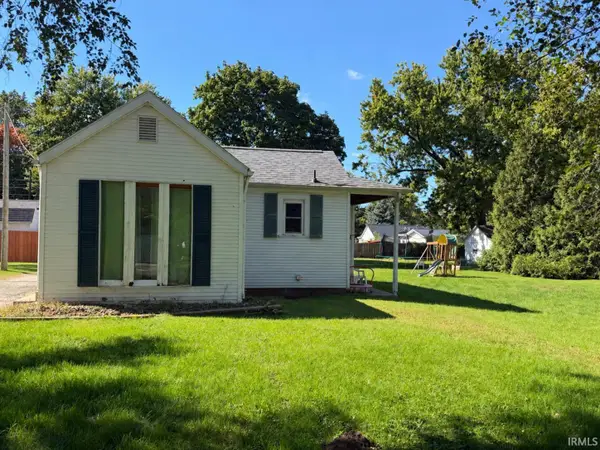 $80,000Pending2 beds 1 baths912 sq. ft.
815 S 15th Street, Goshen, IN 46526
MLS# 202641248Listed by: ENCORE SOTHEBY'S INTERNATIONAL REALTY- New
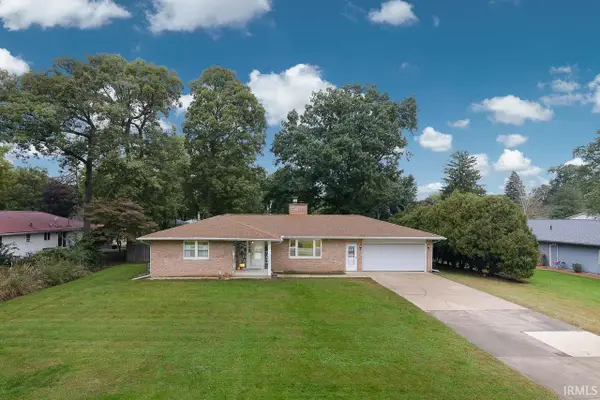 $355,000Active4 beds 4 baths2,480 sq. ft.
2705 Martin Manor Drive, Goshen, IN 46526
MLS# 202641183Listed by: BERKSHIRE HATHAWAY HOMESERVICES ELKHART - New
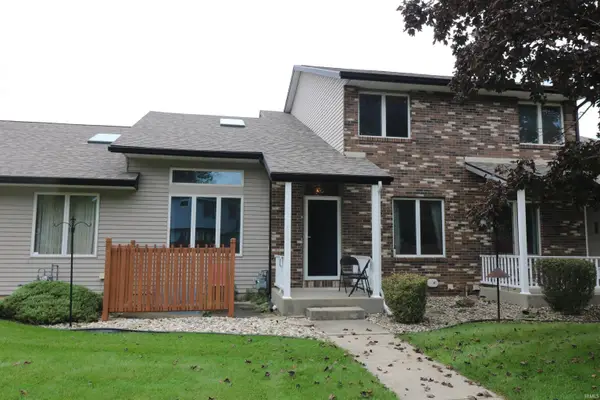 $210,000Active2 beds 2 baths1,151 sq. ft.
2107 Cambridge Drive #B, Goshen, IN 46528
MLS# 202641169Listed by: EXP REALTY, LLC - New
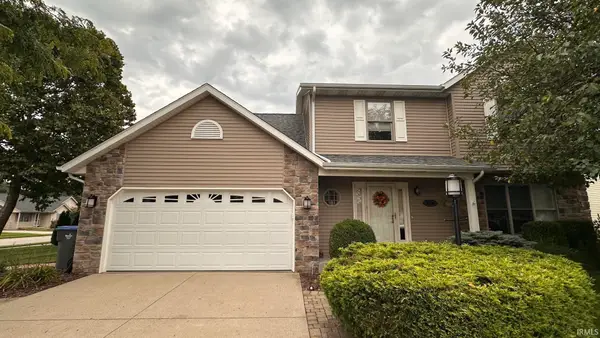 $374,900Active4 beds 3 baths2,887 sq. ft.
1238 Crimson Leaf Drive, Goshen, IN 46526
MLS# 202641124Listed by: FENIX REALTY, LLC - New
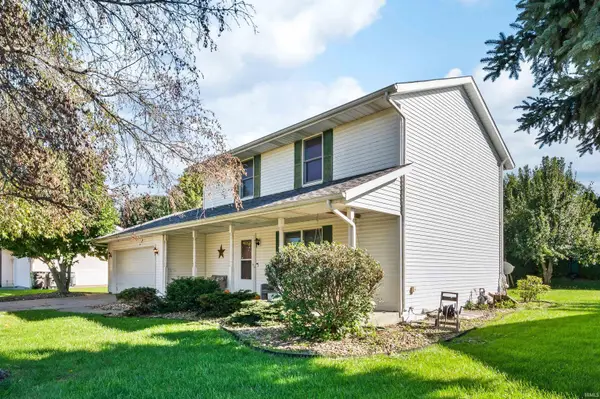 $289,000Active3 beds 3 baths2,040 sq. ft.
706 Alana Drive, Goshen, IN 46526
MLS# 202641126Listed by: ST. JOSEPH REALTY GROUP - New
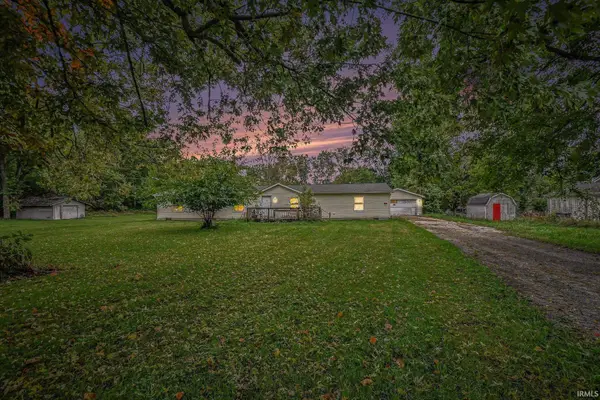 $100,000Active4 beds 2 baths2,128 sq. ft.
216 N 9th Street, Goshen, IN 46528
MLS# 202641070Listed by: SNYDER STRATEGY REALTY INC. - New
 $899,500Active4 beds 4 baths3,720 sq. ft.
58269 County Road 29, Goshen, IN 46528
MLS# 202640851Listed by: RE/MAX 100 ELKHART


Protect your home and budget from life's surprises with an Assurant Home Warranty, backed by a partner that supports you through every step of homeownership. Explore Plans.
© 2023 - 2026 ERA Franchise Systems LLC. All rights reserved. ERA Franchise Systems LLC fully supports the principles of the Fair Housing Act and the Equal Opportunity Act. ERA, ERA Real Estate powered, and their respective logos are registered service marks of ERA Franchise Systems LLC. Each office is independently owned and operated.