
1943 Newbury Circle, Goshen, IN 46526
Local realty services provided by:ERA Crossroads
Listed by: giselle hernandezOffice: 574-293-1010
Office: berkshire hathaway homeservices elkhart
MLS#:202633946
Source:Indiana Regional MLS
Price summary
- Price:$315,000
- Price per sq. ft.:$119.23
- Monthly HOA dues:$26.67
About this home
Welcome home to 1943 Newbury Circle, where modern comfort meets easy living! This beautiful newer-construction home features 2 bedrooms, 2 full bathrooms, and a bright, open-concept layout designed to feel spacious, inviting, and functional. The kitchen, dining and living areas flow seamlessly together; creating the perfect setting for quiet evenings at home or entertaining family and friends. A 2-car attached garage adds everyday convenience, while the full basement offers an abundance of extra space with endless possibilities for storage, hobbies, a home gym, recreation area, or future finished living space. Enjoy the fresh feel and low-maintenance benefits of newer construction in a desirable Goshen location. A wonderful opportunity to settle into a home that offers comfort today and room to grow tomorrow!
Contact an agent
Home facts
- Year built:2019
- Subdivision & Development:None
- Listing ID #:202633946
- Added:1 day(s) ago
- Updated:August 21, 2026 at 04:44 AM
Rooms and interior
- Bedrooms:2
- Total bathrooms:2
- Full bathrooms:2
- Rooms Total:7
- Flooring:Carpet, Laminate
- Dining Description:Main Level
- Kitchen Description:Dishwasher, Microwave, On Main Level, Range-Gas, Refrigerator
- Basement Description:Full Basement, Unfinished
- Living area:1,321 sq. ft.
Heating and cooling
- Cooling:Central Air
- Heating:Electric
Structure and exterior
- Roof:Asphalt
- Year built:2019
- Building area:1,321 sq. ft.
- Lot area:0.13 Acres
- Lot Features:Level
- Architectural Style:One Story
- Construction Materials:Stone, Vinyl
- Levels:1 Story
Schools
- High school:Goshen
- Middle school:Goshen
- Elementary school:Prairie View
Utilities
- Water:City
- Sewer:City
Finances and disclosures
- Price:$315,000
- Price per sq. ft.:$119.23
- Tax amount:$3,200
Features and amenities
- Laundry features:Main Floor Laundry
- Amenities:Garage Door Opener, Great Room
Parking
- Parking description:Attached
- Garage spaces:2
New listings near 1943 Newbury Circle
- New
 $80,000Active2 beds 1 baths1,248 sq. ft.
2206 Lincoln Avenue, Goshen, IN 46528
MLS# 202634116Listed by: BERKSHIRE HATHAWAY HOMESERVICES GOSHEN - New
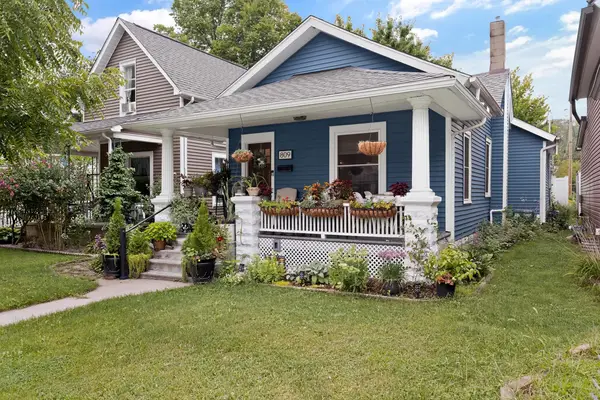 $249,900Active2 beds 2 baths1,209 sq. ft.
809 Emerson Street, Goshen, IN 46526
MLS# 202633761Listed by: COLDWELL BANKER REAL ESTATE GROUP - New
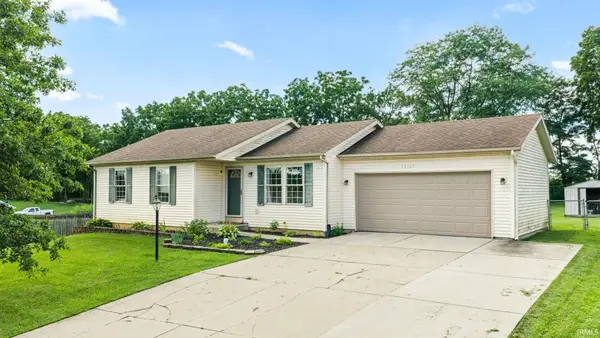 $289,900Active4 beds 3 baths1,892 sq. ft.
58703 Sun Valley Boulevard, Goshen, IN 46528
MLS# 202633642Listed by: KELLER WILLIAMS REALTY GROUP - New
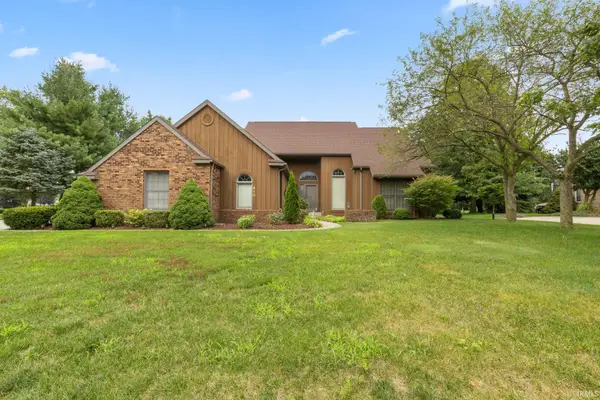 $375,000Active4 beds 3 baths3,560 sq. ft.
910 Foxbriar Lane, Goshen, IN 46526
MLS# 202633597Listed by: BERKSHIRE HATHAWAY HOMESERVICES ELKHART - New
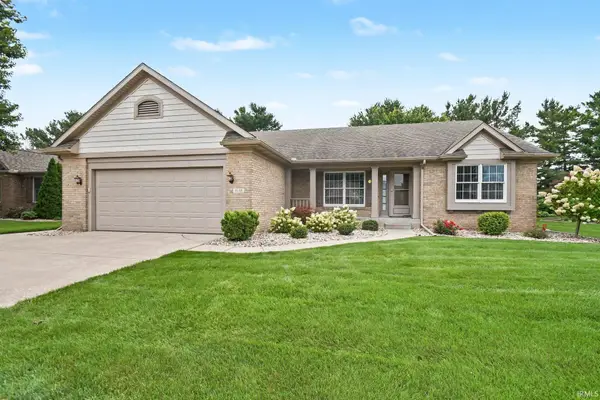 $379,000Active3 beds 2 baths2,362 sq. ft.
1630 Garland Drive, Goshen, IN 46526
MLS# 202633460Listed by: BERKSHIRE HATHAWAY HOMESERVICES GOSHEN 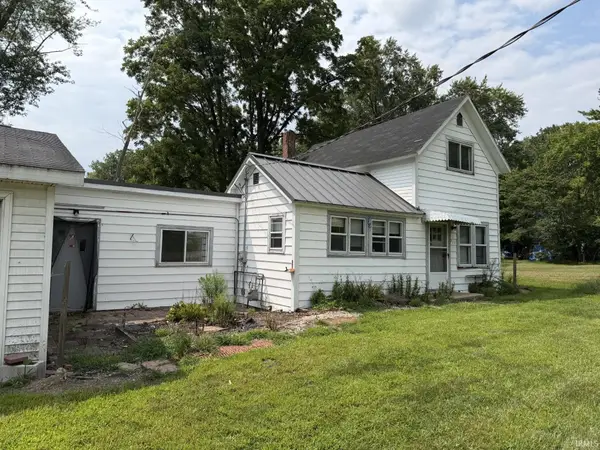 $139,500Pending3 beds 1 baths1,248 sq. ft.
217 Blackport Drive, Goshen, IN 46528
MLS# 202633379Listed by: RE/MAX RESULTS THE VIRUEZ TEAM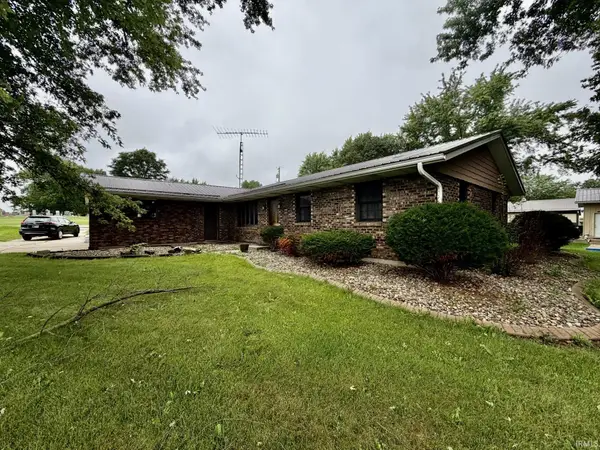 $205,000Pending3 beds 2 baths1,647 sq. ft.
24973 State Road 119, Goshen, IN 46526
MLS# 202633285Listed by: RE/MAX RESULTS THE VIRUEZ TEAM- New
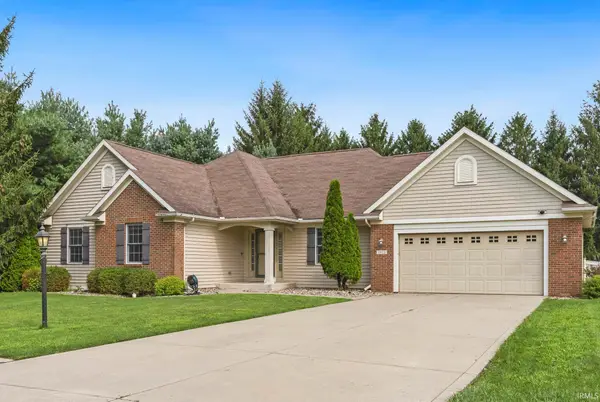 $429,900Active3 beds 2 baths3,056 sq. ft.
1923 Greenwood Drive, Goshen, IN 46526
MLS# 202633264Listed by: RE/MAX RESULTS - New
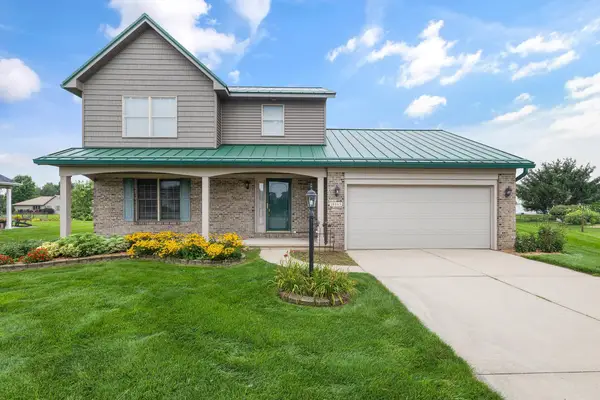 $352,500Active3 beds 3 baths1,596 sq. ft.
18865 Fillmore Drive, Goshen, IN 46528
MLS# 202633174Listed by: COLDWELL BANKER REAL ESTATE GROUP


Protect your home and budget from life's surprises with an Assurant Home Warranty, backed by a partner that supports you through every step of homeownership. Explore Plans.
© 2023 - 2026 ERA Franchise Systems LLC. All rights reserved. ERA Franchise Systems LLC fully supports the principles of the Fair Housing Act and the Equal Opportunity Act. ERA, ERA Real Estate powered, and their respective logos are registered service marks of ERA Franchise Systems LLC. Each office is independently owned and operated.