
58703 Sun Valley Boulevard, Goshen, IN 46528
Local realty services provided by:ERA Crossroads
Listed by: carolyn crookscarolyncrooks1@gmail.com
Office: keller williams realty group
MLS#:202633642
Source:Indiana Regional MLS
Price summary
- Price:$289,900
- Price per sq. ft.:$138.58
About this home
Welcome home to this spacious 4-bedroom, 3-bath home offering flexibility, thoughtful updates, and room for everyone. Located in Middlebury Schools, this home is sure to check all of your boxes. The main level features a comfortable, functional layout with a refreshed kitchen, updated cabinetry, newer appliances, and plenty of space to gather. The finished walk-out basement adds valuable living space and versatility, complete with a bedroom featuring an egress window, full bathroom, fireplace, laundry area, and direct access to the backyard—ideal for guests, older children, a home office, or simply extra room to spread out. Outside, enjoy a fenced backyard that backs up to a cornfield, giving you a peaceful country view and a little extra breathing room with no homes directly behind you. The newer deck offers a great spot for morning coffee, summer evenings, or simply taking in the view. An attached 2-car garage provides additional storage and convenience. Several of the home's major systems have already been updated, including the HVAC, water heater, and water softener in 2022, along with newer basement flooring and numerous cosmetic improvements throughout. A brand-new dishwasher adds another recent update. With 4 bedrooms, 3 full baths, a finished walk-out basement, fenced yard, country views, and flexible living spaces, this home offers the space and functionality to fit a variety of lifestyles. Come see all the possibilities it has to offer!...
Contact an agent
Home facts
- Year built:2000
- Subdivision & Development:Sunlit Acres
- Listing ID #:202633642
- Added:1 day(s) ago
- Updated:August 20, 2026 at 04:54 AM
Rooms and interior
- Bedrooms:4
- Total bathrooms:3
- Full bathrooms:3
- Rooms Total:10
- Flooring:Carpet, Laminate, Tile
- Dining Description:Main Level
- Kitchen Description:Dishwasher, Eat-In Kitchen, Kitchen Island, Microwave, On Main Level, Oven-Electric, Range-Electric, Refrigerator
- Basement Description:Finished, Full Basement, Walk-Out Basement
- Living area:1,892 sq. ft.
Heating and cooling
- Cooling:Central Air
- Heating:Forced Air, Gas
Structure and exterior
- Roof:Asphalt, Shingle
- Year built:2000
- Building area:1,892 sq. ft.
- Lot area:0.48 Acres
- Lot Features:Level
- Architectural Style:One Story, Ranch
- Construction Materials:Vinyl
- Exterior Features:Deck Open
- Levels:1 Story
Schools
- High school:Northridge
- Middle school:Northridge
- Elementary school:Jefferson
Utilities
- Water:Well
- Sewer:Septic
Finances and disclosures
- Price:$289,900
- Price per sq. ft.:$138.58
- Tax amount:$1,561
Features and amenities
- Laundry features:Dryer Hook Up Gas, On Lower Level, Washer Hook-Up
- Amenities:Countertops-Laminate, Detector-Smoke, Garage Door Opener, Sump Pump
Parking
- Parking description:Attached, Concrete Driveway
- Garage spaces:2
New listings near 58703 Sun Valley Boulevard
- New
 $315,000Active2 beds 2 baths1,321 sq. ft.
1943 Newbury Circle, Goshen, IN 46526
MLS# 202633946Listed by: BERKSHIRE HATHAWAY HOMESERVICES ELKHART - New
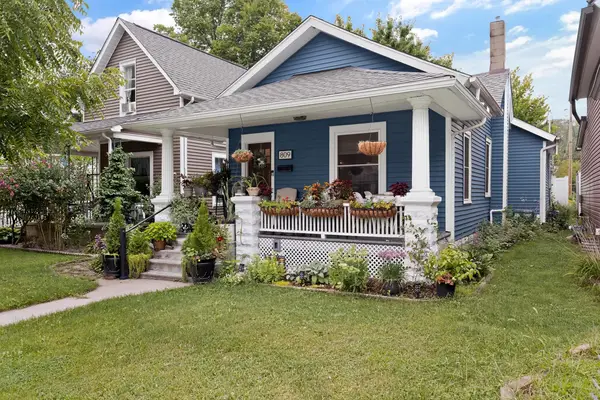 $249,900Active2 beds 2 baths1,209 sq. ft.
809 Emerson Street, Goshen, IN 46526
MLS# 202633761Listed by: COLDWELL BANKER REAL ESTATE GROUP - New
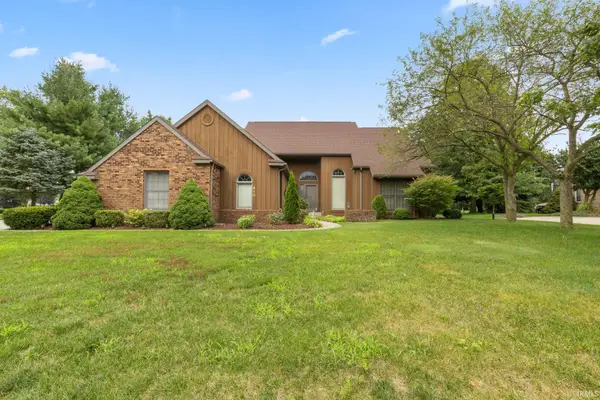 $375,000Active4 beds 3 baths3,560 sq. ft.
910 Foxbriar Lane, Goshen, IN 46526
MLS# 202633597Listed by: BERKSHIRE HATHAWAY HOMESERVICES ELKHART - New
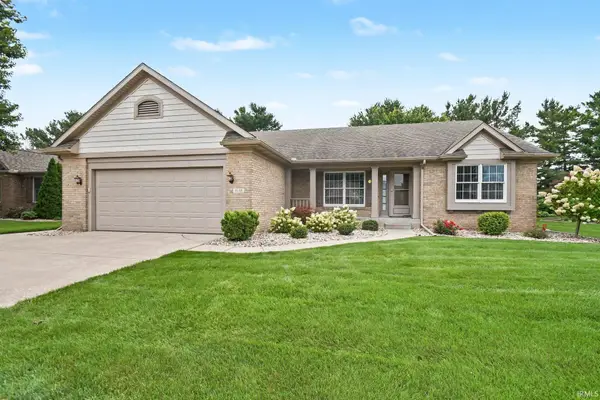 $379,000Active3 beds 2 baths2,362 sq. ft.
1630 Garland Drive, Goshen, IN 46526
MLS# 202633460Listed by: BERKSHIRE HATHAWAY HOMESERVICES GOSHEN 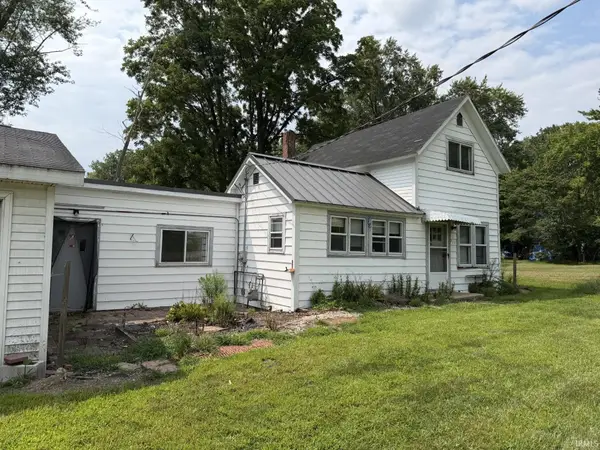 $139,500Pending3 beds 1 baths1,248 sq. ft.
217 Blackport Drive, Goshen, IN 46528
MLS# 202633379Listed by: RE/MAX RESULTS THE VIRUEZ TEAM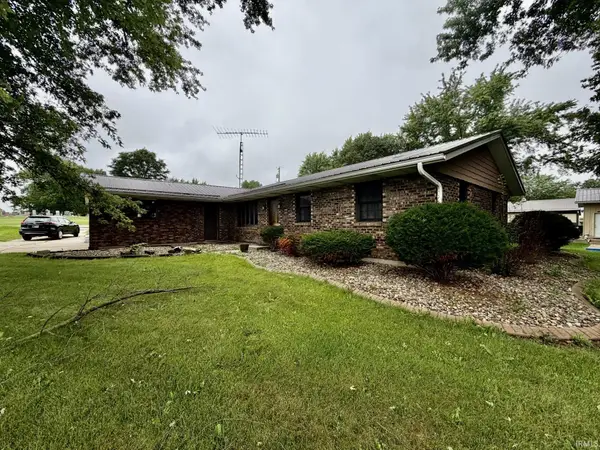 $205,000Pending3 beds 2 baths1,647 sq. ft.
24973 State Road 119, Goshen, IN 46526
MLS# 202633285Listed by: RE/MAX RESULTS THE VIRUEZ TEAM- New
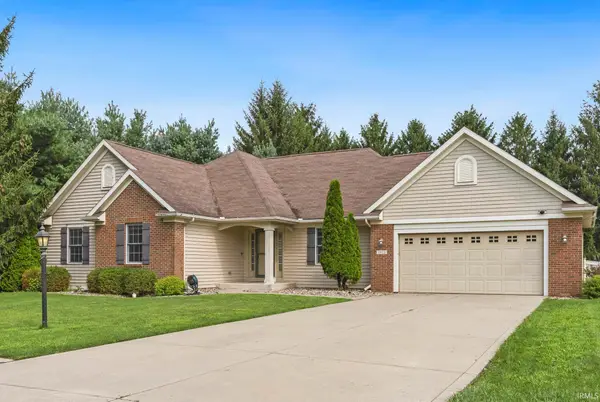 $429,900Active3 beds 2 baths3,056 sq. ft.
1923 Greenwood Drive, Goshen, IN 46526
MLS# 202633264Listed by: RE/MAX RESULTS - New
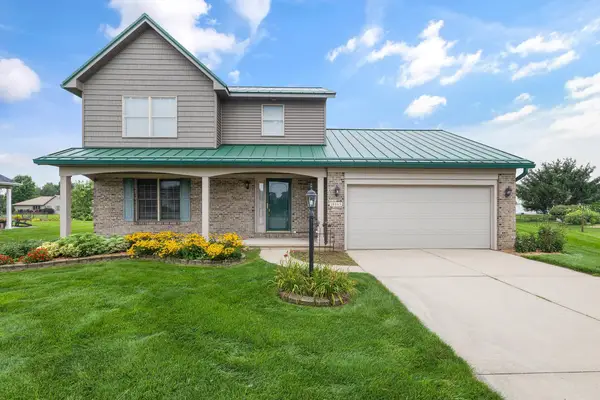 $352,500Active3 beds 3 baths1,596 sq. ft.
18865 Fillmore Drive, Goshen, IN 46528
MLS# 202633174Listed by: COLDWELL BANKER REAL ESTATE GROUP 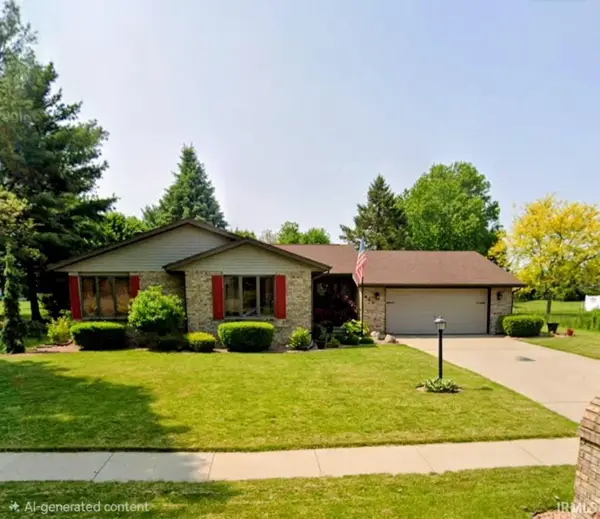 $390,000Pending3 beds 2 baths1,940 sq. ft.
827 Foxbriar Lane, Goshen, IN 46526
MLS# 202633126Listed by: CRESSY & EVERETT- GOSHEN


Protect your home and budget from life's surprises with an Assurant Home Warranty, backed by a partner that supports you through every step of homeownership. Explore Plans.
© 2023 - 2026 ERA Franchise Systems LLC. All rights reserved. ERA Franchise Systems LLC fully supports the principles of the Fair Housing Act and the Equal Opportunity Act. ERA, ERA Real Estate powered, and their respective logos are registered service marks of ERA Franchise Systems LLC. Each office is independently owned and operated.