
19797 Ruby Court, Goshen, IN 46528
Local realty services provided by:ERA Crossroads
19797 Ruby Court,Goshen, IN 46528
$295,000
- 3 Beds
- 3 Baths
- 1,556 sq. ft.
- Single family
- Active
Listed by: helen quickCell: 574-220-7450
Office: re/max 100
MLS#:202644487
Source:Indiana Regional MLS
Price summary
- Price:$295,000
- Price per sq. ft.:$94.79
- Monthly HOA dues:$12.5
About this home
This home has plenty of potential but needs some TLC. It’s ideal for an investor or anyone willing to put in some sweat equity. Priced below market to sell in its “AS IS” condition. It features a living room open to the dining area and kitchen, a split bedroom floor plan, first-floor laundry, and a basement with two egress windows that is partially finished. There’s a three-car attached garage plus a one-car sized detached garage, a fenced yard, and no neighbors behind. The seller cannot make any further improvements and prefers to leave any and all remaining contents. Newer furnace and A/C. Schools, Sq. Ft. and measurements not warranted.
Contact an agent
Home facts
- Year built:2005
- Subdivision & Development:Emerald Chase
- Listing ID #:202644487
- Added:1 day(s) ago
- Updated:October 28, 2026 at 08:44 PM
Rooms and interior
- Bedrooms:3
- Total bathrooms:3
- Full bathrooms:3
- Rooms Total:7
- Flooring:Carpet, Laminate, Tile
- Dining Description:Main Level
- Kitchen Description:Dishwasher, Freezer, Microwave, On Main Level, Range-Gas, Refrigerator
- Basement Description:Full Basement, Partially Finished
- Living area:1,556 sq. ft.
Heating and cooling
- Cooling:Central Air
- Heating:Forced Air, Gas
Structure and exterior
- Year built:2005
- Building area:1,556 sq. ft.
- Lot area:0.48 Acres
- Architectural Style:One Story, Ranch
- Construction Materials:Vinyl
- Exterior Features:Patio Open
- Levels:1 Story
Schools
- High school:Northridge
- Middle school:Northridge
- Elementary school:Orchard View
Utilities
- Water:Well
- Sewer:Septic
Finances and disclosures
- Price:$295,000
- Price per sq. ft.:$94.79
- Tax amount:$2,505
Features and amenities
- Laundry features:Main Floor Laundry, Washer Hook-Up
- Amenities:Ceiling Fan(s), Closet(s) Walk-in, Countertops-Solid Surf, Irrigation System
Parking
- Parking description:Attached, Concrete Driveway
- Garage spaces:3
New listings near 19797 Ruby Court
- New
 $289,900Active3 beds 2 baths2,261 sq. ft.
1445 Hampton Circle, Goshen, IN 46526
MLS# 202644423Listed by: COLDWELL BANKER REAL ESTATE GROUP - New
 $275,000Active3 beds 2 baths1,470 sq. ft.
66450 State Road 15, Goshen, IN 46526
MLS# 202644313Listed by: CENTURY 21 CIRCLE - New
 $210,000Active3 beds 1 baths900 sq. ft.
1505 James Place, Goshen, IN 46526
MLS# 202644234Listed by: RE/MAX RESULTS THE VIRUEZ TEAM - New
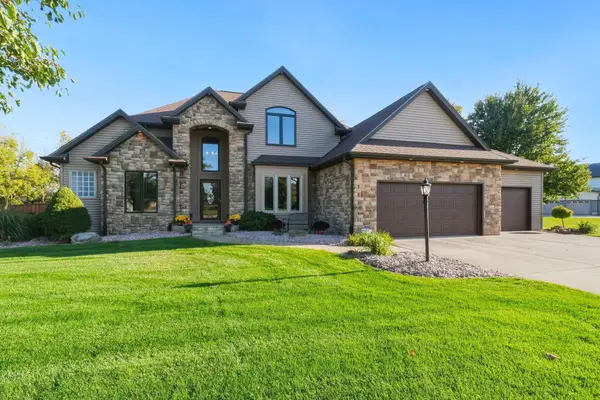 $621,500Active4 beds 4 baths4,032 sq. ft.
24578 Copper Ridge Drive, Goshen, IN 46526
MLS# 202643698Listed by: COLDWELL BANKER REAL ESTATE GROUP - New
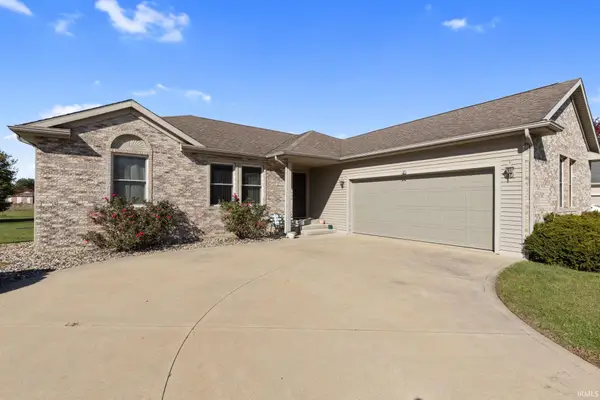 $324,900Active4 beds 3 baths3,176 sq. ft.
1713 Longwood Court, Goshen, IN 46526
MLS# 202643658Listed by: RE/MAX RESULTS THE VIRUEZ TEAM 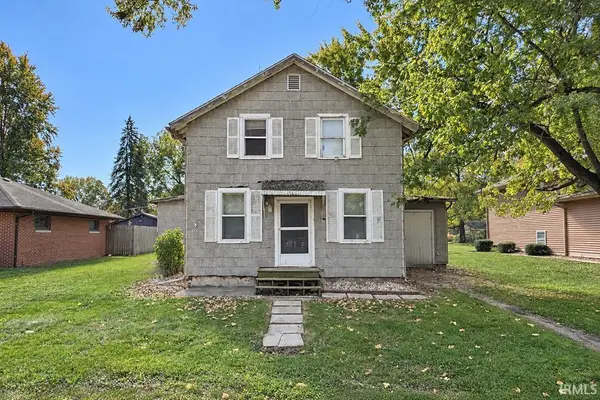 $139,900Pending3 beds 1 baths1,504 sq. ft.
208 Egbert Road, Goshen, IN 46526
MLS# 202643529Listed by: RE/MAX RESULTS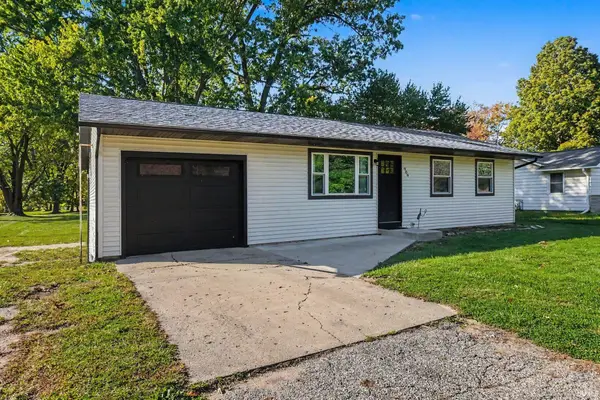 $225,000Pending3 beds 2 baths1,044 sq. ft.
909 Westwood Drive, Goshen, IN 46526
MLS# 202643508Listed by: CENTURY 21 BRADLEY REALTY, INC- New
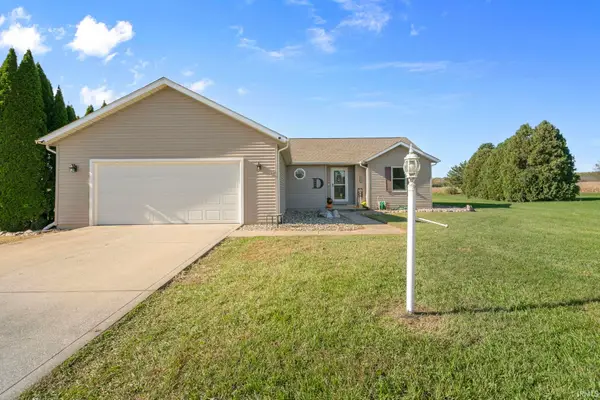 $309,000Active3 beds 2 baths1,405 sq. ft.
18151 Dundee Street, Goshen, IN 46528
MLS# 202643458Listed by: MCKINNIES REALTY, LLC - New
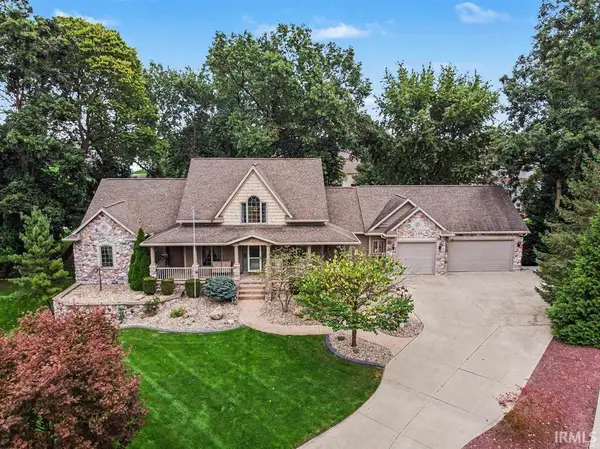 $639,000Active5 beds 4 baths4,399 sq. ft.
20261 Fieldstone Crossing Drive, Goshen, IN 46528
MLS# 202643354Listed by: ROOTED REALTY


Protect your home and budget from life's surprises with an Assurant Home Warranty, backed by a partner that supports you through every step of homeownership. Explore Plans.
© 2023 - 2026 ERA Franchise Systems LLC. All rights reserved. ERA Franchise Systems LLC fully supports the principles of the Fair Housing Act and the Equal Opportunity Act. ERA, ERA Real Estate powered, and their respective logos are registered service marks of ERA Franchise Systems LLC. Each office is independently owned and operated.