
15730 Durham Way, Granger, IN 46530
Local realty services provided by:ERA Crossroads
Listed by: kirsten sharpeCell: 574-339-7959
Office: sharpe realty, llc.
MLS#:202622138
Source:Indiana Regional MLS
Price summary
- Price:$539,000
- Price per sq. ft.:$113.16
- Monthly HOA dues:$18.75
About this home
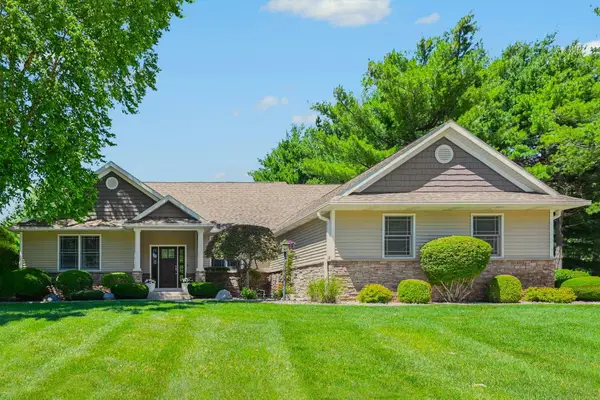
Set along Knollwood's 7th hole in Quail Ridge, this beautifully landscaped two-story home offers a serene setting and a gracious sense of arrival with its grand foyer. The main level is designed for both everyday living and entertaining, featuring a welcoming family room with built-in bookshelves and a brick surround fireplace that opens to a spacious eat-in kitchen with island and 2 sets of sliding doors to the back patio. A formal dining room, elegant living room with fireplace, and a richly detailed office/den with French doors, wood paneling, and a full bath provide flexible space, along with the convenient main-floor laundry. Upstairs, an open alcove adds charm and you’ll find four bedrooms, including a spacious primary suite with a soaker tub, walk-in shower, and double sinks. Three more bedrooms, one being very large, and a hall bath with dual sinks, complete the upper level. The partially finished lower level adds valuable storage and extra space to make your own.
Contact an agent
Home facts
- Year built:1985
- Subdivision & Development:Quail Ridge
- Listing ID #:202622138
- Added:64 day(s) ago
- Updated:August 11, 2026 at 03:33 PM
Rooms and interior
- Bedrooms:4
- Total bathrooms:3
- Full bathrooms:3
- Rooms Total:9
- Flooring:Carpet, Ceramic Tile, Hardwood Floors
- Kitchen Description:Cooktop-Electric, Dishwasher, Eat-In Kitchen, Microwave, Oven-Built-In, Refrigerator
- Basement Description:Full Basement, Unfinished
- Living area:3,423 sq. ft.
Heating and cooling
- Cooling:Central Air
- Heating:Forced Air, Gas
Structure and exterior
- Roof:Asphalt, Shingle
- Year built:1985
- Building area:3,423 sq. ft.
- Lot area:0.43 Acres
- Lot Features:Level
- Architectural Style:Traditional, Two Story
- Construction Materials:Brick, Vinyl
- Exterior Features:Deck Open
- Levels:2 Stories
Schools
- High school:Penn
- Middle school:Schmucker
- Elementary school:Prairie Vista
Utilities
- Water:Well
- Sewer:Septic
Finances and disclosures
- Price:$539,000
- Price per sq. ft.:$113.16
- Tax amount:$4,525
Features and amenities
- Laundry features:Dryer Hook Up Electric
- Amenities:Built-In Bookcase, Built-In Desk, Ceiling-9+, Garage Door Opener, Garden Tub, Irrigation System
Parking
- Parking description:Attached
- Garage spaces:2
New listings near 15730 Durham Way
- New
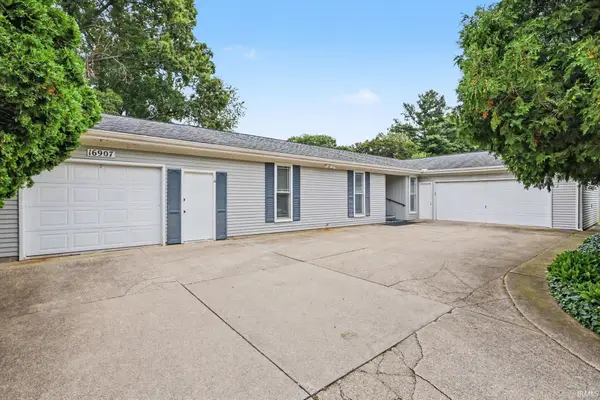 $264,900Active3 beds 2 baths1,692 sq. ft.
16907 Colony Drive, South Bend, IN 46635
MLS# 202632519Listed by: RE/MAX 100 - New
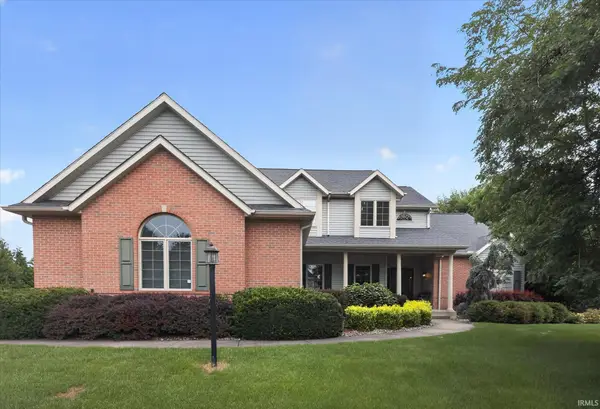 $749,900Active5 beds 4 baths4,452 sq. ft.
50676 Lakeside Drive, Granger, IN 46530
MLS# 202632400Listed by: EXP REALTY, LLC 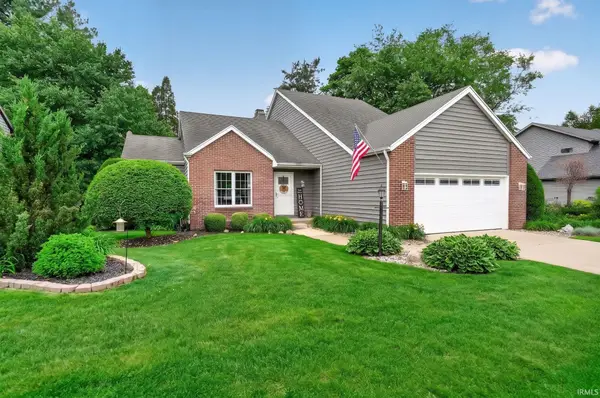 $429,000Pending3 beds 3 baths2,448 sq. ft.
51679 Stoneham Way, Granger, IN 46530
MLS# 202632343Listed by: CRESSY & EVERETT - SOUTH BEND- New
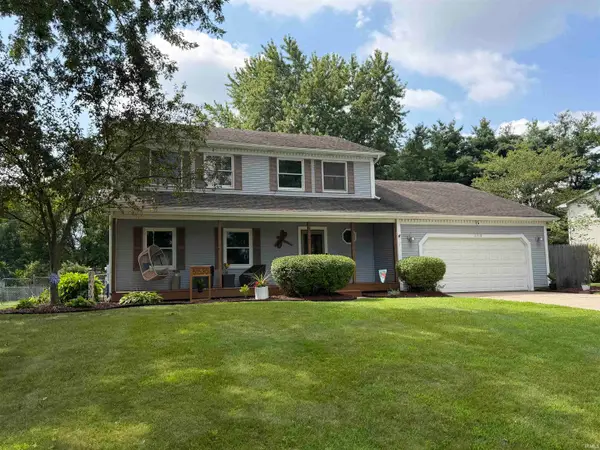 $409,000Active4 beds 3 baths2,791 sq. ft.
51530 Creekside Drive, Granger, IN 46530
MLS# 202632313Listed by: AT HOME REALTY GROUP - New
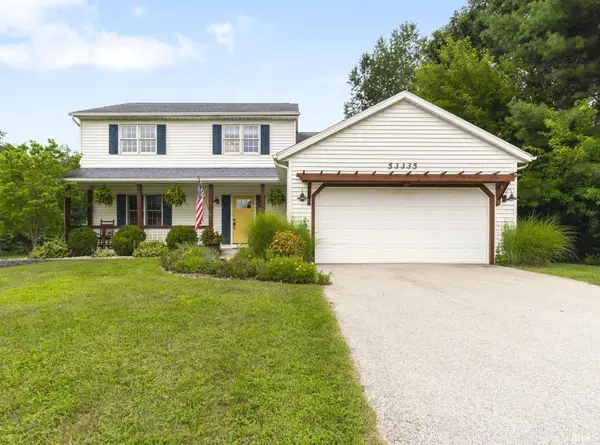 $349,900Active4 beds 3 baths2,826 sq. ft.
53335 Hickory Road, South Bend, IN 46635
MLS# 202632190Listed by: MCKINNIES REALTY, LLC - New
 $749,900Active4 beds 4 baths4,430 sq. ft.
30460 Copperfield Cove, Granger, IN 46530
MLS# 202632120Listed by: RE/MAX 100 - New
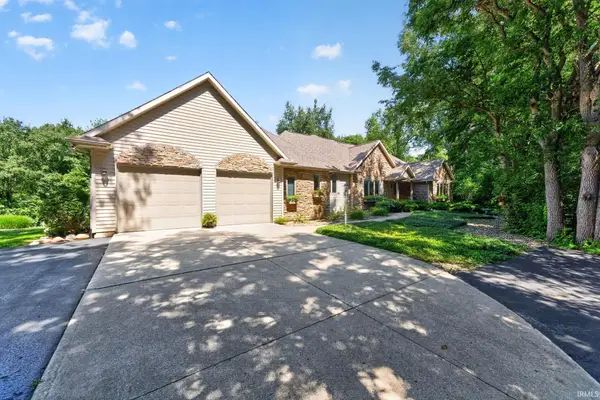 $1,150,000Active3 beds 3 baths4,609 sq. ft.
51640 Meadow Pond Drive, Granger, IN 46530
MLS# 202632131Listed by: RE/MAX 100 - New
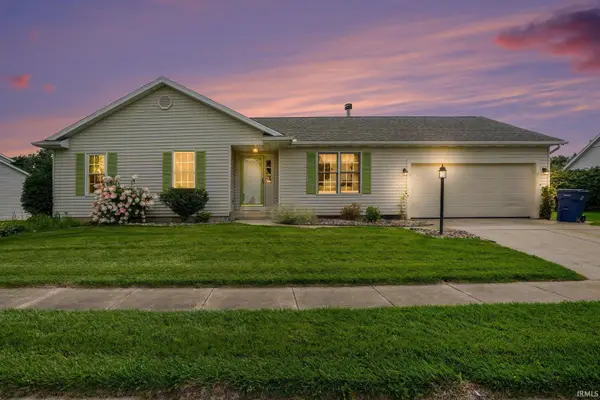 $320,000Active3 beds 2 baths1,264 sq. ft.
52172 Windermere Drive, Granger, IN 46530
MLS# 202632133Listed by: R1 PROPERTY GROUP LLC - New
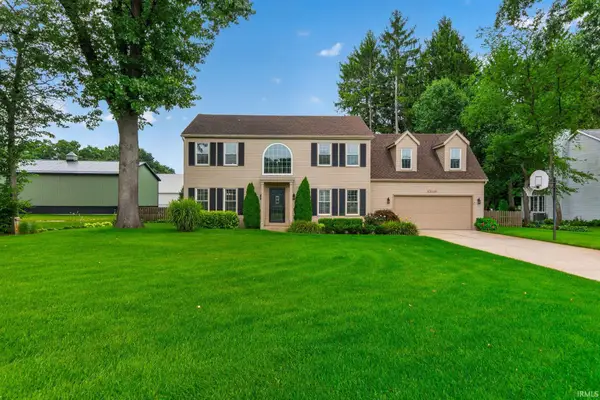 $475,000Active4 beds 3 baths3,200 sq. ft.
52116 Falcon Chase Drive, Granger, IN 46530
MLS# 202632135Listed by: RE/MAX 100 - New
 $675,000Active4 beds 4 baths4,010 sq. ft.
30203 Copperwoods Drive, Granger, IN 46530
MLS# 202632137Listed by: COLDWELL BANKER REAL ESTATE GROUP


Protect your home and budget from life's surprises with an Assurant Home Warranty, backed by a partner that supports you through every step of homeownership. Explore Plans.
© 2023 - 2026 ERA Franchise Systems LLC. All rights reserved. ERA Franchise Systems LLC fully supports the principles of the Fair Housing Act and the Equal Opportunity Act. ERA, ERA Real Estate powered, and their respective logos are registered service marks of ERA Franchise Systems LLC. Each office is independently owned and operated.