
50819 Sherwood Drive, Granger, IN 46530
Local realty services provided by:ERA Crossroads
Listed by: ann davidson-dolgos
Office: weichert rltrs-j.dunfee&assoc.
MLS#:202631620
Source:Indiana Regional MLS
Price summary
- Price:$579,900
- Price per sq. ft.:$148.62
- Monthly HOA dues:$4.17
About this home
** OPEN HOUSE CANCELLED! UNDER CONTRACT. This is a show stopper! This well appointed over 3000 square foot home is entertainment friendly, spacious in every room and easily adaptable to your lifestyle. Granite kitchen with white, slow close cabinetry, a full Fridgedare appliance package, a coffee bar, storage galore, eat-in area plus island seating and access to the deck. Speaking of the deck-all new 1000 sq.ft. of treated wood, multi-level with great accomodation capabilities. You can also enter the deck area from the sunken family room which opens up your entertaining options tremendously. There is still a formal dining room and living room for quieter space. The finished basement with daylight windows offers a large space to make your own (none of the fitness equiptment stays). Four large bedrooms upstairs which comprises of a primary en suite with its own walk out patio and a bedroom with a bonus loft! Both bathrooms offer granite vanities and ceramic tiled showers. Much care has been taken in the exterior of the home as well as inside. Many pine trees removed, extensive landscaping, new garage doors, exterior painting, driveway extension and a new whole house generator added. Don't miss the fully finished 3rd stall garage which is rare in this neighborhood and could be a workshop, workout room, car storage-your options are endless. Efficiency abounds in this home from the fans/lights in all bedrooms to the overhead storage rack in the garage....
Contact an agent
Home facts
- Year built:1988
- Subdivision & Development:Sherwood Forest
- Listing ID #:202631620
- Added:7 day(s) ago
- Updated:August 12, 2026 at 07:53 AM
Rooms and interior
- Bedrooms:4
- Total bathrooms:3
- Full bathrooms:2
- Rooms Total:8
- Dining Description:Main Level
- Kitchen Description:Dishwasher, Microwave, On Main Level, Oven-Gas, Refrigerator
- Basement Description:Daylight, Finished
- Living area:3,627 sq. ft.
Heating and cooling
- Cooling:Central Air
- Heating:Forced Air, Gas
Structure and exterior
- Year built:1988
- Building area:3,627 sq. ft.
- Lot area:0.53 Acres
- Lot Features:Partially Wooded
- Architectural Style:Two and Half Story
- Construction Materials:Stone
- Levels:2 1/2 Stories
Schools
- High school:Penn
- Middle school:Discovery
- Elementary school:Horizon
Utilities
- Water:Well
- Sewer:Septic
Finances and disclosures
- Price:$579,900
- Price per sq. ft.:$148.62
- Tax amount:$4,221
Parking
- Parking description:Attached
- Garage spaces:3
New listings near 50819 Sherwood Drive
- New
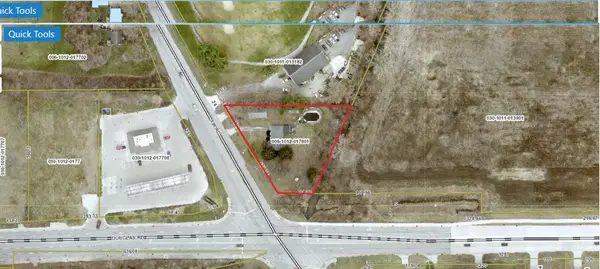 $495,000Active0.92 Acres
53956 Fir Road, Granger, IN 46530
MLS# 202632598Listed by: COLDWELL BANKER REAL ESTATE GROUP - New
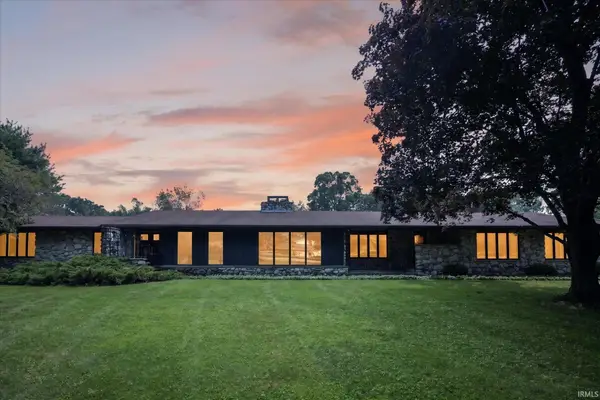 $550,000Active4 beds 6 baths4,340 sq. ft.
17636 Turf Court, South Bend, IN 46635
MLS# 202632613Listed by: RE/MAX 100 - New
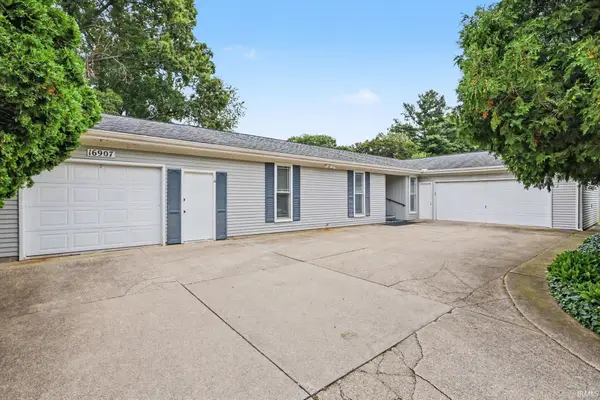 $264,900Active3 beds 2 baths1,692 sq. ft.
16907 Colony Drive, South Bend, IN 46635
MLS# 202632519Listed by: RE/MAX 100 - New
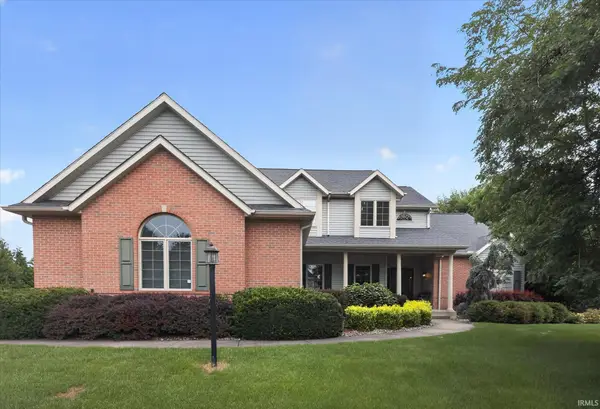 $749,900Active5 beds 4 baths4,452 sq. ft.
50676 Lakeside Drive, Granger, IN 46530
MLS# 202632400Listed by: EXP REALTY, LLC 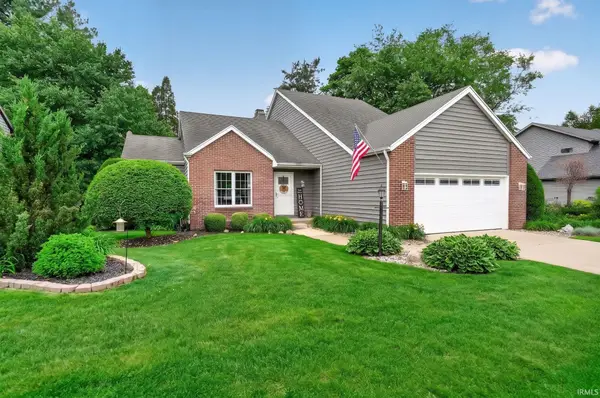 $429,000Pending3 beds 3 baths2,448 sq. ft.
51679 Stoneham Way, Granger, IN 46530
MLS# 202632343Listed by: CRESSY & EVERETT - SOUTH BEND- New
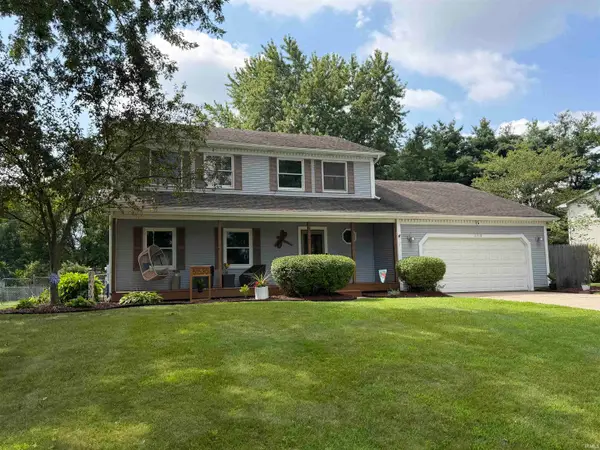 $409,000Active4 beds 3 baths2,791 sq. ft.
51530 Creekside Drive, Granger, IN 46530
MLS# 202632313Listed by: AT HOME REALTY GROUP - New
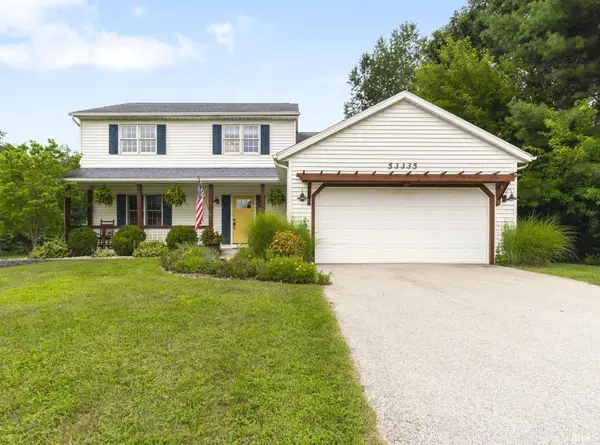 $349,900Active4 beds 3 baths2,826 sq. ft.
53335 Hickory Road, South Bend, IN 46635
MLS# 202632190Listed by: MCKINNIES REALTY, LLC - New
 $749,900Active4 beds 4 baths4,430 sq. ft.
30460 Copperfield Cove, Granger, IN 46530
MLS# 202632120Listed by: RE/MAX 100 - New
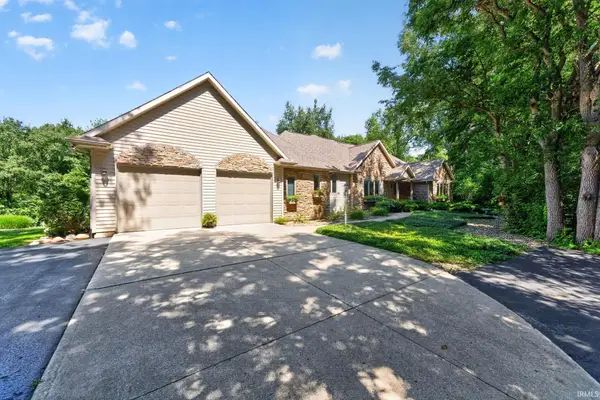 $1,150,000Active3 beds 3 baths4,609 sq. ft.
51640 Meadow Pond Drive, Granger, IN 46530
MLS# 202632131Listed by: RE/MAX 100 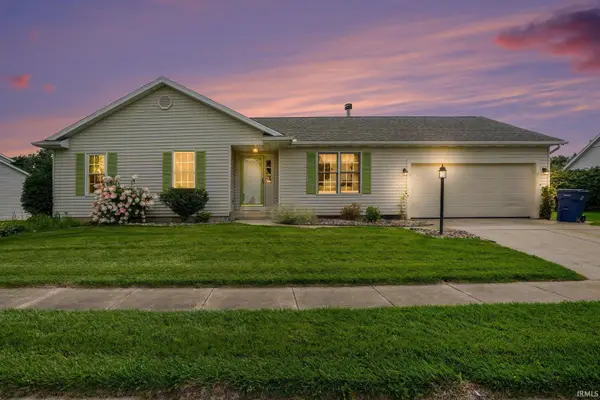 $320,000Pending3 beds 2 baths1,264 sq. ft.
52172 Windermere Drive, Granger, IN 46530
MLS# 202632133Listed by: R1 PROPERTY GROUP LLC


Protect your home and budget from life's surprises with an Assurant Home Warranty, backed by a partner that supports you through every step of homeownership. Explore Plans.
© 2023 - 2026 ERA Franchise Systems LLC. All rights reserved. ERA Franchise Systems LLC fully supports the principles of the Fair Housing Act and the Equal Opportunity Act. ERA, ERA Real Estate powered, and their respective logos are registered service marks of ERA Franchise Systems LLC. Each office is independently owned and operated.